
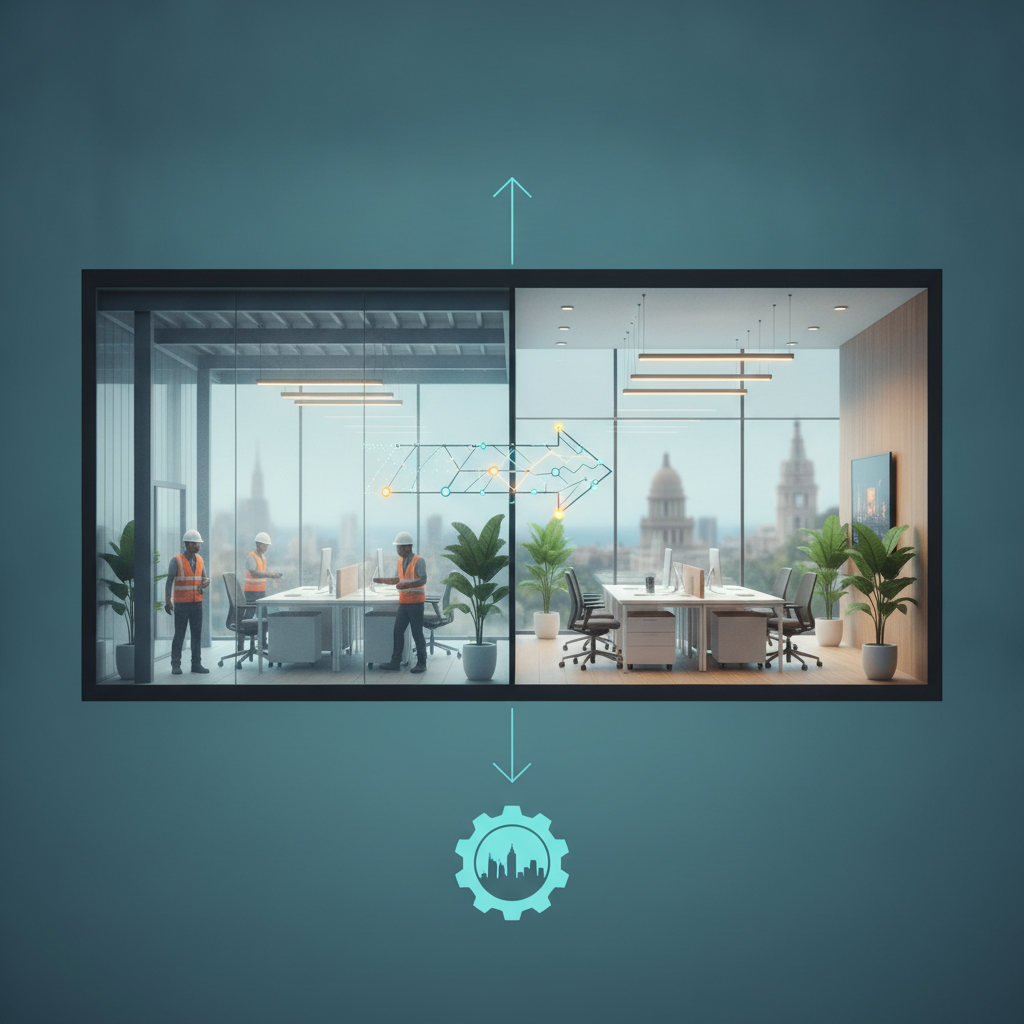
Managing Corporate Growth with Office Interior Design and Build in Chennai
Chennai has grown into a massive economic engine in southern India, attracting global corporate giants and ambitious young companies hungry for premium workspace.
Finding the right space is only the first step.
Securing an office interior design and build partner makes certain your physical workplace mirrors your company culture.
This unified route takes care of every single step from the initial sketch to the final handover.
The Smart Choice: Unified Workspace Renovation Models
This guide provides real-world observations on handling commercial fit-outs in Chennai.
Business leaders will discover how to balance tight budgets.
They will also learn to navigate local codes while selecting builders who can bring their ideas to life.
Choosing an all-in-one setup stops timeline delays in their tracks.
It guarantees a cohesive look across your entire layout.
Splitting your project between separate designers and builders invites miscommunication.
This division frequently leads to unexpected expenses.
Timelines stretch out as a direct consequence.
A unified model removes these classic headaches by giving you one point of contact.
Conversations stay clear and direct from the first sketches.
This clarity lasts until the day you turn the key.
Large scale projects in Chennai require tight coordination between architects, engineers, and local experts.
When one firm manages both the creative phase and the actual construction, mistakes drop to near zero.
The entire build becomes safer.
Designers sit in the same room as the builders to verify that every detail fits your budget.
This close coordination prevents expensive surprises down the road.
Research by the Construction Industry Institute shows that unified design-build methods reduce schedules by thirty-three percent compared to old-fashioned split systems.
This speed saves significant money in Chennai IT hubs like OMR and Guindy.
Rent in these prime districts is incredibly high.
Working with a commercial renovation expert gets your team into the space without delay.
Key Phases of a Commercial Fit-Out in Chennai
Setting up an office demands a clear schedule split into manageable phases.
The journey begins with spatial planning.
Designers study your headcount needs and daily routines.
This step determines the balance of shared tables and quiet desks.
It keeps energy and focus high across different teams.
Once the layout is approved, the project moves to engineering and material selection.
This step involves finalizing power lines and air cooling networks.
It also covers soundproofing and light setups.
Every system must meet local energy rules.
Meanwhile, the procurement team orders flooring, partition walls, and custom furniture.
This early action keeps supply chain delays away.
The actual building phase requires close oversight to keep quality high.
A standard project checklist includes several major milestones.
- Partition and glass frame installation along with drywall construction.
- Plumbing, electrical wiring, and fire safety system setup.
- Ceiling grids, soundproof panels, and carpet laying.
- Custom woodwork, modular desk assembly, and furniture placement.
- Full testing of electrical lines, cooling units, and network connections.
Once the work is done, the contractor walks the space with your facilities team.
This inspection makes sure every power outlet, light, and safety alarm works correctly.
The final step involves obtaining the necessary approvals and handover documents from the local Chennai authorities.
Cost Estimates for Commercial Renovation in Chennai
Understanding local pricing is vital when planning a major office update in Chennai.
Construction costs depend on material quality, technology setups, and structural changes.
Setting a realistic budget early prevents painful compromises later.
This step helps protect the everyday utility of your office.
Simple fits using standard materials typically cost between two thousand and three thousand Rupees per square foot.
Mid-tier setups with upgraded soundproofing and ergonomic seating run from three thousand five hundred to five thousand Rupees per square foot.
Premium executive zones with custom woodwork and smart automation often exceed seven thousand Rupees per square foot.
To assist with your early planning, we compiled the standard cost breakdown for a workspace setup.
These figures come from real project data.
We gathered them from major Chennai business hubs over the past two years.
| Work Category | Percentage of Total Budget | Main Cost Drivers in Chennai |
|---|---|---|
| Civil and Woodwork | Thirty-five percent | Drywall partitions, false ceilings, glass entryways, and reception counters. |
| Cooling and Electrical | Thirty percent | Main air units, server room cooling, and heavy cabling. |
| Workstations and Seating | Twenty percent | Ergonomic chairs, adjustable desks, and group tables. |
| Finishes and Soundproofing | Fifteen percent | Carpet tiles, wall panels, sound absorption, and paint. |
Controlling these costs requires sticking closely to the original bill of quantities.
Any deviation from the agreed plans must require written approval.
This process keeps your budget on track.
A professional firm will offer clear pricing models.
This openness protects your business from sudden financial surprises.
Reducing Risks in Office Fit-Out Projects
Commercial construction projects carry risks ranging from late material arrivals to permit delays.
Minimizing these issues requires choosing a builder with a strong history in Tamil Nadu.
Local building codes require specific approvals from the Chennai Metropolitan Development Authority and municipal offices.
Site safety must remain the top priority during construction.
Builders must follow the National Building Code of India for fire safety, exits, and electrical wiring.
Ignoring these rules leads to heavy fines.
It can also halt work entirely.
In worst-case scenarios, authorities may deny your occupancy permit.
To protect your business from legal liability, make sure your builder holds the correct credentials.
- Valid registrations with state insurance and provident fund offices.
- Complete liability insurance covering the entire construction timeline.
- Active membership in recognized regional developer associations.
- A clear safety record with mandatory safety gear for all workers on site.
Confirming these details before signing a contract minimizes financial hazards.
Experienced partners openly share safety records and compliance documents during the bidding stage.
This openness builds trust.
It also lays a firm foundation for a successful partnership.
Maximizing Space Efficiency via Smart Corporate Layouts
High real estate costs in Chennai demand that you get the most out of every square foot.
Traditional layouts with massive hallways and giant private offices are giving way to flexible setups.
Choosing an intelligent layout allows companies to reduce their physical footprint while boosting teamwork.
Flexible design means creating multi-use zones that serve different purposes throughout the day.
A cafeteria can double as a spot for casual catch-ups.
Meanwhile, small huddle rooms host quick phone calls.
This approach reduces the total square footage you need to lease.
The result is major, long-term savings on rent and electric bills.
Adding modern design elements improves the daily experience of your staff.
You can blend several spatial styles to meet this goal.
- Open-plan areas equipped with mobile whiteboards and flexible seating.
- Natural features like indoor plants and maximum access to sunlight.
- Dedicated quiet rooms to support employee focus and peace of mind.
- Smart technology including quick meeting room booking systems and motion sensors.
Selecting tough materials keeps your workspace functional and attractive for years.
High-traffic hallways need durable flooring.
Smart choices include vinyl tile or heavy-duty carpets that absorb sound.
A professional design firm will help you choose materials that balance visual appeal with long-term wear.
Handling an office setup in Chennai requires careful planning, local regulatory knowledge, and steady coordination.
Engaging a partner that provides unified office interior design and build services simplifies the transition.
It keeps costs in check and guarantees a high-quality build.
By focusing on space efficiency, safety rules, and realistic budgets, companies can create workplaces that support long-term growth.
The main takeaways from this guide include a few key actions.
- Set a clear budget based on local market rates before starting any design work.
- Use a single-contract model to ease communication and speed up construction.
- Verify all local permits and safety records of your chosen builder.
- Plan for flexible layouts to get the most out of your real estate investment.
A well-designed workspace is more than just a place to sit.
It is a valuable asset that drives employee satisfaction and reflects your company values.
Taking the time to pick the right partner for your renovation project makes sure your physical space supports your business goals for years to come.