
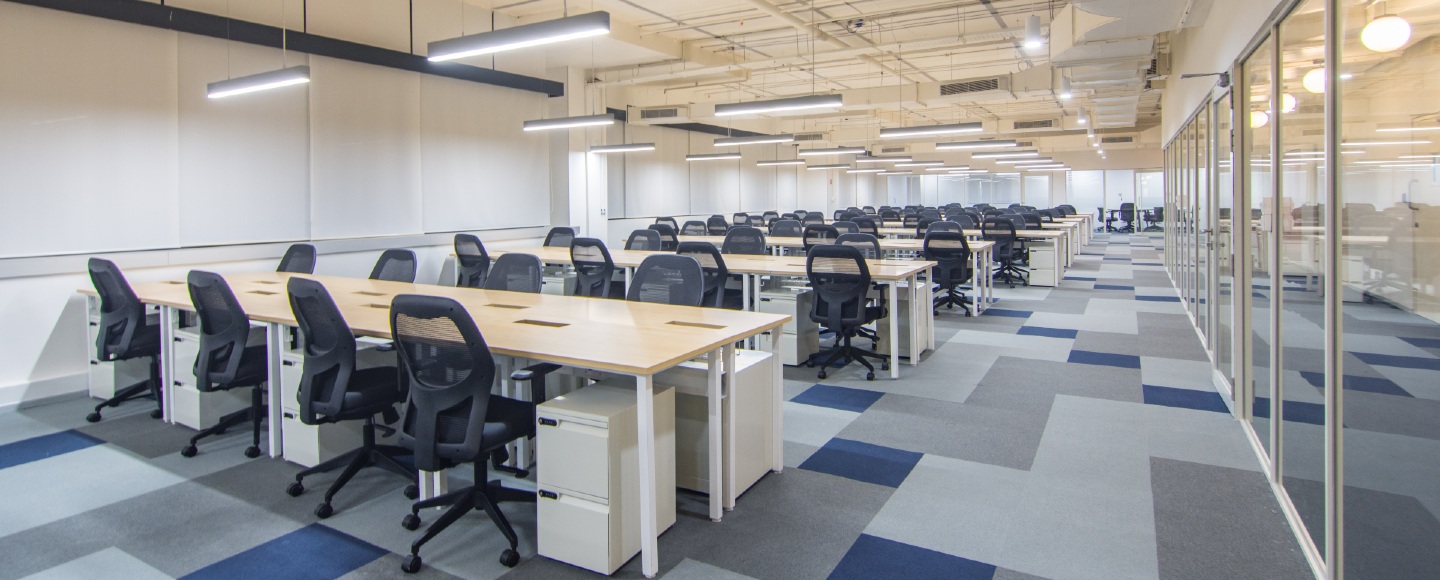
The handheld sound meter flickered and settled at seventy-two decibels the moment we pushed open the heavy doors to the production floor. A chaotic wall of sound, born from hundreds of simultaneous conversations, washed over us. To rescue the operation from this constant auditory battery, we tailored a custom ITES acoustic design scheme to protect the company’s shrinking margins.
This intense background roar had already dragged down first-call resolution rates by twelve percent, while pushing the staff to their physical limits. The sheer volume of noise made everyday tasks feel like a grueling battle. We set out to reconstruct this auditory environment, turning a chaotic room of echoes into a calm, focused, and high-performing workspace.
This narrative lays out the precise steps we took to restore focus and information security through careful physical planning and acoustic science. We will explore the mechanics of noise reduction metrics, intelligent spatial layouts, and active sound management tools that can rescue any dense call center. Every detail is geared toward making highly populated workspaces quiet and functional again.
By restructuring the physical space, we choked off the pathways that allowed private conversations to drift across the room. Setting up proper call center soundproofing saved the business thousands of dollars in reclaimed work hours during the very first three months. Our work demonstrated that a quiet room is not a luxury perk but a basic necessity for modern operations.
The Diagnostic Phase: Measuring Call Center Noise
We began by mapping how sound traveled through the three-thousand-square-foot room to pinpoint exactly where the architecture failed. Polished concrete below and bare metal beams above reflected over ninety-five percent of the vocal energy right back into the workspace. This constant bounce created a rising spiral of noise, forcing agents to yell just to register on their headset microphones.
Silencing this chaos demanded an ITES acoustic design blueprint specifically aimed at stopping these structural reflections. We clocked the reverberation time, measuring how long it took for sounds to drop by sixty decibels. The empty air held onto noise for one point eight seconds, a duration nearly three times higher than what is acceptable for clear human speech.
This lingering echo smeared syllables together. Customers on the other end struggled constantly to make out what the agents were saying.
We built our entire plan around three classic pillars of sound control. These ideas targeted where the sound started, how it traveled, and how the human ear perceived the remaining noise.
- Absorption: Trapping sound waves the moment they strike a surface so they cannot bounce back.
- Attenuation: Setting up solid obstacles between desks to stop vocal waves in their tracks.
- Masking: Blending a gentle background hum into the room to make distant chatter fade away.
Integrating Call Center Soundproofing and Acoustic Treatments
Our first physical step was tearing down the thin standard drywall partitions and replacing them with heavy, sound-blocking barriers. We hunted down materials with high Sound Transmission Class numbers to ensure voices could not bleed from one desk to another. This change was vital for keeping customer financial data safe and private.
With these heavy barriers in place, our broader ITES acoustic design stood up far better to the daily barrage of voices. We mounted custom desk dividers packed with dense rockwool and wrapped in tight acoustic fabric. We built these panels to stand sixty inches high, the precise height needed to intercept traveling voice waves from a seated worker.
This single height adjustment cut the noise leaking to neighboring desks by twelve decibels.
Next, we looked up at the ceiling, the single largest reflector of sound in the entire office. We hung rows of custom baffles made from recycled felt across the metal grid. These baffles worked like silent traps, catching rising voices before they could bounce back down to the floor.
| Material Type | Noise Reduction Coefficient (NRC) | Target Application Area | Cost per Square Foot |
|---|---|---|---|
| High-Density Rockwool Panels | 0.95 | Desk Dividers and Wall Panels | $15.00 |
| Recycled PET Felt Baffles | 0.85 | Suspended Ceiling Systems | $12.50 |
| Acoustic Drywall (STC 55) | 0.10 | Conference Rooms and Perimeter Walls | $22.00 |
| Standard Gypsum Board | 0.05 | Basic Office Partitioning | $5.00 |
Optimizing BPO Office Acoustics with ITES Acoustic Design
Raw materials alone cannot fix a loud room if the seating chart itself is broken. We threw out the old straight rows of desks that sat workers face-to-face with nothing in between. That outdated setup aimed voices directly into the microphones of the people sitting opposite them.
We designed a honeycomb pattern instead, angling the desks at one-hundred-and-twenty degrees. This geometry steered the natural path of a person’s voice away from their neighbors and straight into absorbing corner panels. The new layout shaved another six decibels off the room’s noise level without losing a single workspace.
We mapped out distinct neighborhoods across the floor to keep loud tasks from bleeding into quiet ones. We moved the loud outbound sales crew far away from the technical support staff who needed deep concentration. This simple separation stopped noise from traveling between different teams and helped everyone focus.
- Active Calling Areas: Outfitted with thick absorption wall panels and heavy ceiling treatments to deaden echoes.
- Team Meeting Hubs: Tucked behind natural shields like concrete pillars and utility rooms.
- Quiet Escape Pods: Sealed glass rooms boasting an STC rating of forty-five for private, deep concentration.
Deploying Office-Wide Sound Masking Systems
Ironically, a perfectly silent office makes every single distant whisper sound incredibly distracting. To beat this psychological trick, we set up a subtle sound masking system across the entire floor. This system hums with a soft, steady sound tuned to match the frequency of the human voice.
We tucked seventy-two small speakers out of sight above the ceiling panels. We set them to emit a gentle, steady sound like rustling leaves or moving air. This background hum filled the quiet gaps in the room, making distant chatter fade into a blur that adjacent workers could not understand.
This addition shrank the distance at which voices carried. Previously, an agent could hear and understand a conversation from thirty feet away. Once we tuned the background hum, that radius shrank to just nine feet, allowing workers to focus entirely on their own calls.
This active layer completed our multi-tiered ITES acoustic design, securing speech privacy across the entire workspace.
The Measurable Success of Our Engineering Approach
The transformation of the workspace showed up clearly on our meters and in the company ledger. We swept the floor with our sensors three months after finishing the physical work. The ambient roar had dropped from seventy-two decibels to a comfortable forty-eight decibels.
The business saw a nineteen percent drop in call times because agents no longer wasted time repeating themselves over the din. Customer satisfaction scores climbed by twenty-two percent, with people noting how clear the calls sounded. Staff turnover dropped by fifteen percent, saving the company a small fortune in hiring and training costs.
We put together a short guide to help others get these same results in crowded environments. Following these steps in sequence ensures the best returns on your acoustic upgrade budget.
- Run an Acoustic Survey: Measure your baseline decibels and echo times before purchasing any materials.
- Cover the Ceiling First: Address the largest flat surface first to choke off the primary echo paths.
- Angle Your Desks: Set up honeycomb or staggered desk layouts to steer voices away from other ears.
- Tune the Masking Hum: Calibrate active background sound systems to blend perfectly with the room’s vocal pitches.
Conclusion
The project showed that a quiet room directly drives better work in the outsourcing industry. Spending money on quality materials and smart layouts pays off in better performance and happier customers. Quiet rooms mean fewer mistakes, clearer calls, and a much happier office culture.
Getting these results takes a methodical effort that pairs physical barriers with active sound masking. Businesses must abandon cookie-cutter office designs and build spaces built around the way people talk. This commitment to ITES acoustic design pays off for years in higher productivity, better data security, and lower staff turnover.