
The Invisible Productivity Killer in Bengaluru Tech Parks
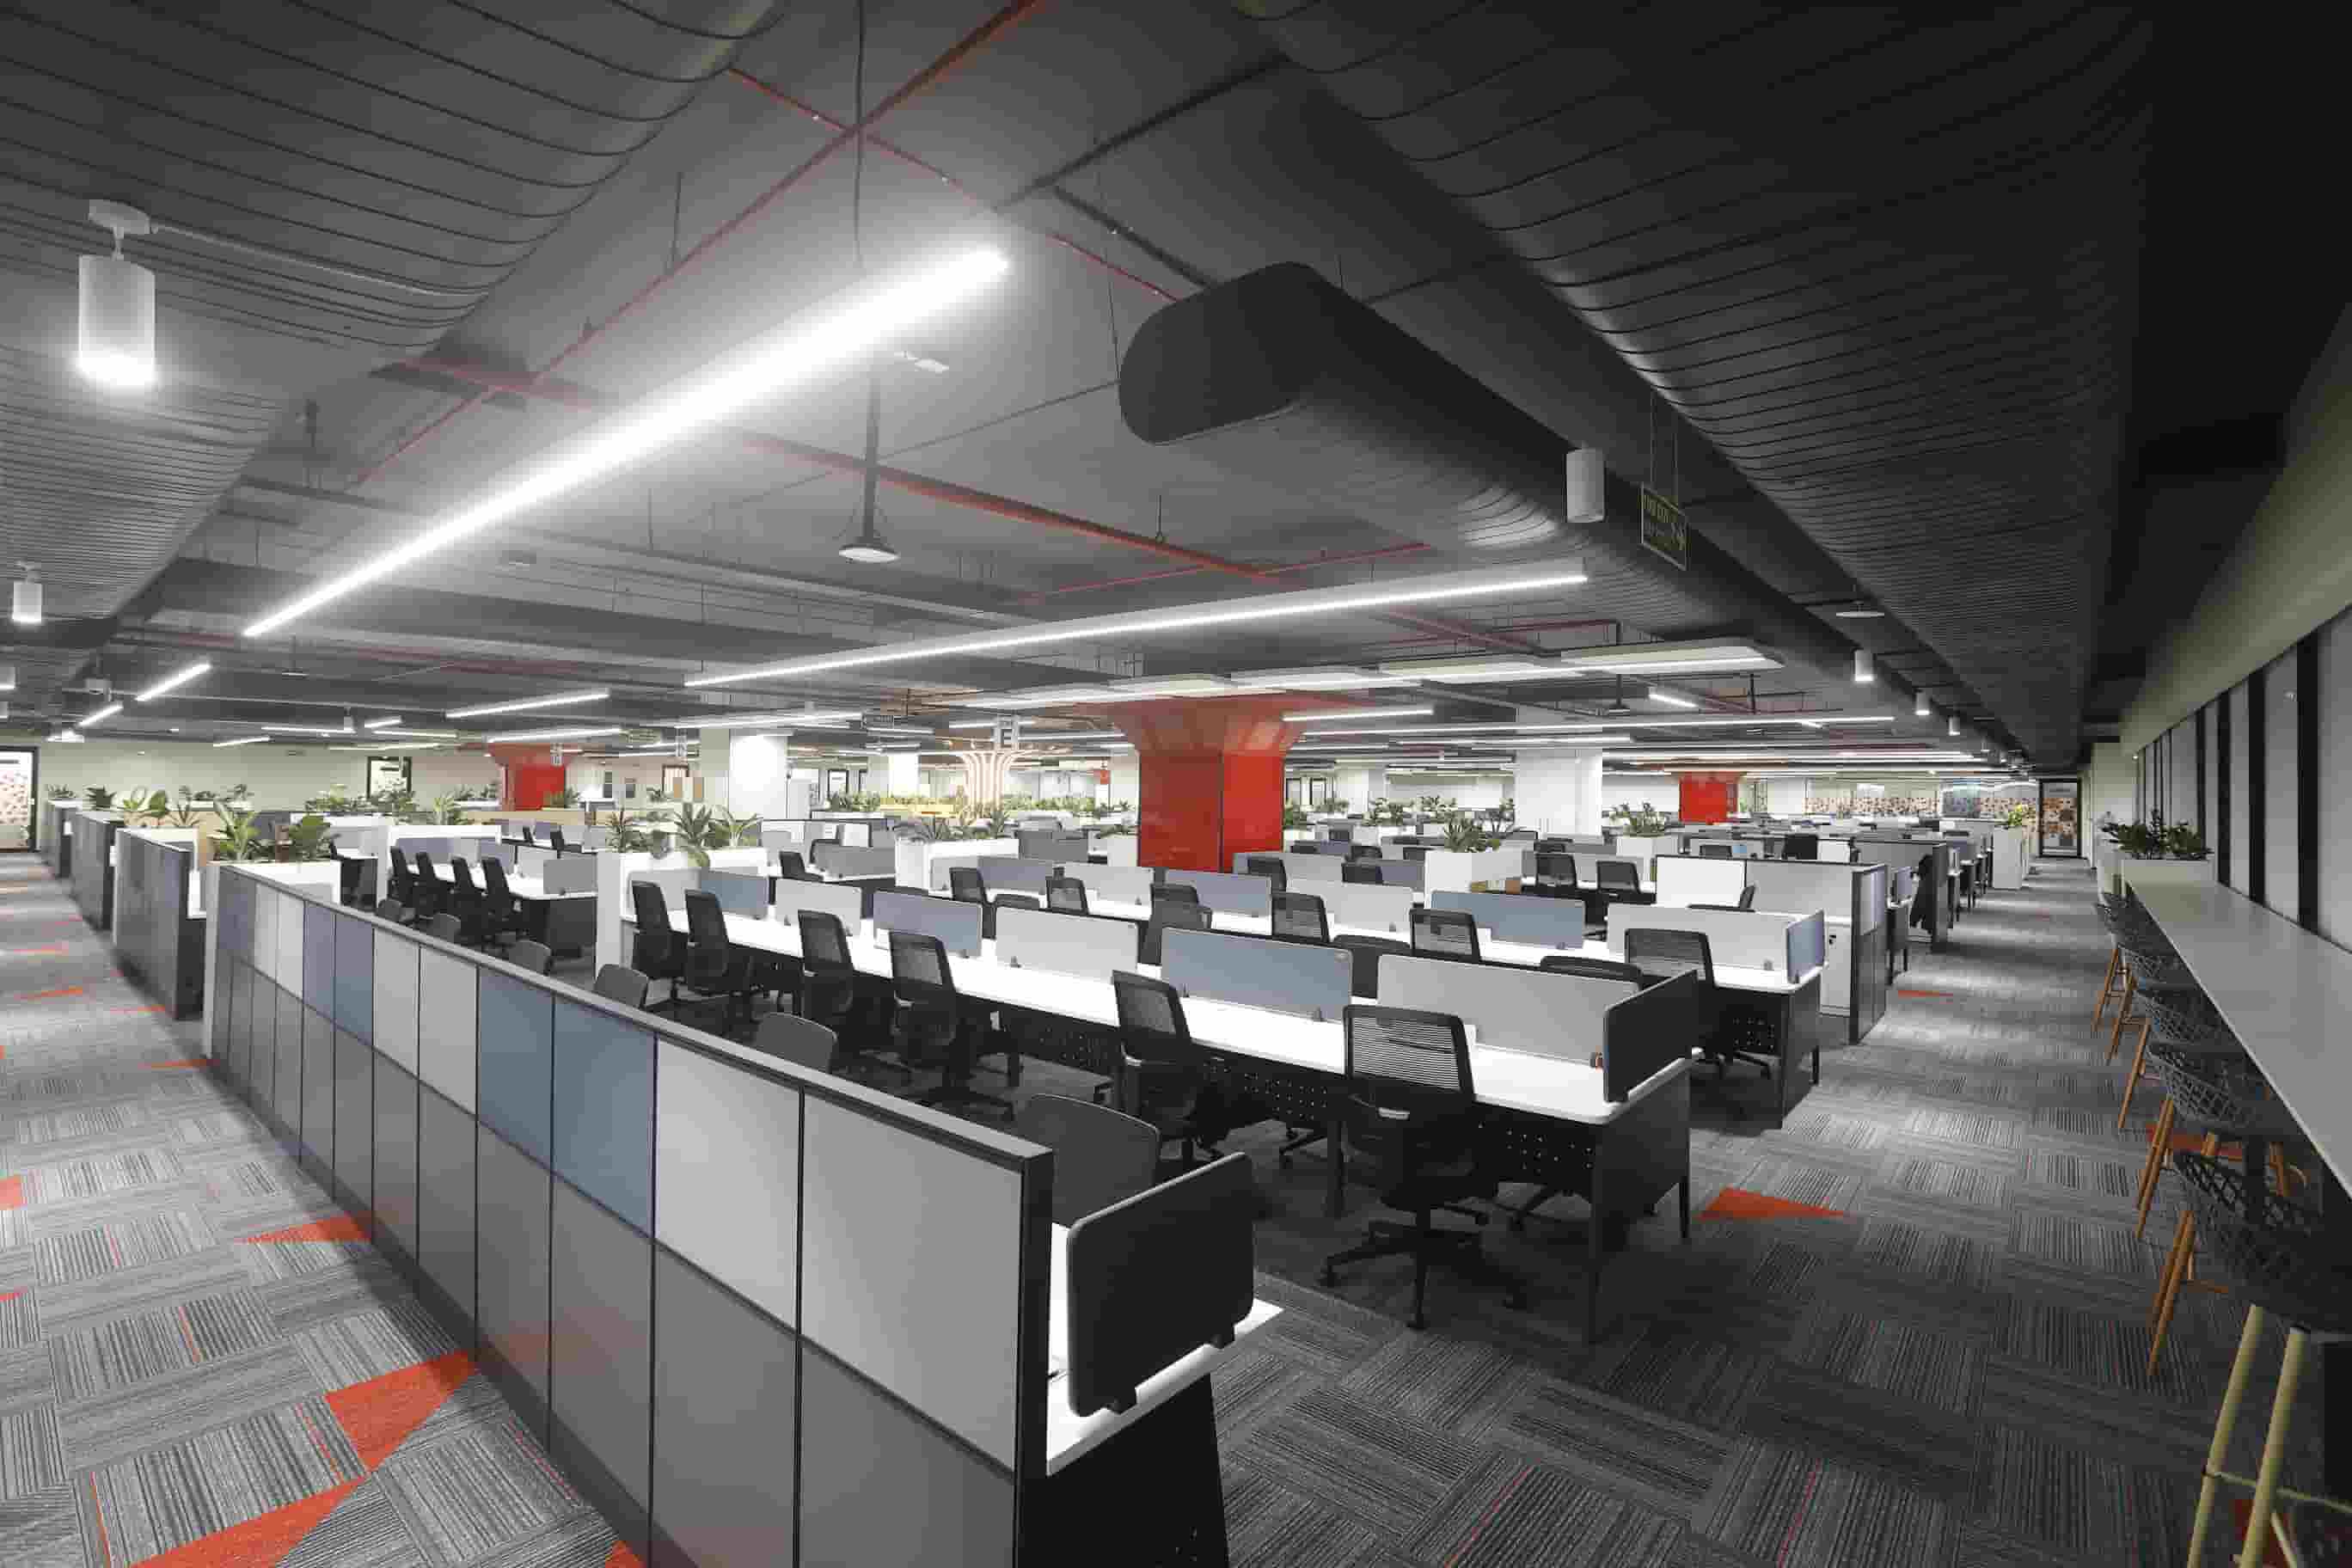
Outside the sleek glass facade, the unending roar of the Outer Ring Road sets a frantic pace. Inside, a different kind of battle rages as software developers try to write clean code amidst clacking mechanical keyboards and sudden, loud huddle discussions. Rescuing the team’s focus demands thoughtful acoustic design for IT offices Bengaluru to quieten the chaos.
Taming this wild soundscape is no longer an afterthought for growing businesses. When teams can escape both the street noise and internal echoes, they find their natural rhythm. This walkthrough details real-world ways to map your layout and pick materials that actually absorb noise.
Why Traditional Layouts Fail in Modern Tech Hubs
Step into any office in Whitefield or Electronic City, and you will likely find a vast, open floor. While these layouts save space, they turn concrete floors and glass windows into giant sound mirrors. Every laugh, sneeze, and keyboard tap bounces endlessly, leaving engineers feeling drained before lunch.
Data from the Sound Agency reveals that chatter in open spaces can slash output by sixty-six percent. In our local tech hubs, where developers tackle complex logic for hours, a single interruption ruins their momentum. It takes about twenty-three minutes for a programmer to slide back into deep concentration after hearing a loud phone call.
The root of the issue lies in reverberation time, which is how long a sound rings out before dying down. Raw concrete offices often let noise echo for over one point five seconds. To keep minds sharp, we must pull that echo time down to between zero point five and zero point eight seconds.
Fixing this is not about putting up pretty partition screens. It requires studying how sound travels through a room and blocking its path. Getting the acoustics right pays off immediately in calmer teams and less employee turnover.
How to Map Zones for Acoustic Design for IT Offices Bengaluru
A quiet office does not have to feel like a graveyard. Smart design works by dividing the floor into distinct areas based on daily noise levels. By dividing the layout, we can let people socialize in one corner while others code in absolute peace.
Cafeterias and game rooms belong near the main entrance where loud laughter is welcome. Team areas for quick huddles need moderate dampening to keep conversations from drifting too far. Corridors serve as physical buffers, shielding the quietest parts of the office from the noisy social hubs.
Deep focus zones require strict protection from outside noise. We shield these sanctuaries with thick barriers and soft, sound-absorbing surfaces. The goal is to match each area of the office with its ideal sound level.
To make this layout plan work, design teams can aim for these specific target numbers:
| Office Zone Type | Target Sound Level (dB) | Target Reverberation Time (seconds) | Main Focus / Use Case |
|---|---|---|---|
| Deep Focus Zones | Below 40 dB | 0.5 seconds | Deep coding, testing, and focused individual tasks |
| Team Spaces | 45 to 50 dB | 0.7 seconds | Team desks and open meeting spaces |
| Meeting and Video Call Booths | 35 dB | High speech privacy | Private calls and video conferences |
| Social and Cafeteria Zones | Up to 60 dB | Open sound-scattering elements | Receptions, cafeterias, and game rooms |
Selecting the Right Materials for Effective Office Soundproofing
To pick the right materials, we have to look at how sound behaves when it hits a wall. Hard concrete and glass reflect almost ninety-five percent of noise back into the room. Introducing soft, porous textures breaks this reflection cycle.
We measure absorption using the Noise Reduction Coefficient. A rating of zero point eight means the material drinks up eighty percent of the sound, letting only twenty percent bounce back. Thick polyester fiber panels and wood wool boards are excellent tools for this job.
Since the ceiling is the largest open area in any office, it is the best place to start. Hanging soft felt baffles overhead traps noise before it can travel across the room. Fabric panels on the walls at head height stop echoes from bouncing between parallel surfaces.
Floor choices round out this defense. Soft carpet tiles with thick underlays soften the sound of footsteps and rolling chairs. When planning a refit, look for these specific material standards.
- Ceiling Baffles: Choose panels with an absorption rating of zero point eight five or higher, hung at different heights to catch stray sound.
- Fabric Wall Paneling: Use wall panels that are at least twenty-five millimeters thick to soak up human voices.
- Acoustic Drywall: Put up multi-layered plasterboards with dampening layers to keep private conversations inside meeting rooms.
- Carpet Flooring: Use heavy-duty carpet tiles with dense backing to quieten foot traffic.
Step-by-Step Retrofit Process for Active Workspaces
Upgrading a busy office in Koramangala or Indiranagar requires careful timing to avoid stopping daily work. The journey begins with a sound check using specialized meters to map how noise travels through the space. This test shows exactly where sound is leaking through thin walls or echoing off glass.
Once we have a map of the noise, we focus on the ceiling first. Hanging sound clouds directly over desks quietens the workspace without hiding the popular industrial style of exposed pipes. Next, we put up wall panels to stop noise from bouncing side-to-side.
This wall treatment prevents the common problem where everyone speaks louder just to be heard over the background hum. Desk dividers add an extra layer of personal privacy for daily tasks. Finally, sealing tiny gaps around doors and pipes prevents sound from sneaking into quiet meeting rooms.
Advanced Tech Office Noise Reduction Strategies Beyond Panels
While soft panels work wonders, truly quiet offices often use active tools too. Sound masking systems emit a soft, engineered background hum that mimics the sound of gently moving air. This hum blends with distant voices, making them impossible to understand and far less distracting.
In a pin-drop quiet room, even a tiny whisper can break your concentration because of the sudden contrast. Raising the baseline sound level slightly smooths out these sharp noises, making the office feel much more private. Adding leafy green walls and potted plants also helps by scattering sound waves naturally.
Combining these green elements with active hummers and soft panels creates a complete shield against noise. To get the best results from these modern tools, follow a simple setup guide.
- Set sound masking speakers to play between forty-two and forty-eight decibels to keep the sound comfortable.
- Place leafy plants near glass walls to break up reflections before they bounce into work areas.
- Use high-backed sofas and small booths to give teams quick escape spaces for private chats.
- Test the office after setup to make sure the echo times match your targets.
Managing External Environmental Noise in Bengaluru Tech Hubs
Our city presents unique challenges that offices in quieter parts of the world never encounter. Metro construction, roadwork, and heavy traffic send deep vibrations and loud honking straight through standard glass windows. Blocking this street noise requires reinforcing the outer shell of the building.
Double or triple-paned windows with special acoustic layers are vital for offices facing busy roads. These thick glass layers break up sound waves as they try to pass through, keeping the low rumble outside. Sealing tiny gaps around window frames is another vital step that people often miss.
Noise behaves like water, finding the smallest crack to seep through and ruin your quiet environment. Using thick sealants and heavy gaskets ensures your windows stay completely airtight. Treating air vents with silencers also stops traffic noise from traveling through the ventilation shafts.
Integrating Acoustic Pods for Dynamic Tech Office Noise Reduction
Developers constantly jump between solo coding and quick stand-up meetings, meaning fixed desks do not always work. Adding modular phone booths and small pods provides an instant retreat for private calls or quiet tasks. These self-contained cabins keep voices inside while protecting the rest of the floor from loud talkers.
The secret of these pods lies in their thick walls, which blend soft inner felt with solid steel outer panels. Whisper-quiet fans keep air moving inside without creating a distracting hum. Placing these units across the floor means help is always just a few steps away.
Using different pod sizes lets teams choose the right space for a quick chat or a solo video call. This modular setup saves you from building permanent drywall rooms, keeping your layout highly flexible. For these pods to work well, they should meet a few basic standards.
- Quiet pods must meet a Sound Transmission Class (STC) rating of thirty-two to keep speech completely private.
- Internal fans should refresh the air thirty times an hour while keeping noise below thirty-five decibels.
- Motion sensors should run the lights and fans only when someone is inside to save power.
- Outer walls should use soft, textured materials to help diffuse ambient noise in the main office.
The Role of Ergonomic and Acoustic Furniture in Modern Workspaces
Picking the right furniture can do double duty by helping shape your office soundscape. High-backed sofas lined with dense foam offer quiet pockets in busy lounge areas. These tall chairs act as small sound walls, blocking noise from traveling across the room.
Felt dividers mounted on desks give people immediate personal space and absorb keyboard clicks. Using movable screens lets teams reshape their work areas as projects change. Choosing soft, woven fabrics over hard plastic or wood helps soften the room’s overall feel.
Every fabric chair and soft panel acts as a tiny sponge, quietening the air and helping people focus. These small details add up to make a huge difference in daily comfort.
Maintenance and Durability of Acoustic Materials in Bengaluru’s Climate
Our local weather, with its heavy monsoons and shifts between humid air and dry heat, demands tough materials. Standard fiberglass panels can soak up moisture over time, leading to mold and saggy ceilings. It is vital to choose moisture-resistant options like polyester fiber or treated wood wool.
Keeping these panels clean is key to making sure they work well for years. Heavy dust can clog the tiny pores in fabric panels, stopping them from absorbing sound properly. A quick vacuum with a soft brush attachment keeps the dust away without hurting the fabric.
Choosing fire-safe materials with low chemical emissions keeps your workspace healthy and safe. Buying durable, high-grade materials from the start saves money on replacements and keeps the office quiet for the long run.
Summary of Core Acoustic Design Strategies
Building a quiet, productive haven in a busy tech hub requires a close look at how sound moves. By choosing acoustic design for IT offices Bengaluru, companies can protect their teams from exhaustion and boost daily focus. Turning a noisy room into a calm workspace comes down to a few straightforward steps.
Start with a sound test to see how bad the echoes are before buying any materials. Split your floor plan into distinct zones with set noise limits for each space. Pair soft ceiling baffles with active sound maskers to keep private chats private.
Taking care of these noise issues lets local tech firms build beautiful spaces where people can focus, create, and feel at home.