
The Raw Reality of Bengaluru Corporate Office Builds
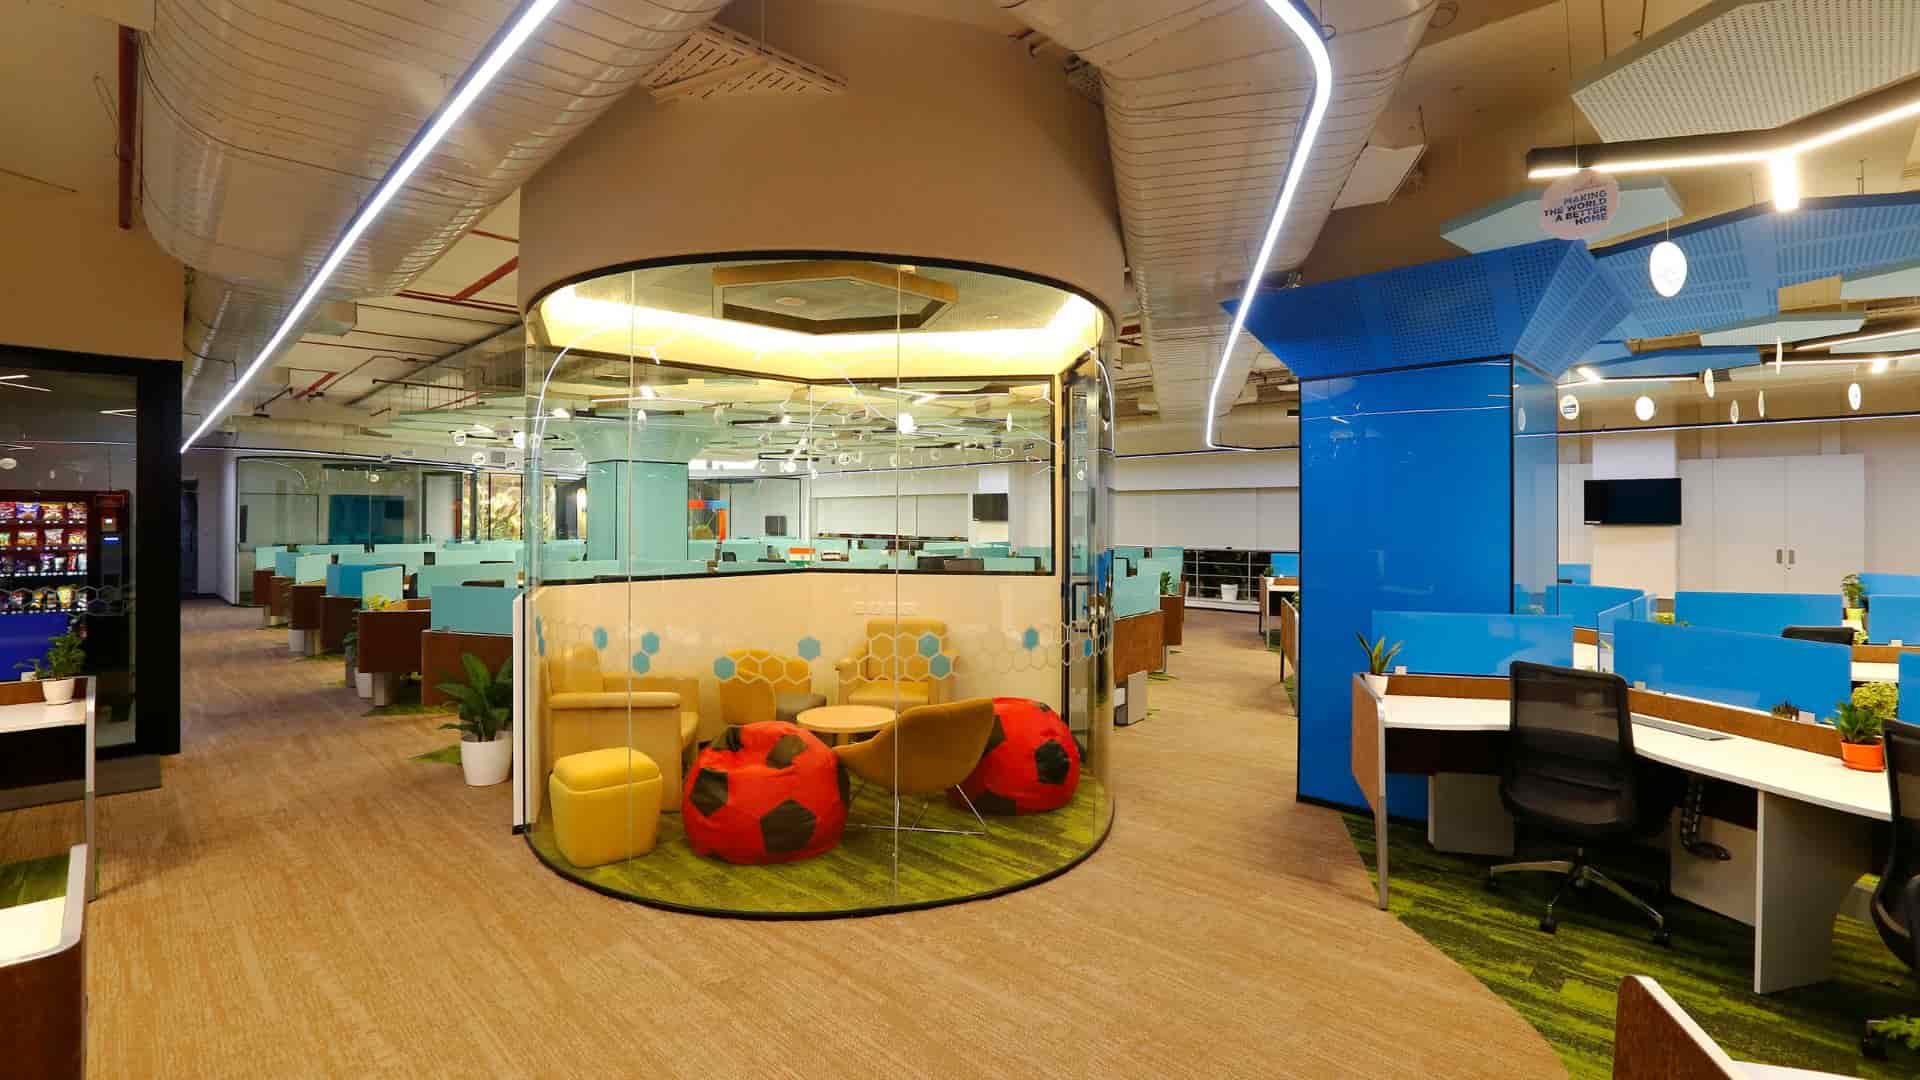
Sunlight bounced off the glass towers along the Outer Ring Road as we stepped onto a raw, twenty-thousand-square-foot concrete floor. The client wanted a bold, open corporate headquarters packed with shared workspaces, sleek glass walls, and a massive central cafeteria. Turning this dusty shell into a functioning office required far more than beautiful sketches and expensive furniture.
It forced us into a grueling, meticulous chase for commercial interior approvals bengaluru.
Swinging a single hammer before getting the right municipal clearances is a direct route to halted work and crippling fines. This is the story of how our team navigated the legal maze to get this empty shell certified and open. Learning these regulatory steps helps protect your budget and keeps your move-in date on schedule.
Dealing with Karnataka officials demands sharp technical details and deep local knowledge. Getting your office renovation permissions bangalore is not some boring checklist but a shield for your workers and your business. Here is how we worked with the different city offices that watch over local workspaces.
Navigating Commercial Interior Approvals Bengaluru: BBMP and Zoning
Our path started at the neighborhood ward office of the Bruhat Bengaluru Mahanagara Palike, known locally as the BBMP. First, we had to verify the master plan to make sure this specific spot was officially cleared for office use. We compared the official building permit with our layout drawings to verify we were not breaking any structural rules.
By-laws dictate that any change to structural weight, emergency exits, or the outer walls requires official paperwork. Even small changes like adding a heavy mezzanine or cutting concrete for stairs demand a safety certificate from an approved engineer. If you ignore these rules, BBMP inspectors will shut down your site on the spot.
Matching the sanctioned blueprint perfectly is the foundation of bengaluru commercial compliance. Our designers drew every single drywall partition to stay clear of public hallways and safety balconies. This early care saved us from having to tear down finished walls later.
When you build a new office, getting your commercial interior approvals bengaluru stands as the single biggest hurdle for your build team.
Passing the Fire Safety Test
You cannot legally open any office here without the green light from the local fire department. We learned fast that this step is the most demanding part of the whole build. Inspectors base their decisions purely on national building codes, hunting for solid escape plans and active sprinkler systems.
Our layouts had to show wide exit routes, pressurized stairwells, and heavy doors designed to block heat. We plotted every smoke detector, sprinkler, speaker, and emergency pull switch to cover the entire floor. Even the carpet and wall fabrics had to come with certified proof that they resist flames.
Getting the official Fire NOC from the Karnataka State Fire and Emergency Services (KSFES) required intense on-site tests. Fire marshals checked the water pressure in our pipes, tripped the alarms to see if they talked to the main building system, and verified the smoke fans worked. Passing this test took perfect work from our mechanical and plumbing crews.
- Hang all emergency doors to swing outward and fit them with push bars.
- Keep escape hallways at least one point eight meters wide at all times.
- Mount bright exit signs that run on their own backup battery system.
- Keep official test papers showing all chairs and wall panels resist fire.
Getting Power from BESCOM
An office with no power is just a very expensive warehouse. Our next big hurdle was getting more electricity from the Bangalore Electricity Supply Company, or BESCOM. The basic power grid feed to the floor could not handle the new rows of desks and hot server racks.
We added up the draw from the giant AC units, lights, backup batteries, and kitchen gear. Our engineer drew up a single-line power diagram to submit for approval. Asking for more power meant bringing deeds, lease papers, and tax receipts to the local utility office.
The actual wiring of breakers and panels had to meet rules set by the Chief Electrical Inspectorate to Government (CEIG). A CEIG inspector came to the site to test the ground wires and check for short circuits before signing off. Only with that paper in hand did the utility flip the switch to light up our space.
Sorting Out Water and Plumbing with BWSSB
The Bangalore Water Supply and Sewerage Board (BWSSB) and the Karnataka State Pollution Control Board (KSPCB) hold real power over your final move-in. For our project, we had to prove compliance with local water supply and sewage treatment norms. We had to submit detailed water balance charts showing daily consumption and recycling rates.
Many commercial developments must adhere to Zero Liquid Discharge (ZLD) mandates. This meant our plumbing design needed dual-piping systems to separate potable water from recycled flush water. We worked closely with the landlord to verify that the building’s Sewage Treatment Plant (STP) had consented capacity under KSPCB rules.
Putting meters on individual office units is now a standard rule in the city. This tracks usage closely and stops people from wasting water. Our team made sure every tap and toilet used very little water to meet green building rules.
- Put in dual-flush toilets and motion-sensor taps to save water.
- Mount sub-meters on the main water lines to track every drop.
- Double-check that the building treatment plant can handle your team size.
The Key Offices You Must Deal With
To help you plan, we mapped out the main offices you need to contact for commercial interior approvals bengaluru and what they watch for.
| Office Name | Main Job | Papers You Need |
|---|---|---|
| BBMP | Zoning and building safety | Approved blueprint checks, structural safety letter |
| Karnataka State Fire and Emergency Services (KSFES) | Life safety and fire exits | Provisional and Final Fire NOC, material test certificates |
| BESCOM & CEIG | Adding electrical power | Wiring diagrams, CEIG safety approval certificate |
| BWSSB & KSPCB | Water, plumbing, and environmental compliance | Dual-piping compliance, STP consented capacity proof |
Surviving the Final Walk-Throughs and Paperwork
As the dusty building work wound down, we gathered all our paperwork for the big handover. We had to line up visits from several city inspectors at the same time. Our team built a thick binder containing every fire test paper, structural letter, and electrical sign-off.
The BBMP inspectors looked closely to make sure our finished walls matched the approved plans perfectly. Any sneaky changes to structural beams or common hallways would have ruined our chances of opening. Keeping our papers organized made the walk-through fast and easy.
Getting those final stamps let our client move their staff into the new office without any worry. Doing things by the book cut out any risk of sudden shutdowns or legal fights. This win proved that dealing with the law is just as important as drawing beautiful designs.
- Collect all factory test sheets for fire-rated doors and walls.
- Get the official electrical safety paper from the inspector.
- Get the final Fire NOC signed by the district fire chief.
- Hand over the final drawings to the landlord and city archives.
A Clear Plan to Get Your Permits
Building a commercial space successfully means handling legal permits from day one. Project leaders must treat these rules as a top priority in their build schedules. This simple plan helps speed up the paperwork process for any office in the city.
First, check the main building files before you sign any lease. Make sure the landlord has a real occupancy certificate and a valid fire clearance. This prevents you from inheriting old building issues that could stall your own permits.
Second, hire local experts who know the city offices well. Local agents and engineers understand the quirks of regional laws and can speed up the paperwork. Their help is worth every penny to keep your build on time and on budget.
Third, build a simple sheet to track every single permit from start to finish. This sheet must show who does what, what papers are needed, and how long each office takes. Reviewing this list weekly makes sure you do not miss a step during the crazy build phase.
In the end, a legal office is a safe and busy place where your business can grow. Spending the time to get proper permits protects your money and your brand. By setting a clear path for commercial interior approvals bengaluru, your company can avoid fines and open on time.