
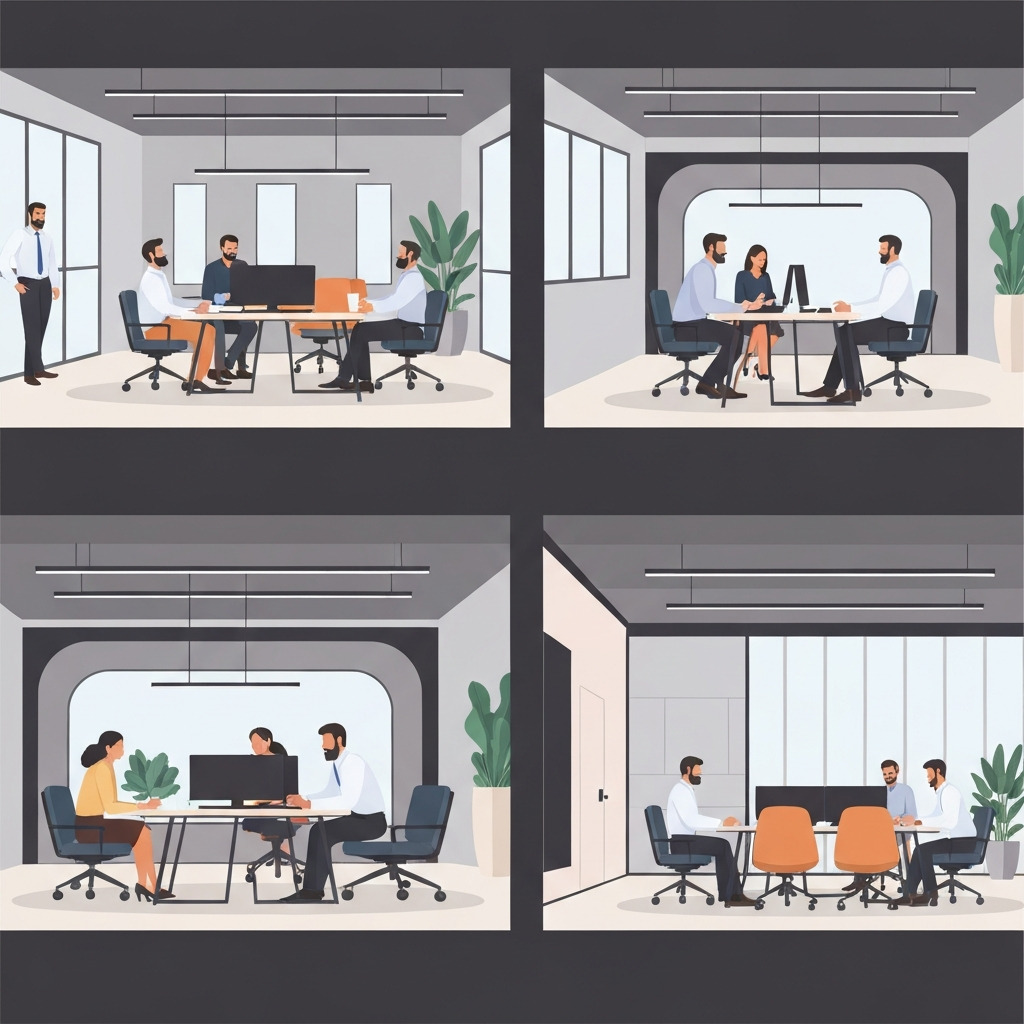
The thick, humid morning air of Sholinganallur felt heavy, carrying the scent of dust and concrete as I stood on the raw floor of a newly leased 150,000 square foot space. We were on the top floor of a premier IT park, staring at a massive blank canvas in the year 2026. The weight of the task ahead was immediate and heavy.
Establishing a compliant regional headquarters in this city requires deep local knowledge. For this reason, partnering with established MNC office interior designers Chennai became our very first move. The client, a financial services giant based in London, handed us a three-hundred-page design manual that detailed every single corner of their corporate identity.
Our task was to shape this empty concrete shell into a working office that felt exactly like their workspaces in Canary Wharf or Manhattan. However, it also had to feel like it belonged in southern India.
Finding this middle ground takes a delicate touch. Many global companies choose to work with experienced corporate interior specialists who know the ropes. These design teams understand that building a regional headquarters is about much more than just painting the walls in corporate colors.
It is about building a living ecosystem. The space must meet strict international work standards while respecting the local climate, what materials are nearby, and how people actually work in this region.
Our team learned how to build a space that satisfies strict global auditors while giving local teams a place they love to work in. We discovered that strict rules from corporate headquarters are not chains. Instead, they are a solid floor from which local ideas can take flight.
Decoding Corporate Identity with MNC Office Interior Designers Chennai
The corporate design manual arrived as a massive digital file filled with rules for everything. It specified the exact Pantone shade of blue for every wall and the precise curve of every partition. For our team in India, the first task was translating these overseas rules into local materials.
This is where the hands-on experience of seasoned Chennai workspace experts becomes vital. These professionals know which local finishes match strict European safety and fire standards. They know where to find local glass partitions that block sound to the exact decibel level required by global security officers.
We spent three full weeks matching the global rulebook against what was actually available in local markets. We quickly saw that shipping the specified European oak wood would stall the project for four months. It would also leave a heavy carbon footprint.
Working closely with local woodworkers, we chose to use responsibly harvested Indian silver oak instead. We treated it with a custom matte finish to mimic the overseas look.
This simple shift saved forty percent of the material budget and cut waiting times down to days. It proved that creating a grand corporate space does not mean shipping every single screw and panel across oceans.
Adapting Global Templates to Chennai’s Tropical Climate
Chennai is defined by its coastal air, high humidity, and fierce summer heat. These local conditions throw major hurdles at air conditioning systems and indoor air quality. An office layout made for a cool climate like Chicago will fail in southern India if you do not adapt the environmental systems.
We worked side-by-side with mechanical engineers to rebuild the air filtration and cooling systems. The global corporate office required a constant flow of fresh air to keep teams alert.
To do this without breaking the cooling systems during the hottest summer months, we put in energy recovery ventilators. These clever systems cooled down the hot outside air by using the chilly air already leaving the building.
This simple choice kept the indoor moisture levels at a steady fifty percent. It saved the sensitive electronics and stopped mold from growing on the wall fabrics. It also helped us hit our LEED Gold certification targets, which is a major goal for modern commercial office designers in Chennai.
Integrating Local Heritage into Brand-Aligned Workspaces
A great workspace must tell a story that speaks to the people who sit at the desks every day. If an office feels too sterile, employees feel like temporary guests in a corporate museum. Our plan was to weave subtle local touches into the strict corporate frame.
We wanted to celebrate the deep roots of Tamil Nadu without breaking the clean, simple look of the global brand. We focused our efforts on shared areas, quiet breakout spaces, and the cafeteria.
These are the specific changes we made to bridge the gap between the global brand and the local culture:
- We built shared booths inspired by the geometric patterns of traditional Kolam floor art, using the brand’s main colors.
- We hung a custom ceiling piece in the lobby made from organic cotton ropes woven by hand, mimicking the waves of Marina Beach while softening the sound.
- We set up small pantries themed around local Chennai neighborhoods, using custom tiles that show the old architecture of Mylapore and Central Station.
These details added a warm, local feel to the cold corporate layout. The global brand team loved these additions because they made the office a better place to work without weakening the corporate image.
Acoustic Engineering for High-Productivity Open Layouts
Open offices are famous for being noisy, and global companies demand quiet spaces so people can focus. In our OMR project, the global standard called for a Noise Reduction Coefficient of zero point eight five on all work ceilings. Reaching this target required a deep knowledge of sound materials and assembly methods.
Our team solved this by mixing hanging sound baffles with thick, high-quality carpets. We stayed away from hard, echo-prone walls, choosing fabric-wrapped panels instead.
We mapped out the floor plan to keep busy teamwork zones far away from quiet study areas. This division of space was vital for keeping the noise levels comfortable across the whole floor.
To make sure the soundproofing work was done right, we used a strict setup list:
- We sealed every single gap in the drywall above the ceiling line with thick sound sealants to stop noise from traveling between meeting rooms.
- We put in double-glazed glass walls with sound-deadening layers for private offices and boardrooms.
- We placed sound-absorbing pads behind all wall-mounted screens to stop echoes during video calls.
Our final sound tests showed we did even better than the global requirements. We created a quiet haven despite the busy energy of the office, proving that local craftsmanship can match international standards.
Obtaining Certified Materials and Green Alternatives
When building corporate spaces, meeting international safety and green standards is non-negotiable. Global brands demand compliance with ASTM for fire safety, ANSI/BIFMA for sturdy furniture, and GREENGUARD for chemical levels. Finding these certified materials in local markets is often a tough task.
We set up a strict vetting process for every local supplier and workshop. We demanded official test results from independent labs before buying any material.
This careful checking shielded the client from possible compliance issues during final inspections. It also helped us build a strong circle of trusted local suppliers for future builds.
Our buying team worked around the clock to find healthy, ergonomic seating that matched both ANSI/BIFMA rules and the client’s design style. We teamed up with local builders who customized their furniture to fit the global specifications.
This move slashed shipping times from twelve weeks down to three, keeping the whole build on track. It supported nearby businesses and kept the transport emissions low.
Lighting Design That Meets International Standards
Lighting shapes how employees feel, focus, and work throughout the day. The global guide called for a precise light level of three hundred to five hundred lux on desks, using a daylight-mimicking temperature of four thousand Kelvin. In Chennai, where the sun is bright and harsh, managing glare is just as important as the light fixtures themselves.
We set up a smart light system that used sensors near the windows to read incoming daylight. These sensors dimmed the indoor LED lights when the sun was bright, saving a lot of energy.
In the middle of the office floor, we used adjustable desk lamps so people could control their own workspace brightness. This balanced overall energy use with personal comfort.
Our lighting plan rested on three main ideas:
- We put in motorized blinds that move automatically with the sun to block glare on screens.
- We used flicker-free, dimmable lights to prevent eye strain and headaches during long shifts.
- We used natural-rhythm lighting in relaxation rooms, shifting from cool light in the morning to warm tones in the evening.
This careful layout cut lighting power use by twenty-two percent compared to standard offices. It created a bright, lively space that kept everyone feeling alert and comfortable.
Key Takeaways for Global Workspace Design in Chennai
Matching a Chennai office to strict global corporate rules requires a smart plan that balances consistency with local changes. The story of our build offers clear lessons for property managers and real estate directors.
| Design Challenge | Global Standard Requirement | Local Adaptive Solution |
|---|---|---|
| Material Acquisition | European Oak Wood Spec | Responsibly harvested Indian silver oak with custom matte finish |
| HVAC & Air Quality | Continuous fresh air intake | Energy recovery ventilators to pre-cool incoming warm air |
| Acoustic Performance | 0.85 Noise Reduction Coefficient | Suspended acoustic baffles and fabric panels |
| Cultural Connection | Minimalist Corporate Identity | Kolam-inspired booth patterns and Marina Beach wave ceiling |
First, work with design teams who know local supply networks and certified materials inside out. This keeps you compliant without wasting time and money on overseas shipping.
Second, focus on climate engineering to adapt global designs to Chennai’s unique weather. This protects the physical space and keeps employees healthy.
Finally, welcome the local culture by weaving soft design details into shared spaces. This builds pride and belonging among local staff, turning a corporate office into a lively community space.