
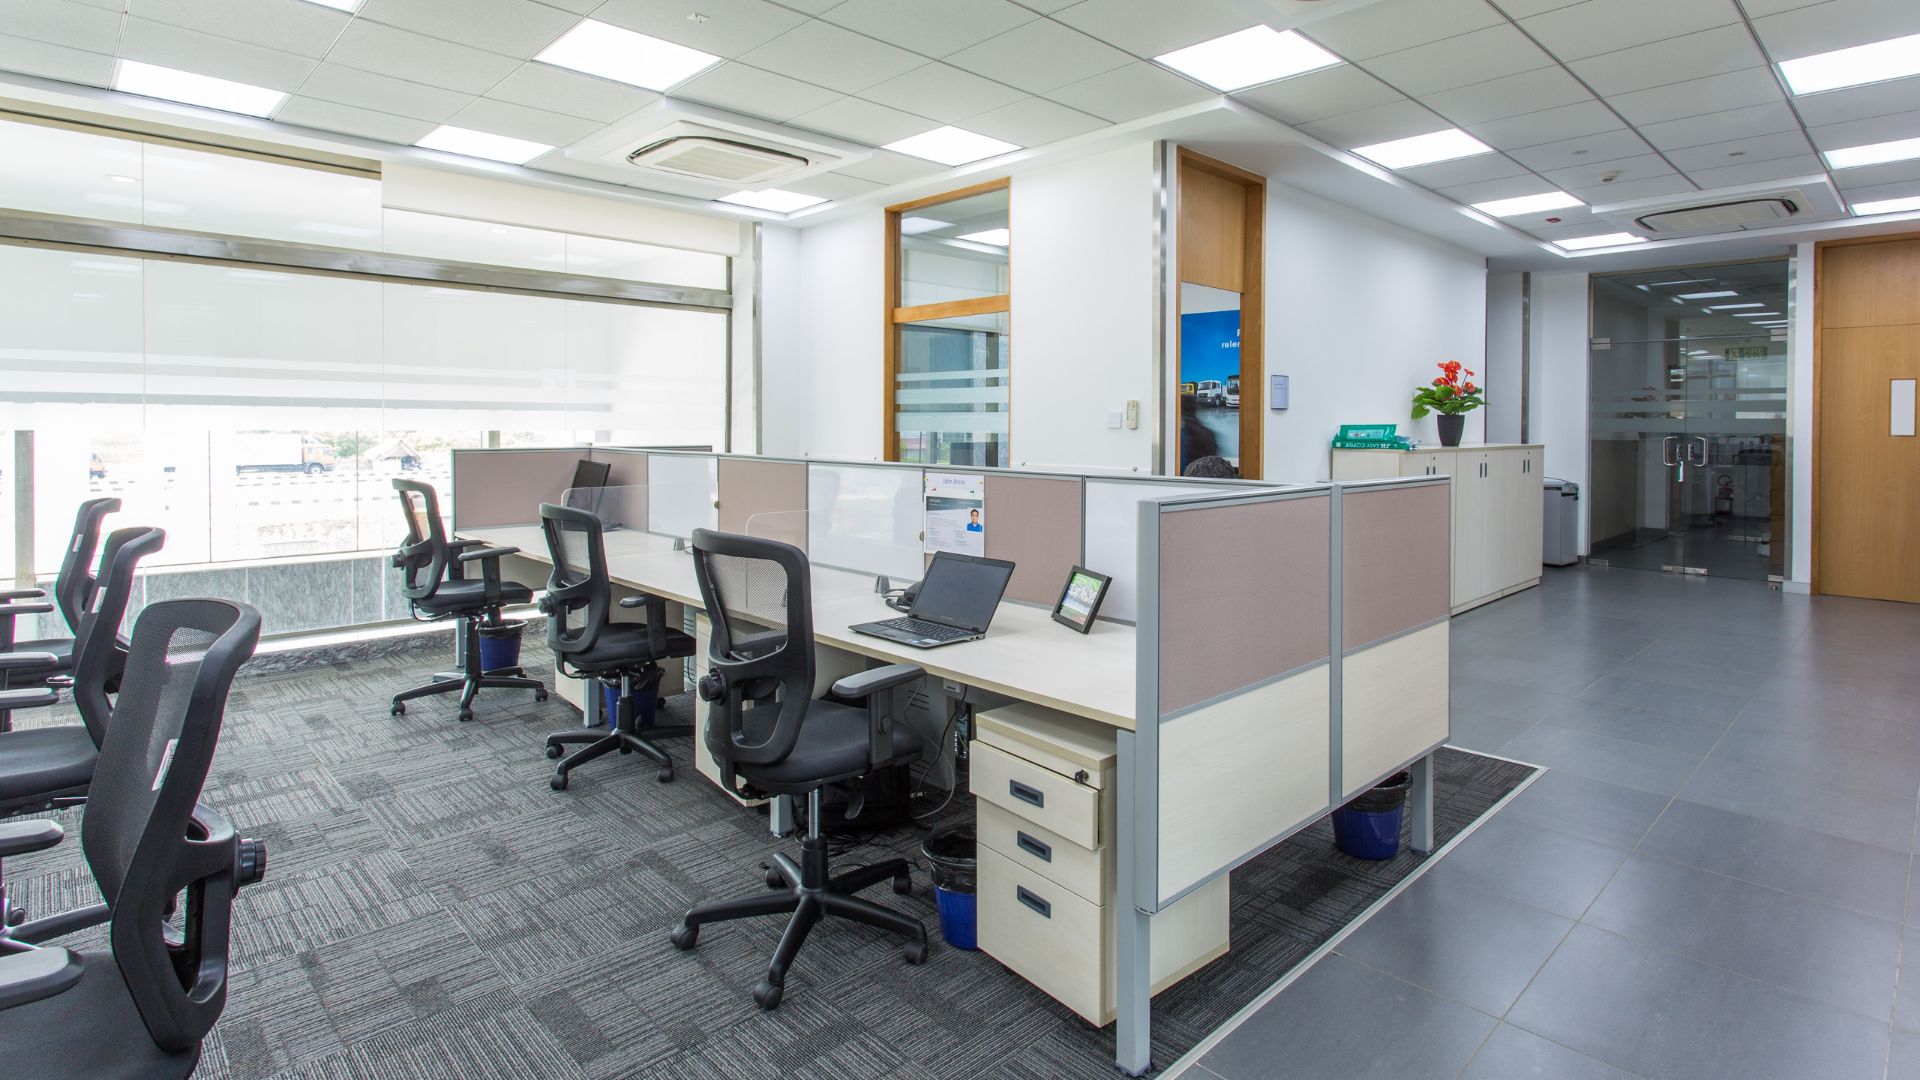
For large-scale enterprises and multinational corporations looking to establish or expand their footprint in Kerala, the search for a design partner goes beyond aesthetic appeal. It requires a strategic partner capable of managing complex infrastructure, regulatory compliance, and high-density workspace ergonomics.
At Touchstone, we understand that corporate office design in South India is a mission-critical investment. Our “Think Big & Do Big” philosophy is designed for mid-to-large-scale organizations that demand a single-entity approach to avoid the fragmentation often seen in traditional construction models.
- Enterprise-grade office expansion requires integrated Design & Build services to mitigate timeline and budget risks.
- Touchstone provides a single-point-of-contact model for large-scale corporate, retail, and hospitality projects across South India.
- We specialize in 10,000+ sq. ft. footprints; we do not service small office interior design projects.
- Key success factors include MEP integration, strict adherence to safety codes, and high-end finish quality.
What is corporate interior designers in kerala?
Corporate interior designers in Kerala are specialized firms that manage the end-to-end planning, architectural design, and turnkey construction of large-scale commercial facilities for IT, retail, and hospitality enterprises. Unlike residential or small-office designers, these firms provide comprehensive infrastructure management, including HVAC, data networking, structural engineering, and regulatory compliance.
When selecting a partner in this region, enterprises must look for firms that offer a “Single-Entity Edge.” This ensures that the design vision is not lost during the handover between architects, civil contractors, and MEP engineers. By consolidating these disciplines, companies can realize significant gains in project efficiency and structural integrity.
Table of Contents
- Why is corporate interior design important for enterprise growth?
- How does the design and build process work?
- What are the benefits of choosing an integrated partner?
- How to execute a large-scale workspace expansion
- Turnkey Contracting vs. Fragmented Construction
- Common mistakes in corporate space planning
- Key statistics on workplace design and productivity
- Frequently Asked Questions
Why is corporate interior design important for enterprise growth?
A workspace is more than a physical location; it is an extension of corporate identity and a driver of operational efficiency.Gartner reportsthat high-performing workplaces can increase employee productivity by up to 20%. In the competitive landscape of South India, professional office design helps attract top-tier talent and reinforces brand authority to visiting clients.
What is Turnkey Contracting?
Turnkey contracting is a project delivery method where a single entity assumes responsibility for the entire scope—from initial design and engineering to final construction and commissioning—delivering a fully operational space ready for immediate use.
How does the design and build process work?
The “Design & Build” model streamlines the lifecycle of a project by eliminating the common “silo” effect. Instead of hiring separate consultants for architecture, structural works, and electrical systems, a single-entity firm like Touchstone coordinates every phase simultaneously.
This process begins with a deep-dive feasibility study, followed by spatial strategy, MEP (Mechanical, Electrical, and Plumbing) integration, and finally, the high-end interior fit-out. By overlapping design and construction phases, project timelines are significantly reduced, and structural errors are identified before they become costly site issues.
What are the benefits of choosing an integrated partner?
- Unified Accountability:One team manages the entire project, eliminating finger-pointing between vendors.
- Timeline Optimization:Integrated teams can fast-track projects by running structural and interior works in parallel.
- Cost Certainty:Single-scope contracts reduce the likelihood of “change order” budget creep.
- Safety Compliance:Deep knowledge of regional building codes ensures facilities meet all fire, safety, and structural mandates.
- Operational Readiness:Spaces are delivered “Day One Ready,” with all networking and MEP systems fully tested.
How to execute a large-scale workspace expansion
Step 1: Define Strategic Requirements
Before breaking ground, define the specific needs of your workforce. Are you looking for high-density tech hubs or experiential retail zones? Define your square footage needs (10,000+ sq. ft. is the standard for enterprise-grade projects).
Step 2: Engage a Single-Entity Design & Build Partner
Look for firms with an established legacy in your target region. Verify their portfolio for projects similar in size and sector to yours. Ensure they have the local presence to handle jurisdictional compliance.
Step 3: Integrated Design & MEP Planning
This stage involves creating detailed micro-drawings. Ensure that HVAC, fire-fighting, and data networking are integrated into the aesthetic design to avoid intrusive retrofitting later.
Step 4: Procurement and Civil Execution
A reputable firm will manage the sourcing of high-quality materials and coordinate specialized trades. This prevents communication breakdowns that lead to delays.
Step 5: Quality Control and Handover
Final inspections should cover every detail, from ergonomics to security protocols. A successful project ends with a fully operational, code-compliant facility handed over on schedule.
Turnkey Contracting vs. Fragmented Construction
| Aspect | Integrated Turnkey (Touchstone) | Fragmented Model |
|---|---|---|
| Points of Contact | One (Single-Entity) | Multiple (Architect + Contractor + MEP) |
| Timeline | Compressed & Controlled | Often Delayed (Coordination Gaps) |
| Budget | Fixed Scope & Transparent | Unpredictable (Change Orders) |
| Accountability | Full Project Responsibility | Fragmented/Shared Liability |
Common mistakes in corporate space planning
- Ignoring MEP Capacity:Failing to account for future-proof electrical and data loads during the design phase.
- Underestimating Regulatory Hurdles:Not aligning designs with regional building codes in states like Kerala or Tamil Nadu.
- Fragmented Vendor Management:Hiring too many contractors, which creates communication gaps and safety risks.
- Prioritizing Aesthetics over Ergonomics:Creating a “pretty” office that fails to support daily work efficiency or traffic flow.
Key statistics on workplace design and productivity
According to aMcKinsey report, companies that invest in high-quality office environments see a 15% improvement in talent retention. Furthermore,Statista dataindicates that integrated construction management can reduce project delivery times by up to 25% compared to traditional, siloed methods. Our experience at Touchstone reflects these trends, where clients focusing on turnkey solutions consistently hit their operational targets faster.
What is MEP?
MEP stands for Mechanical, Electrical, and Plumbing. In corporate interior design, it refers to the critical engineering systems that ensure a building is safe, functional, and climate-controlled for enterprise use.
Expert Insights: The Touchstone Approach
Our experience working with global enterprises shows that the biggest lever in project success is early integration. When we engage with clients at the conceptual stage, we can align structural civil works with the final interior vision. This prevents the “break-and-rebuild” cycle that plagues many commercial projects. We prioritize the “Single-Entity Edge” because it is the only way to guarantee that a 50,000 sq. ft. facility is delivered with the same level of micro-detail as a small luxury showroom.
Frequently Asked Questions
Does Touchstone handle small office interior design?
No. We focus exclusively on enterprise-grade, mid-to-large-scale commercial footprints. We do not provide small office interior design and build services.
What regions does Touchstone cover?
We have a strong regional footprint across Tamil Nadu, Karnataka, Telangana, Andhra Pradesh, and Kerala, with dedicated offices in Chennai, Bengaluru, and Hyderabad.
Why is a single-entity contract better?
It eliminates communication breakdowns, ensures uniform safety standards, and keeps the project on a single timeline under one point of contact.
How long does a typical turnkey project take?
It depends on the scale, but our integrated model is designed to be faster than traditional methods. For example, we completed a project for a major vehicle showroom in 6 weeks against a 10-week industry average.
What sectors do you specialize in?
Our core expertise lies in IT/ITES, Retail, Hospitality, and Manufacturing infrastructure.
Do you handle MEP and civil works?
Yes, we provide full-scale civil and infrastructure packages including HVAC, firefighting, security systems, and data networking.
How do I start a project with Touchstone?
Contact us atprojects@tispl.into discuss your upcoming enterprise expansion.
What is the benefit of your “Think Big & Do Big” philosophy?
It ensures we look beyond simple aesthetics to create high-performance workspaces that drive business results for our clients.
Key Takeaways
- ✓ Leverage single-entity contracting to reduce project risk and timeline delays.
- ✓ Prioritize MEP and structural engineering early in the design process.
- ✓ Partner with firms that have a proven legacy in large-scale corporate infrastructure.
- ✓ Focus on ergonomics and traffic flow to boost long-term employee productivity.
- ✓ Ensure your design partner is fully compliant with regional and national building codes.
Conclusion
Scaling your corporate footprint in South India requires a partner who understands the complexities of enterprise-grade infrastructure. By choosing an integrated design and build approach, you ensure that your facility is not only aesthetically impressive but also operationally robust and delivered on time.
At Touchstone, we are committed to helping you “Think Big & Do Big.” If you are planning a significant commercial expansion and require a partner who values precision, safety, and seamless execution, contact us today to begin your journey.