
The Raw Canvas of Chennai’s Commercial Hubs
Step inside a cold, bare concrete shell in OMR or Guindy. Transforming this empty cavern into a bustling, high-performance corporate headquarters is a massive, high-stakes puzzle of design and engineering. Balancing a commercial office fit out timeline demands an experienced hand to guide diverse engineering crews under one singular vision.
We have built a roadmap mapping out the physical milestones, engineering links, and local rules that shape a smooth launch. This guide draws from decades of hard-won experience across South India to keep your project moving without budget shocks or missed dates. Large enterprises preparing for massive expansions will find this breakdown essential for planning their next move.
Our team at Touchstone Infrastructure & Solutions Pvt. Ltd. has spent 16 to 18 years perfecting this exact journey for domestic and global brands.
From our home base at 1553, 17th Main Road, 14th Cross Street, Anna Nagar, Chennai – 600040, we focus solely on grand corporate spaces. Let us make this clear: we do not do small office interior design and build.
This deliberate limit keeps our focus sharp. It guarantees that every phase of a major build receives the intense attention, scale, and build quality it deserves.
Phase 1: Site Assessment and Regulatory Alignment (Weeks 1 to 3)
The work begins long before hammers hit concrete. We start by probing the empty shell, checking floor strength, structural health, and power entry points. This raw technical check confirms the building can safely support your heavy machinery and spatial layouts.
At the same time, our engineers dive into the local bureaucracy. In Chennai, this means securing early nods from the Chennai Metropolitan Development Authority and the Tamil Nadu Fire and Rescue Services. Locking in these early permits saves you from devastating legal delays down the road.
To lay a strong base for the build, we lock in several key tasks during these opening weeks.
- Exhaustive structural and utility load checks of the raw shell facility
- Filing architectural layouts with local authorities for early fire and safety clearance
- Setting the core project charter and organizing buying schedules for long-lead materials
Catching structural flaws early protects your capital from sudden shocks. Matching the physical limits of the raw building with your corporate needs prevents painful, mid-project design changes.
Phase 2: Detail Engineering and Micro-Drawings (Weeks 4 to 6)
With the site metrics verified, we pivot to intense technical planning. We draft microscopic drawings that map every electrical pipe, water line, and wall partition. Sharp project management in Chennai demands this level of clarity to prevent costly mismatches between design teams and builders.
Our designers sit directly with our builders to make sure every spatial concept works in the real world. This unified approach lets us coordinate heavy utilities with brand aesthetics before we order a single piece of steel. During our 2019 work for IDP at DLF Ramapuram, this intense coordination kept a 40,000 square foot space perfectly matched with the client’s strict global rules.
We focus entirely on turning abstract spatial ideas into robust, buildable realities. We map out foot traffic, shape ergonomic seating plans, and design lighting that keeps employees energized. Each technical drawing acts as an exact step-by-step guide for our crews on the ground.
Phase 3: MEP and Civil Integration in Your Commercial Office Fit Out Timeline (Weeks 7 to 11)
The heart of any busy workspace lies hidden beneath the floors and behind the walls. This step in the commercial office fit out timeline brings the noise with heavy air conditioning, power grids, and data trunking. High-density IT and ITES offices depend heavily on these systems to keep running without a single second of blackouts.
Our civil engineers weave these massive utilities right into the building’s bones. We watch every inch to make sure heavy ventilation pipes do not clash with concrete pillars or lower your ceilings. When we built the 1,00,000 square foot space for CoWrks in Perungudi, Chennai, handling these heavy layers was crucial to meet their tight launch target.
To keep these complex engineering tasks on track, our team uses highly specific checklists.
- Fitting high-capacity cooling ducts and zonal climate controls
- Laying multi-layered data lines and dedicated server room cooling feeds
- Building structural walls, soundproofing, and heavy fire safety systems
Fixing hidden pipes after painting is finished is an expensive nightmare. We run demanding tests on these hidden utilities before we let any aesthetic finishes begin.
Phase 4: Architectural Finishes and Brand Expression (Weeks 12 to 14)
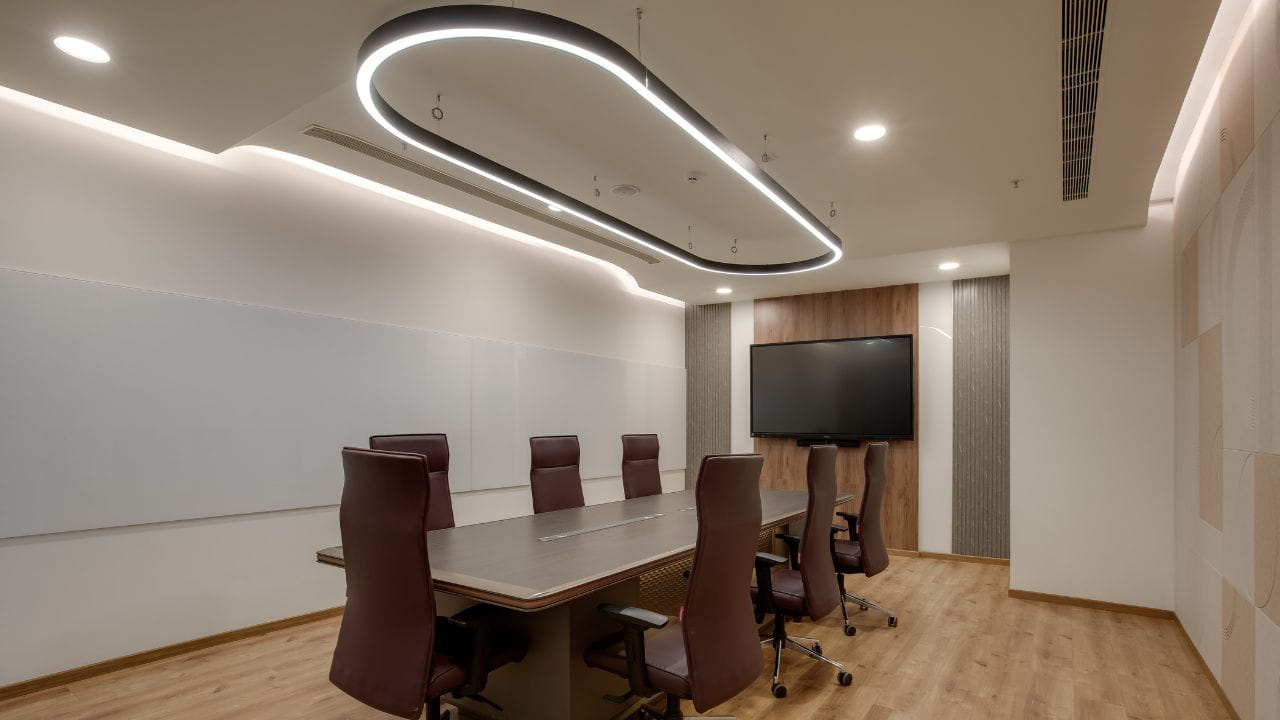
With the heavy machinery hidden away, the space finally starts looking like an office. We bring in custom wall panels, rich flooring, and fine lighting fixtures. This is where we mold the raw site into a direct mirror of your company identity.
Our builders sweat the tiny details to meet top-tier global standards. We mount acoustic ceiling tiles, hang custom glass partitions, and tune lights to keep your team comfortable. Our 2023 builds for Daimler in Oragadam (30,000 square feet) and Caresoft in Chennai (25,000 square feet) prove how much we care about clean, sharp execution.
This stage also requires tight shipping schedules to get premium materials to the site right on time. Our deep roots in Tamil Nadu help us schedule deliveries smoothly so the floor does not get cluttered. This tight control helped us hand over the Nexa Showroom project in Nandanam, Chennai in just six weeks instead of the planned ten.
Phase 5: Testing, Commissioning, and Handover (Weeks 15 to 16)
The final stretch of the commercial office fit out timeline is all about moving from a construction zone to a live office. We run every system under heavy stress to confirm it is safe and reliable. Our teams check air flow, test electrical limits, and audit security systems side-by-side with your staff.
We use an exhaustive office handover checklist Chennai to review every single corner. This list covers structures, power, cooling, and visual details to make sure nothing slips through the cracks. We only walk away when every switch works and the space is ready for your team to use.
Our technical experts run the final walkthroughs, training your facilities crew on how to operate the new setup.
- Stress-testing backup generators, UPS units, and server room cooling systems
- Tuning automatic air conditioning, light sensors, and security networks
- Final walks, fixing minor paint scuffs, and handing over all manuals and warranties
This intense final check ensures your staff can sit down and work on day one without any hiccups. We hand over a fully legal, highly functional workspace built to back your long-term growth.
Summary of the Commercial Office Fit Out Phases
This simple table helps corporate planners track the entire journey, outlining each phase and its timeline.
| Project Phase | Primary Focus Areas | Estimated Duration |
|---|---|---|
| Phase 1: Site Assessment | Structural surveys, utility checks, CMDA & Fire approvals | Weeks 1 to 3 |
| Phase 2: Detail Engineering | Micro-drawings, utility routing, space coordination | Weeks 4 to 6 |
| Phase 3: Core Infrastructure | Heavy cooling installation, data grids, civil works | Weeks 7 to 11 |
| Phase 4: Finishes & Branding | Acoustic panels, custom glass partitions, flooring | Weeks 12 to 14 |
| Phase 5: Commissioning | Stress testing, fixing scuffs, final handover | Weeks 15 to 16 |
The Impact of Single-Entity Project Management on Timelines
Old-school construction models split the job among different architects, designers, and builders. This split breeds finger-pointing, slow replies, and cascading delays. Seeing how single-entity management reshapes your commercial office fit out timeline is the easiest way to dodge these headaches.
At Touchstone, we serve as your single point of contract and single point of contact. This tight model cuts out friction, lowers safety risks, and keeps your project moving without weird pauses. By keeping every trade under our own roof, we protect your target launch date and your wallet.
Our corporate motto, “Think Big & Do Big,” drives us to build spectacular spaces for growing enterprises. We focus only on large-scale corporate expansions that need heavy engineering skills and serious manpower. This sharp focus ensures your next major hub in Chennai is ready on time, every single time.
Key Steps for Your Next Corporate Expansion
Planning a large corporate fit-out in Chennai requires a clear view of the road to handover. Corporate leaders should focus on three main areas to keep the path smooth and predictable.
First, grab your local permits early to block sudden government delays. Second, focus on heavy utility infrastructure before choosing paint colors to keep your operations safe. Finally, pair up with a single-entity builder to close the communication gaps that plague old-school projects.
Focusing on these core areas turns a cold concrete shell into a high-performance business asset on time. Working with a tested single-entity expert ensures your growth goals are met with absolute precision and peace of mind.