
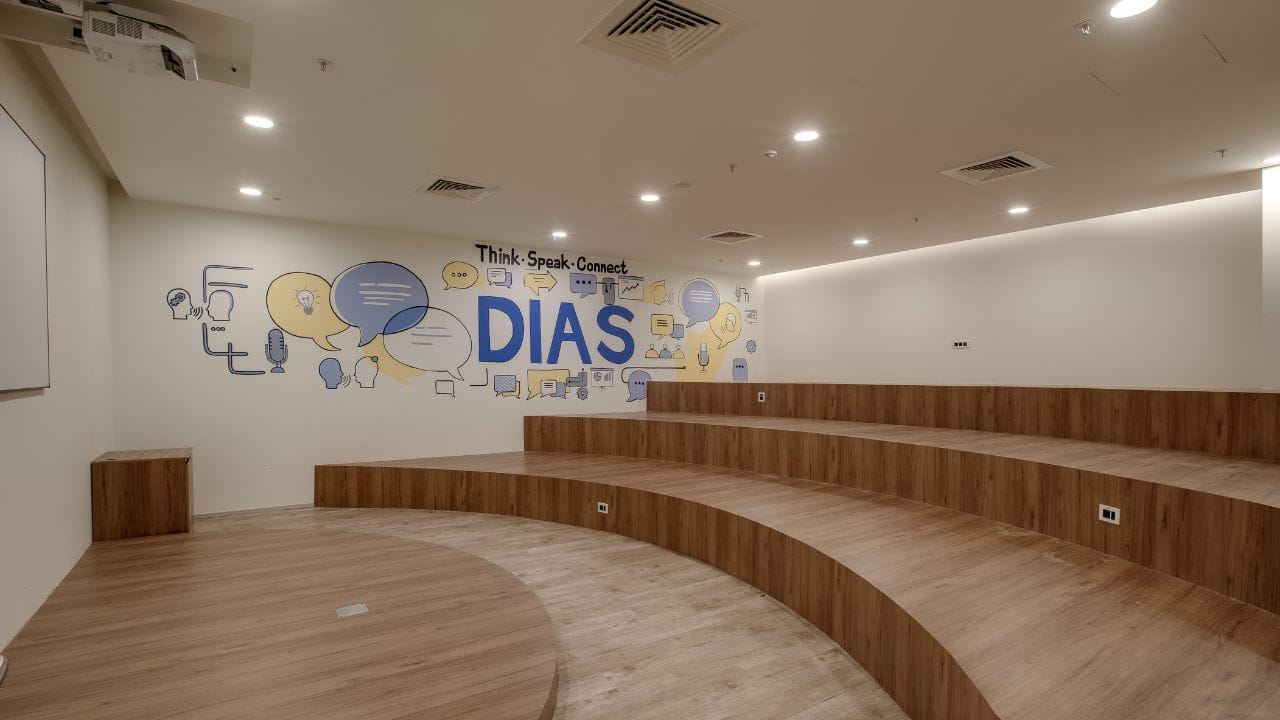
The Architectural Renaissance of Chennai Corporate Corridors
The concrete stretches of Old Mahabalipuram Road and the busy industrial zones of Oragadam are witnessing a quiet revolution. The old days of grey, cubicle-heavy spaces are fading into memory. Modern enterprises now seek workspaces that spark active conversation and keep brilliant minds excited to arrive each morning.
Since opening our doors in Anna Nagar back in 2007, our team at Touchstone has watched this shift happen in real-time. This movement directly influences the office interior design trends chennai corporate leaders adopt to stay competitive on a global stage. Over the years, we have helped shape the physical spaces of major multinational brands across South India by turning complex ideas into high-performance spaces.
A workspace is far more than a line item on a balance sheet. Progressive companies view their physical layout as a tool to spark daily inspiration. The way space flows directly shapes how teams interact and how clients perceive the brand.
The Evolution of Modern Corporate Office Design
We started Touchstone with a simple, driving motto: Think Big & Do Big. In those early days, offices focused mostly on cramming as many desks as possible into a single floor, creating dull environments. Today, modern corporate workspaces focus heavily on human comfort, balancing lively team areas with quiet corners for deep focus.
Creating these balanced spaces demands a deep understanding of structural layout and spatial flow. We learned early on that fragmented projects, where architects and builders work in separate silos, often fall apart. By providing a single-entity design and build model, we clear away communication blocks and guide complex drawings smoothly into physical reality.
Our project setups are built solely for major corporate expansions. We explicitly filter out micro-spaces, meaning we do not do small office interior design and build. This strict rule makes sure that every major corporate facility we construct receives our full technical focus and premium execution.
The Shift Toward Hybrid Workspace Design Chennai
The standard five-day desk routine has given way to a more fluid, trust-filled rhythm. Consequently, hybrid workspace design chennai companies now favor depends on shared desks, casual lounge areas, and highly flexible meeting spots. This loose structural design helps firms make the most of their real estate while handling changing daily attendance.
We lived this shift during our turnkey project for CoWrks in Perungudi, Chennai, where we built a massive 1,00,000 square foot shared workspace. This massive layout demanded a careful mix of private offices, open lounges, and tech-friendly meeting rooms that felt natural to walk through. The success of this space proves how flexible zones can support different work styles under one roof.
To build a successful hybrid layout, enterprises should focus on a few key structural elements:
- Modular furniture systems that teams can move around easily for quick brainstorming or solitary tasks.
- Acoustically insulated booths for private phone calls to keep noise from drifting into open areas.
- Simple booking systems for desks and rooms to manage daily space limits without friction.
- Dedicated team zones equipped with writable walls and built-in screen sharing tools.
Setting up these systems requires close cooperation between designers and MEP crews. Without this coordination, open spaces can quickly turn noisy and chaotic. This is why our single-point-of-contact system is crucial for managing these massive transitions.
Embracing Green Office Interiors Chennai
Caring for the environment is no longer just a checkbox on a corporate form. The growing interest in green office interiors chennai businesses show comes from a real desire to lower carbon footprints and trim monthly energy bills. Our team weaves power-saving lights, natural light harvesting, and non-toxic materials into every single floor plan.
Our build project for Daimler in Oragadam covered 30,000 square feet and followed strict eco-friendly guidelines to keep air fresh and temperatures comfortable. Similarly, our 25,000 square foot project for Caresoft in Chennai used green materials to create a healthy, bright workspace. These spaces prove that high-end luxury and green building practices can easily walk hand in hand.
Taking a green path requires a careful look at how we source materials and manage resources:
- Choosing materials sourced from nearby regions to cut down on long-distance transport emissions.
- Installing smart climate control systems with motion sensors to save energy in empty rooms.
- Using high-performance glass to bring in natural daylight while keeping out excess heat.
- Selecting certified non-toxic furniture and paint finishes to keep indoor air clean.
These choices protect team health and lower running costs over the lifespan of the building. Our engineering team works closely with green building experts to make sure every material fits strict environmental rules.
Deep Tech Integration and MEP Excellence
Busy technology hubs require far more than just pretty paint and modern furniture. They rely on complex electrical, plumbing, and network setups to run day and night without a single glitch. While building the 40,000 square foot civil and interior package for IDP at DLF Ramapuram, we coordinated multiple specialized trades to create a highly resilient backup system.
This project proved the absolute need to weave complex utility systems into the very first sketches of a design. For high-demand tech setups, like our 55,000 square foot design and build project for Danieli in Sri City, structural engineering and custom climate zoning were vital to keep things running smoothly. Our in-house engineering team handles these hidden details so clients avoid expensive fixes down the line.
A strong technical foundation ensures a facility can grow alongside the business. This means planning for backup power, hidden cabling channels, and adaptable server spaces. Our comprehensive civil and structural package covers all of these vital utility systems under one single contract.
Proven Enterprise Project Execution
Our work across South India shows our ability to manage massive corporate projects with real precision. Below is a look at some of the major enterprise spaces built by our specialized teams:
| Client / Project Name | Location | Area (Sq. Ft.) | Primary Scope of Work |
|---|---|---|---|
| CoWrks | Perungudi, Chennai | 1,00,000 | Turnkey Contracting |
| Danieli | Sri City, Tada | 55,000 | Design & Build |
| IDP | DLF Ramapuram, Chennai | 40,000 | Civil & Interior Package |
| Daimler | Oragadam, Chennai | 30,000 | Design & Build |
| Caresoft | Chennai | 25,000 | Design & Build |
Overcoming Construction Bottlenecks Through Integrated Turnkey Solutions
Dealing with several independent contractors often leads to stretched budgets, finger-pointing, and missed opening days. Our single-point-of-contact approach solves this headache by keeping design, civil work, and utility installation under one roof. We demonstrated this swift delivery during our fast-track project for Popular Vehicles Services, where we finished a complete Nexa showroom fit-out in just six weeks instead of the planned ten weeks.
We met this tight deadline without losing any of the fine interior details or safety standards. Whether we are building a corporate headquarters or a flagship showroom, our united teams make sure the keys are ready to turn on day one. This level of speed is only possible when designers, project managers, and builders work as one single unit.
Here is a direct checklist for corporate leaders planning a major space expansion:
- Confirm your design partner handles MEP, HVAC, and fire systems under a single contract.
- Check that your contractor has a solid history of managing spaces larger than 10,000 square feet.
- Ask for highly detailed micro-drawings and material sheets before anyone picks up a tool on-site.
- Confirm full compliance with local building codes, safety rules, and regional laws.
By following these steps, you can steer clear of common construction traps. Our team at Touchstone is here to guide you through this complex journey, keeping your build on time and on budget.
Shaping the Future of Chennai Workspaces
The corporate neighborhoods of Chennai will keep shifting as new technologies arrive and work habits change. Successful businesses will be those that treat their physical offices as tools for growth rather than simple monthly bills. By following the office interior design trends chennai companies are adopting, firms can build spaces that spark fresh thinking and support long-term growth.
Touchstone remains focused on delivering these high-end, premium spaces across South India. Our portfolio, including spaces for Knight Frank, Reliance, and Toyota, shows our ability to build complex, large-scale projects. We look forward to helping more enterprises turn their corporate goals into beautiful, working realities.