
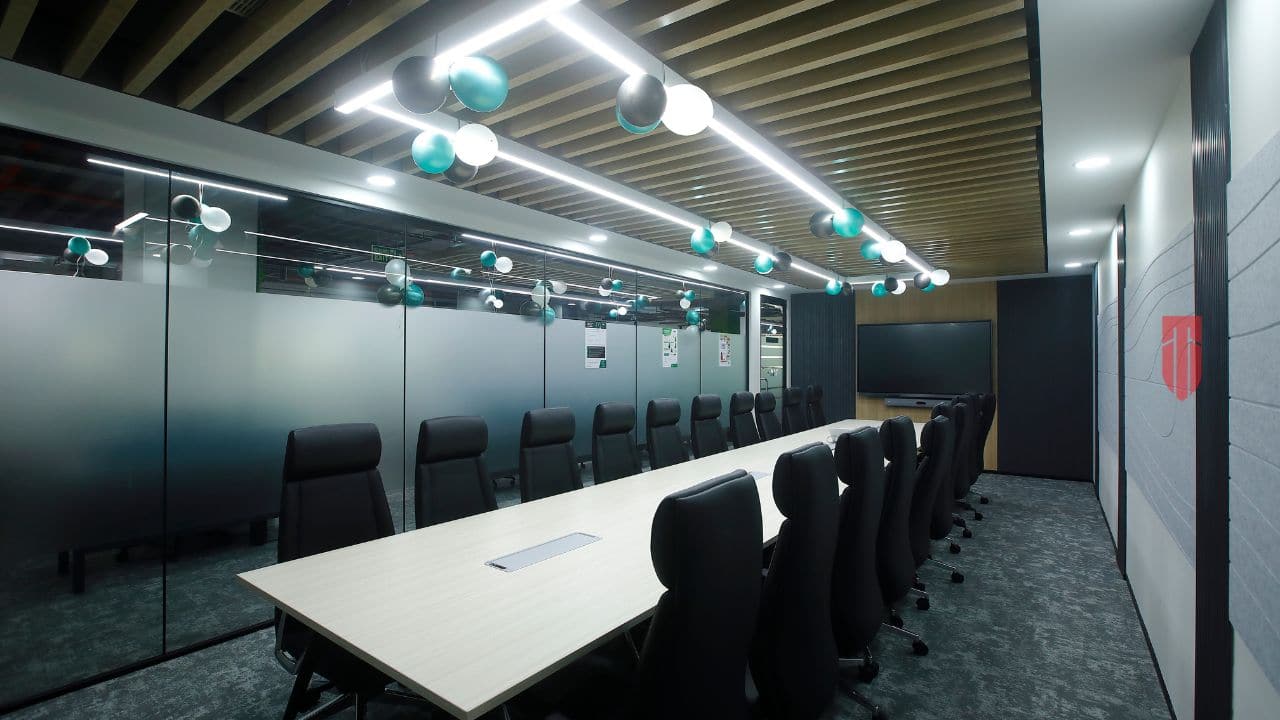
The Engine of Unified Corporate Construction
Back in 2007, our team stood inside a cold, hollow concrete shell in Chennai, watching a familiar disaster unfold. The architect blamed the engineering team, the designer pointed fingers at the builders, and the client watched their launch date slip away. This frustrating industry mess sparked the founding philosophy at Touchstone, driving us to build a smooth method that gathers every single trade under one single contract.
This story unpacks the turnkey interior design process from the first sketch to the day we hand over the keys, showing corporate leaders how to dodge expensive delays. Expanding a massive workspace demands careful coordination, deep technical knowledge, and absolute operational clarity from day one. You will discover how a unified design and build setup protects your budget and shrinks your timeline.
Our path over a 16 to 18-year legacy has taught us that smooth, end-to-end interior setups rely entirely on one single point of contact. This all-inclusive style stops communication breakdowns and unites different trade teams under a single contract. Large corporate spaces need this unified execution plan to prevent expensive business pauses and keep local regulations perfectly satisfied.
We direct our energy solely toward large-scale corporate spaces across South India. Touchstone does not do small office interior design and build, focusing our entire team on workspaces that stretch past ten thousand square feet. This clear boundary lets us deliver superb quality and strict safety standards for major global brands.
High-End Workspace Concepts and Turnkey Design and Build Planning
Every great corporate workspace begins as a quiet conversation about brand identity, movement, and human habits. We sit down with company leaders to sketch out room layouts, lighting, and future expansion plans. This opening phase translates raw business values into physical floor plans long before a hammer hits the walls.
During these shared workshops, our architectural teams draw highly detailed micro-drawings and layout plans. We balance the crowded requirements of modern tech offices with open, shared zones where employees can focus and talk. This work sets a solid baseline for the turnkey interior design process, locking in the project scale and materials early on.
Consider our work on the 30,000 square foot Daimler space in Oragadam, completed in 2023. The layout had to hold heavy administrative tasks while showing off the precision of an elite automotive brand. By blending physical layouts with brand design from the first sketch, we built a high-performance space that feels both natural and motivating.
Technical Foundations, MEP Engineering, and Unified Interior Execution
A gorgeous office plan is useless if the hidden systems fail under heavy corporate demands. This is the heart of our build process, where complex power, water, and air systems are woven into the master blueprints. We map out dense data networks, custom air conditioning, fire safety lines, and security sensors with absolute precision.
In massive corporate spaces, a tiny error in air zoning can cause hot spots and drain energy. Our engineers run thermal load calculations and air movement tests to secure perfect climate control across giant floors. This technical depth makes sure that the visual beauty matches up beautifully with the underlying infrastructure.
Our work on the 100,000 square foot CoWrks hub in Perungudi showed just how vital engineering coordination really is. Managing a packed co-working space meant building backup power grids and complex network lines to support thousands of active devices. Our unified team handled this complexity under a single contract, avoiding the communication nightmares of multiple vendors.
To ensure a smooth transition from blueprints to physical build, our technical prep list includes:
- Drafting complete MEP and air coordination layouts to avoid physical clashes on the job site
- Creating highly detailed micro-drawings that specify premium finishes, joinery, and material joins
- Verifying weight limits for heavy server rooms and specialized equipment areas
- Planning orders with trusted global suppliers to secure on-time delivery of long-lead items
Bringing Blueprints to Life on Site
The physical transformation of a corporate office feels like a carefully timed dance of various trade teams. Once local approvals are in hand, our builders start structural shifts, wall partitions, and acoustic setups. This stage of turnkey project management demands strict safety habits and precise timing.
Under old construction models, a single delay in wall framing stalls the painters, the electricians, and the carpet crews. Our single-entity setup solves this by putting a single project manager in charge of every trade in perfect sync. When a material shipment runs late, our team shifts tasks instantly to protect the final delivery date.
This tight coordination saved the day during our work on the 55,000 square foot Danieli site in Sri City. Heavy industrial needs meant we had to build strong foundations alongside premium office spaces at the same time. Our crews worked side-by-side, finishing heavy concrete works while design teams prepped the adjacent office zones.
Speed and Precision in the turnkey interior design process
Time is the costliest asset in corporate real estate, where late handovers drain millions in lost revenue. The turnkey interior design process is built to shrink standard building timelines through detailed planning and early engineering. We build speed into every step, using pre-made parts and modular setups wherever possible.
Look at our project for the Nexa Showroom in Nandanam, Chennai, where we faced a tight delivery window. The client needed the premium six thousand square foot showroom finished on a tight timeline. Traditional builders estimated a ten-week schedule, but our single crew completed the entire high-end project in just six weeks.
| Project Parameter | Fragmented Construction Model | Touchstone Turnkey Process |
|---|---|---|
| Point of Contact | Multiple disjointed contractors | Single point of contract and contact |
| Timeline Efficiency | Frequent handoff delays and finger-pointing | Overlapping phases, compressed schedules |
| Safety & Compliance | Inconsistent across various sub-vendors | Deep safety compliance and uniform standards |
Large corporate clients choose our unified model because it solves the major headaches of old-school building methods:
- One single contract that ends finger-pointing and vendor fights
- Faster project timelines by running design and build phases at the same time
- Deep safety compliance that matches strict international codes
- Predictable pricing that stops unexpected budget increases during construction
The Art of Handover and Immediate Move-in Readiness
The final phase of the turnkey interior design process shifts your space from a busy building site to a spotless corporate home. This step starts with detailed testing, balancing, and startup of all power, water, and safety systems. We run peak power tests and complete fire safety drills to make sure everything is completely safe.
Our quality teams check the entire space with extreme care, inspecting paint finishes, door hangs, and joint sealants. We note and fix every tiny issue before you ever step inside the finished office. This dedication to detail ensures a smooth transition so your staff can start working easily from day one.
We gather complete documentation, including as-built layouts, system manuals, and warranty papers. This handover package gives your facilities team the exact blueprints they need to run the building easily. Our goal is to hand over a fully running workspace that represents your brand and supports your business growth.
Our detailed handover steps ensure the space is fully ready through a clear series of checks:
- Unified system tests for air balance, power distribution, and internet connections
- Complete fire and life safety checks for smoke sensors, sprinklers, and exit signs
- Local structural reviews to meet municipal rules across South India
- Delivery of full as-built drawings and system manuals to your building team
A Legacy of Building Big Workspaces
Since our start in 2007, we have lived by our corporate motto to Think Big & Do Big. This belief has guided our work across South India, where we have designed and built millions of square feet for global brands. From busy tech parks in Bangalore to luxury car showrooms in Chennai, our work stands for reliability and elite finish quality.
Our footprint covers Tamil Nadu, Karnataka, Telangana, and Andhra Pradesh, making us a solid local compliance partner. We know the regional building laws, labor rules, and structural codes unique to each state. This local expertise, paired with our corporate-grade setup, makes us the trusted partner for expanding global brands.
We constantly polish our methods, making sure you see absolute clarity from early concepts to the day you move in. By acting as a single, responsible partner, we turn the complicated path of expanding your office into an exciting story of growth. Let us handle the physical details of your next build while you focus on leading your market.
Direct Steps for Your Next Office Build
Expanding a corporate space past ten thousand square feet requires a highly planned approach to construction. To protect your investment, pick a single-entity partner who handles both the designs and the actual building works. Focus early on technical plans, invest in thorough MEP engineering, and set clear dates for key project milestones.
Choosing a single-contract setup stops the expensive delays and finger-pointing common in multi-vendor projects. By matching your design goals with clean technical execution, you protect your schedule and secure a high-end finish. Touchstone stands ready to shape your corporate goals into a high-performance, fully running workspace anywhere in South India.