
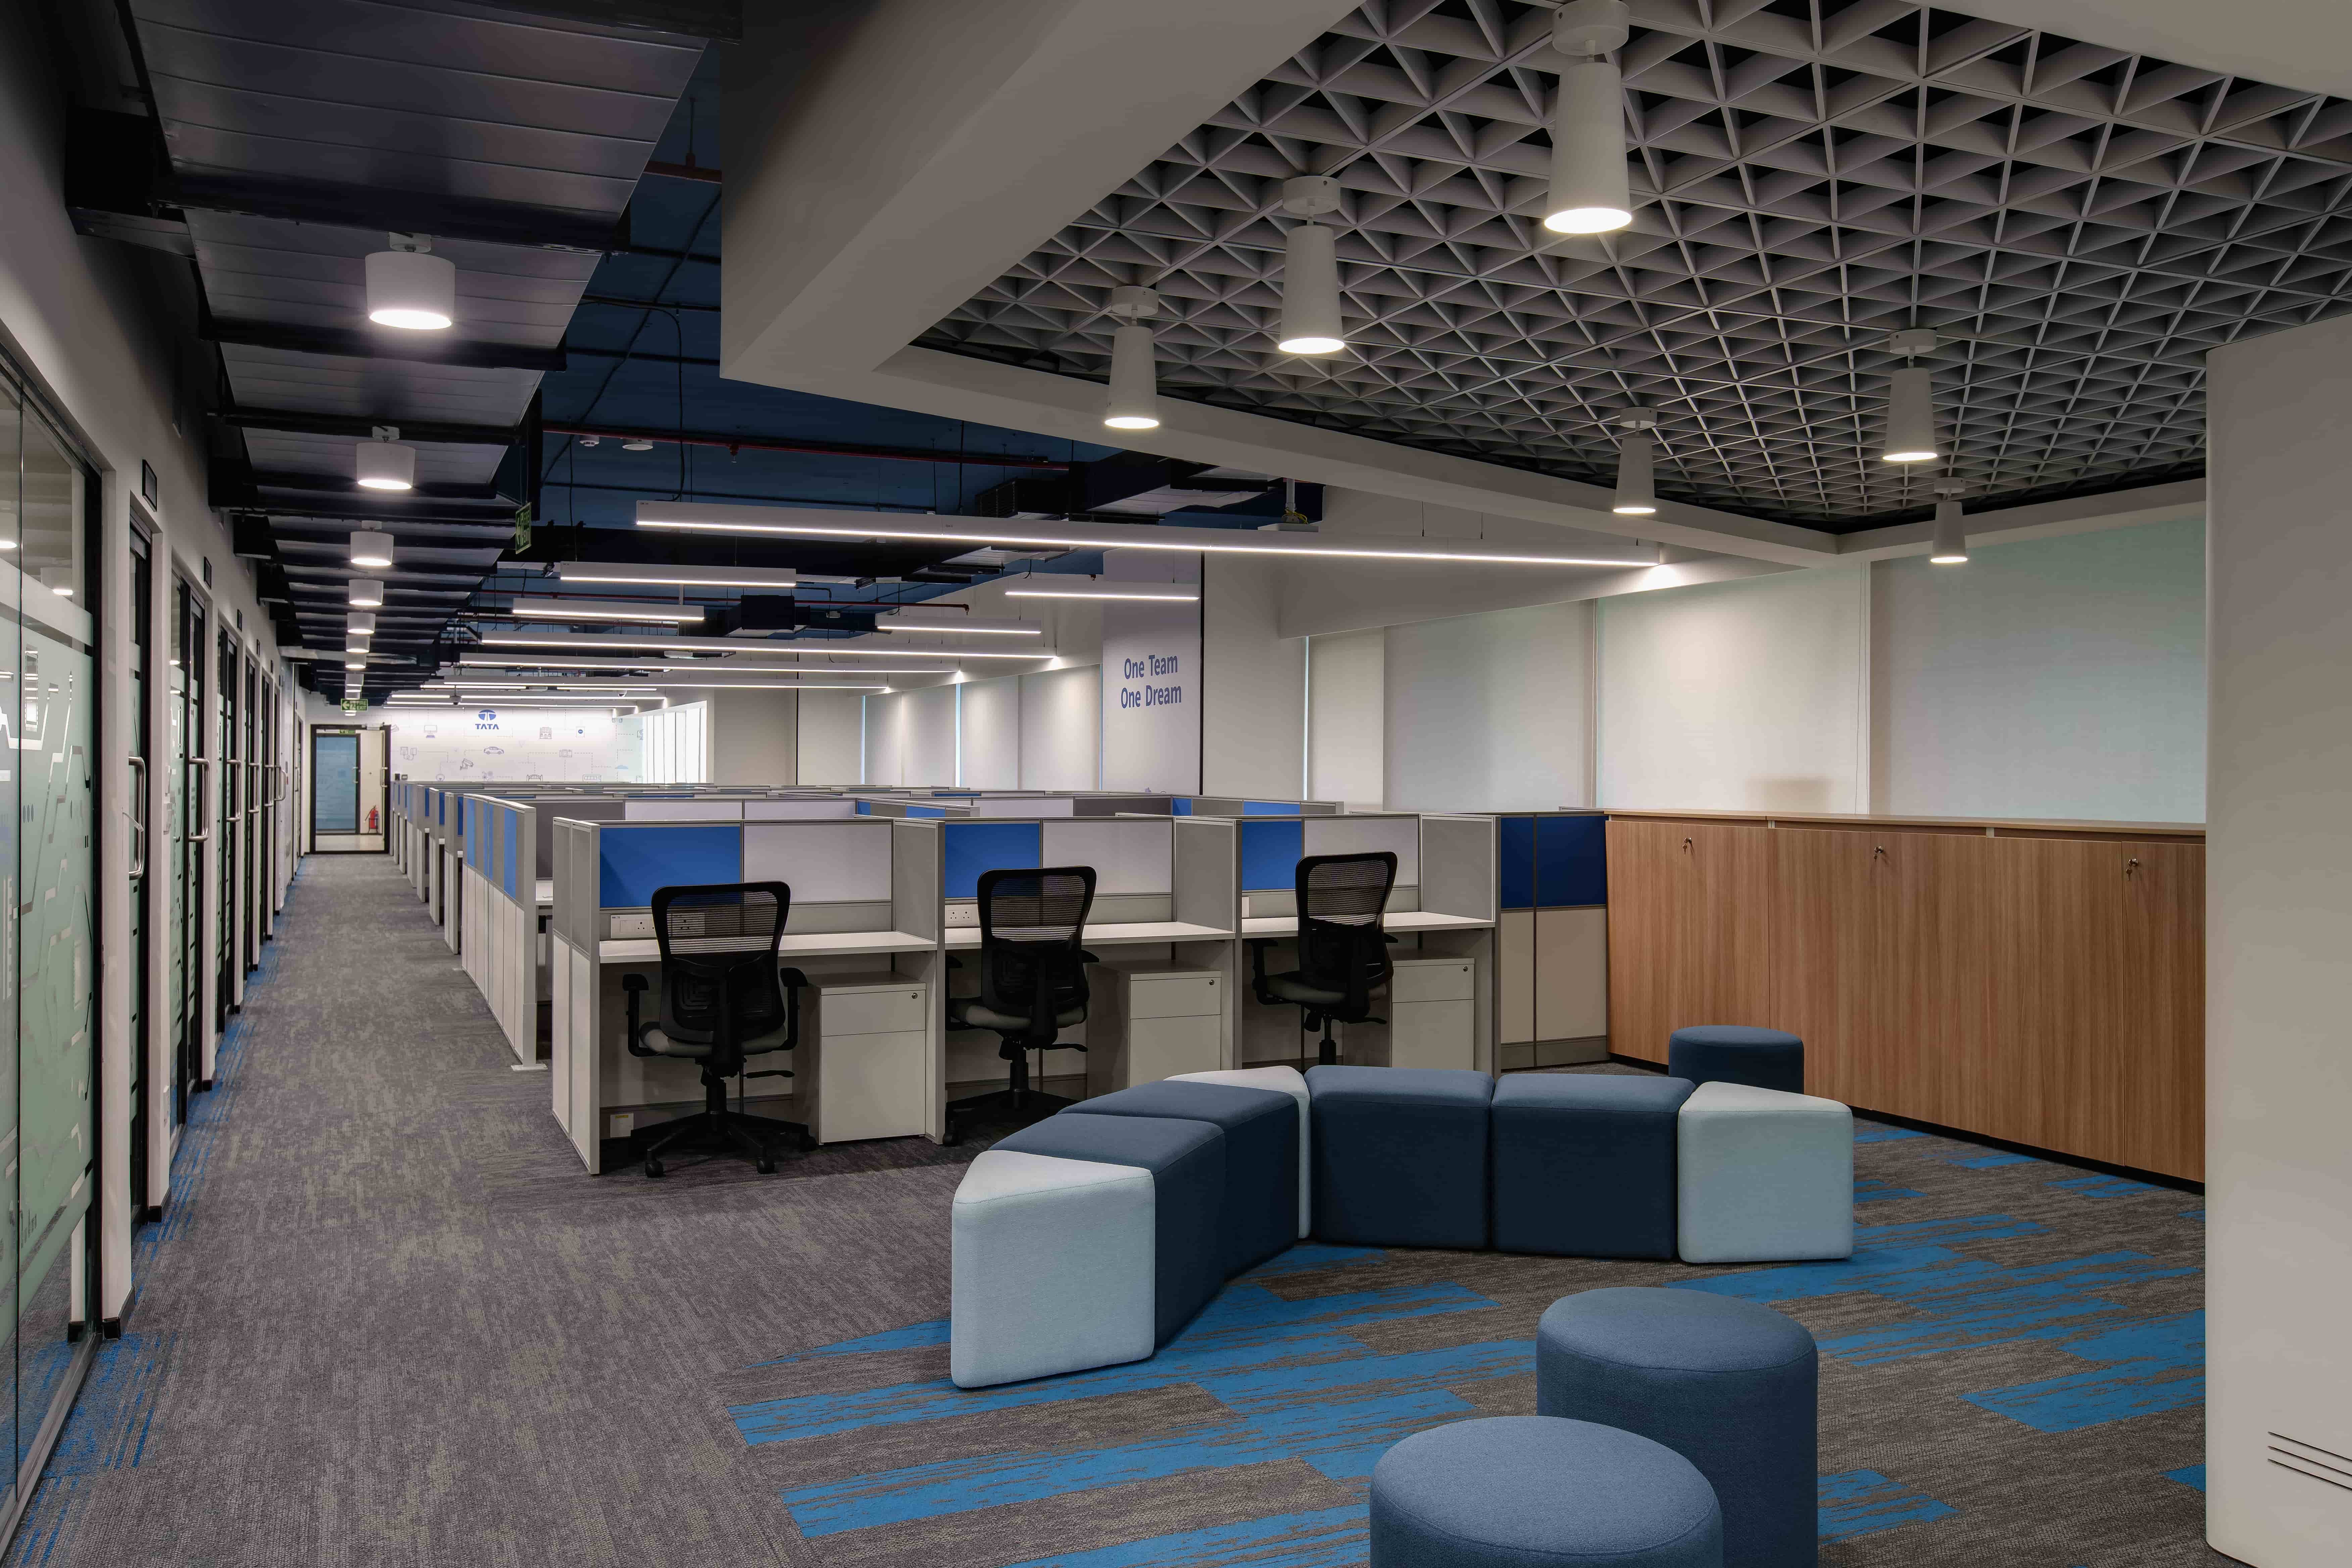
The Thermal Battleground: Energy Efficient Office Design Chennai
The midday sun over Chennai’s Old Mahabalipuram Road beats down on glass-fronted IT towers, turning offices into massive heat traps. Keeping teams cool and focused against this relentless heat is the ultimate test for enterprises in Tamil Nadu. This guide lays out the precise engineering choices and spatial plans needed to master energy efficient office design Chennai, keeping workspaces cool, green, and financially sound.
Since establishing Touchstone in 2007, we have built a 16 to 18-year legacy in design, build, turnkey contracting, and civil infrastructure. Over this time, we have watched technology parks rise rapidly while battling skyrocketing utility bills. True ecological balance demands a unified, single-entity method where interior architecture and complex mechanical, electrical, and plumbing systems run in perfect unison.
Large corporations need workspaces that mirror their market standing while cutting down their carbon footprint. By examining our deep history of large-scale corporate fit-outs, we mapped out a plan for high-efficiency office cooling solutions Chennai that stands up to the city’s heavy humidity. This story details how smart thermal zoning, daylight harvesting, and advanced mechanical layouts merge to build an enduring green workplace.
The Thermal Reality of Chennai’s IT Hubs
Building an eco-friendly workplace in Chennai starts with understanding the heavy local climate. High humidity clings to the city year-round, mixed with outdoor temperatures that routinely climb past 40 degrees Celsius. This heavy air forces standard cooling systems to labor constantly to wring out moisture while fighting to lower indoor temperatures.
During our turnkey contracting delivery of the 100,000 square foot CoWrks facility in Perungudi, Chennai, we faced this exact climate battle. Packed tech offices generate massive internal heat loads from laptops, server racks, and human bodies. Standard HVAC designs often fall short here by blowing uniform cold air everywhere, leaving conference rooms freezing while open desks remain stuffy.
The fix requires moving away from generic office layouts toward climate-responsive planning. By aligning office interiors with the sun’s daily path, designers block solar heat before it penetrates outer windows. This smart layout planning sets the foundation for green IT office interiors, shielding high-heat zones from the punishing western and southern sun.
Re-Engineering Airflow: Modern Cooling Strategies
AC machinery draws the most power in any Chennai office building. Old-style variable air volume setups often struggle to balance fresh air flow with temperature control. Modern firms are now turning to Variable Refrigerant Flow systems paired with Dedicated Outdoor Air Systems.
A dedicated outdoor air unit chills and dries incoming fresh air before it ever reaches the desk. Dividing moisture control from temperature control lets the main VRF units run at peak efficiency. We used similar thermodynamic setups during our Design & Build contracting delivery of the 25,000 square foot Caresoft facility in Chennai.
Smart enthalpy wheels offer another way to reclaim energy by catching it from outgoing indoor air. This recycled energy pre-cools incoming hot, humid air, lowering the work on the central cooling plant by up to twenty percent. For massive corporate spaces, these thermodynamic savings translate to millions of rupees shaved off monthly power bills.
| Cooling System Type | Energy Savings Potential | Best Suited For |
|---|---|---|
| Traditional VAV Systems | Baseline (0%) | Standard low-density offices |
| VRF + DOAS Systems | 20% – 30% Savings | High-density IT parks and corporate headquarters |
| Displacement Ventilation | 30% – 40% Savings | Large open-plan workspaces and tech hubs |
Advanced Air Distribution: Displacement Ventilation and Raised Floors
Old-fashioned overhead vents dump cold air from above, mixing it with rising warm air and creating chilly drafts. Displacement ventilation instead feeds cool air slowly at floor level. As this fresh air meets warm bodies and computers, it naturally heats up and rises, carrying stale air and heat up to the ceiling vents.
This natural layering of air builds a clean, comfortable breathing zone for teams. It also lets central fans feed air at a slightly higher temperature, saving major compressor power. We constantly evaluate these advanced air flow models for massive IT spaces that need clean air and quiet environments.
Underfloor Air Distribution systems offer matching efficiency alongside incredible flexibility. By running cool air through a raised floor space, employees can tweak the airflow at their own desks with manual dial vents. This personal control boosts comfort while stopping the need to freeze the entire floor.
The Symphony of Light: Daylight Harvesting and Smart LEDs
Lighting draws the second most power in commercial spaces, yet it is simple to improve. Old fluorescent tubes eat power and throw off extra heat, putting more strain on cooling machinery. Switching to high-efficiency LEDs with smart digital controls instantly cuts electricity bills.
Real power savings happen when electric lights adapt to the sun. Light sensors near perimeter windows track outdoor sun levels, dimming nearby LEDs when daylight pours in. This builds a smooth transition of light across the floor, keeping brightness levels steady while saving power.
We used these advanced lighting systems during our civil and interior contracting work for IDP at DLF Ramapuram, Chennai, which covers 40,000 square feet. By grouping lights into small, programmable zones, facility managers make sure empty meeting rooms and dark hallways are not left glowing. This careful management is essential for holding onto an energy efficient office design Chennai.
Materials and Thermal Comfort in Green IT Office Interiors
What you build with determines how an office holds and throws off heat. Thick synthetic materials soak up warmth and release it slowly, forcing AC units to run long after teams head home. When planning an energy efficient office design Chennai corporate teams must choose low-emission, high-mass natural materials that keep indoor temperatures steady.
Double-glazed glass walls with low-emission coatings are another key element in modern office planning. They let natural light flood deep into the workspace while blocking infrared heat waves. This smart design blocks the greenhouse effect, keeping desks near outer windows cool all day.
Acoustic ceiling tiles made from recycled fibers also play a quiet role in climate control. These specialized panels damp sound while helping air move freely, stopping cold air from pooling in high ceiling spaces. Every material choice must face scrutiny for both its look and its thermal behavior.
Acoustic Comfort and Thermal Efficiency Co-Design
In packed IT spaces, sound dampening is just as vital as temperature control. Large open spaces can easily turn into echo chambers, breaking the concentration of developers and support teams. The task lies in placing sound-absorbing materials without blocking the air paths needed for clean cooling.
Hanging baffle ceilings offer an elegant answer to this double challenge. These suspended panels soak up sound while letting air flow freely around them to keep the AC running well. By choosing panels that reflect light well, we also boost the power of the indirect lights hanging below them.
Our design team balances these material choices early in the architectural planning phase. We run detailed thermal and sound simulations to ensure every wall, tile, and floor finish helps build a quiet, cool workspace. This deep attention to detail is what defines our high-end corporate interiors.
The Single-Entity Advantage in Complex MEP Delivery
Building a high-performance, low-power office demands fluid coordination between architectural design and complex engineering trades. When these jobs are split among different contractors, vital details often get lost. A design that looks beautiful on paper can easily fail due to poorly routed pipes or misaligned wiring.
At Touchstone, we remove this risk through our unified Turnkey Contracting model. Operating as a single point of contract and single point of contact, we stop the blame-shifting that often delays large office builds. Our in-house crews manage civil works, interior fit-outs, and heavy engineering packages at the same time, building energy efficiency directly into the bones of the space.
This unified path was key to our delivery of the 30,000 square foot Daimler facility in Oragadam, Chennai. By running both the design and physical build under one roof, we kept total control over the setup of specialized HVAC and lighting systems. Businesses planning large expansions cannot risk the delays and cost spikes of split construction methods.
The Story of CoWrks Perungudi: Reshaping Flexible Workspaces at Scale
When we took on the massive 100,000 square foot CoWrks facility in Perungudi, Chennai, we knew we had to design for a fluid, high-density crowd. Shared workspaces present a unique heat challenge because occupancy swings wildly throughout the day. A quiet morning can turn into a packed afternoon with hundreds of developers running power-hungry setups.
Our engineering team realized a static cooling setup would leave people either freezing or sweating. We drew up a highly responsive thermal zoning plan using variable air volume controls linked to live occupancy sensors. The setup automatically lowered cooling in empty meeting rooms and pushed fresh air to busy lounge areas.
This build showed the power of blending high-end brand looks with deep engineering delivery. Mixing exposed, matte-black ductwork with warm custom LED lights proved that industrial efficiency can live alongside premium hospitality design. It shows our core motto in action: ‘Think Big & Do Big’ across South India.
Precision Engineering at Oragadam: The Daimler Case Study
Our 2023 design and build delivery for Daimler in Oragadam, Chennai, brought a different set of hurdles. Spanning 30,000 square feet, this space demanded a balance of industrial reliability and corporate elegance. Being close to heavy manufacturing zones meant we had to focus deeply on indoor air filtration and sound insulation.
We built a multi-stage air filtration setup that kept the indoor workspace free from outdoor dust and soot. This was connected to a high-efficiency variable flow cooling layout that cut overall power use by twenty-two percent compared to standard offices. Our single-entity model let us install these advanced systems ahead of schedule.
Every duct, sensor, and light was mapped using detailed 3D drawings before physical installation ever started. This careful digital planning stopped spatial clashes between structural beams and large air-handling equipment. The finished space stands as a perfect match of high-performance engineering and premium comfort.
Continuous Commissioning and Smart Building Management
Handing over a finished office is just the start of its energy-saving life. Buildings are active spaces where employee habits and changing seasons constantly shift power demands. Setting up a central Building Management System lets facility teams track and adjust settings on the fly.
Sensors placed throughout the office track temperature, humidity, carbon dioxide, and movement patterns. This live data lets the AC system direct air to specific rooms, stopping power waste in empty training halls or dining areas. Regular checks ensure the office keeps running at its intended efficiency levels year after year.
Over time, the data gathered by the system reveals hidden waste like machines running after hours or localized heat spikes. Fixing these issues quickly stops minor maintenance needs from turning into major breakdowns. Preventive maintenance schedules tied to real machine use help extend the life of expensive cooling infrastructure.
The Financial Reality: Payback Periods and Return on Investment
Putting money into high-performance AC systems and smart lights means higher upfront costs. Many purchasing teams hesitate at first, looking only at the immediate construction bill. A deep lifecycle cost analysis shows that these green systems pay for themselves within two to three years.
Lower power bills are only part of the financial gains. Efficient setups also reduce wear on expensive cooling machinery, cutting down yearly maintenance costs. Beyond that, a comfortable, fresh workspace directly links to fewer sick days and better mental focus for your team.
When designing green IT office interiors, we give our clients clear energy models showing expected savings. This plain data lets corporate leaders make smart choices based on real financial metrics. Resource preservation is not a charity project; it is a smart investment that strengthens the bottom line.
Essential Checklist for Enterprise Office Expansion
Planning a major corporate expansion across South India requires a clear path that focuses on green targets from day one. Choosing the right partners and technology early in the design stage stops expensive fixes later.
- Identify high-efficiency HVAC setups that employ eco-friendly cooling agents and heat recovery systems.
- Incorporate automated lighting controls that use daylight harvesting and motion sensors.
- Select low-emission glazing and high-performance insulation materials to block outdoor heat.
- Partner with an experienced single-entity contractor to manage both design looks and complex engineering.
- Set up an ongoing monitoring system using smart building software to track daily power use.
Touchstone focuses solely on large enterprise footprints. We do not do small office interior design and build, dedicating our skills to spaces that demand advanced engineering, strict safety compliance, and flawless construction. Our goal is to turn your ambitious corporate vision into a high-performing physical space.
Practical Takeaways for Green Office Projects
To successfully run these energy-saving steps, enterprise leaders should focus on three basic pillars. First, plan layouts to shield crowded desks from direct solar heat and install smart lights that dim based on natural daylight. Second, choose a unified contracting partner to erase coordination gaps between design and engineering.
Focusing on these core areas helps businesses build workplaces that boost work output while cutting running costs. Moving to green infrastructure is no longer just an environmental choice but an essential business plan. Partnering with an experienced team ensures your next corporate space is built to perform for decades.