
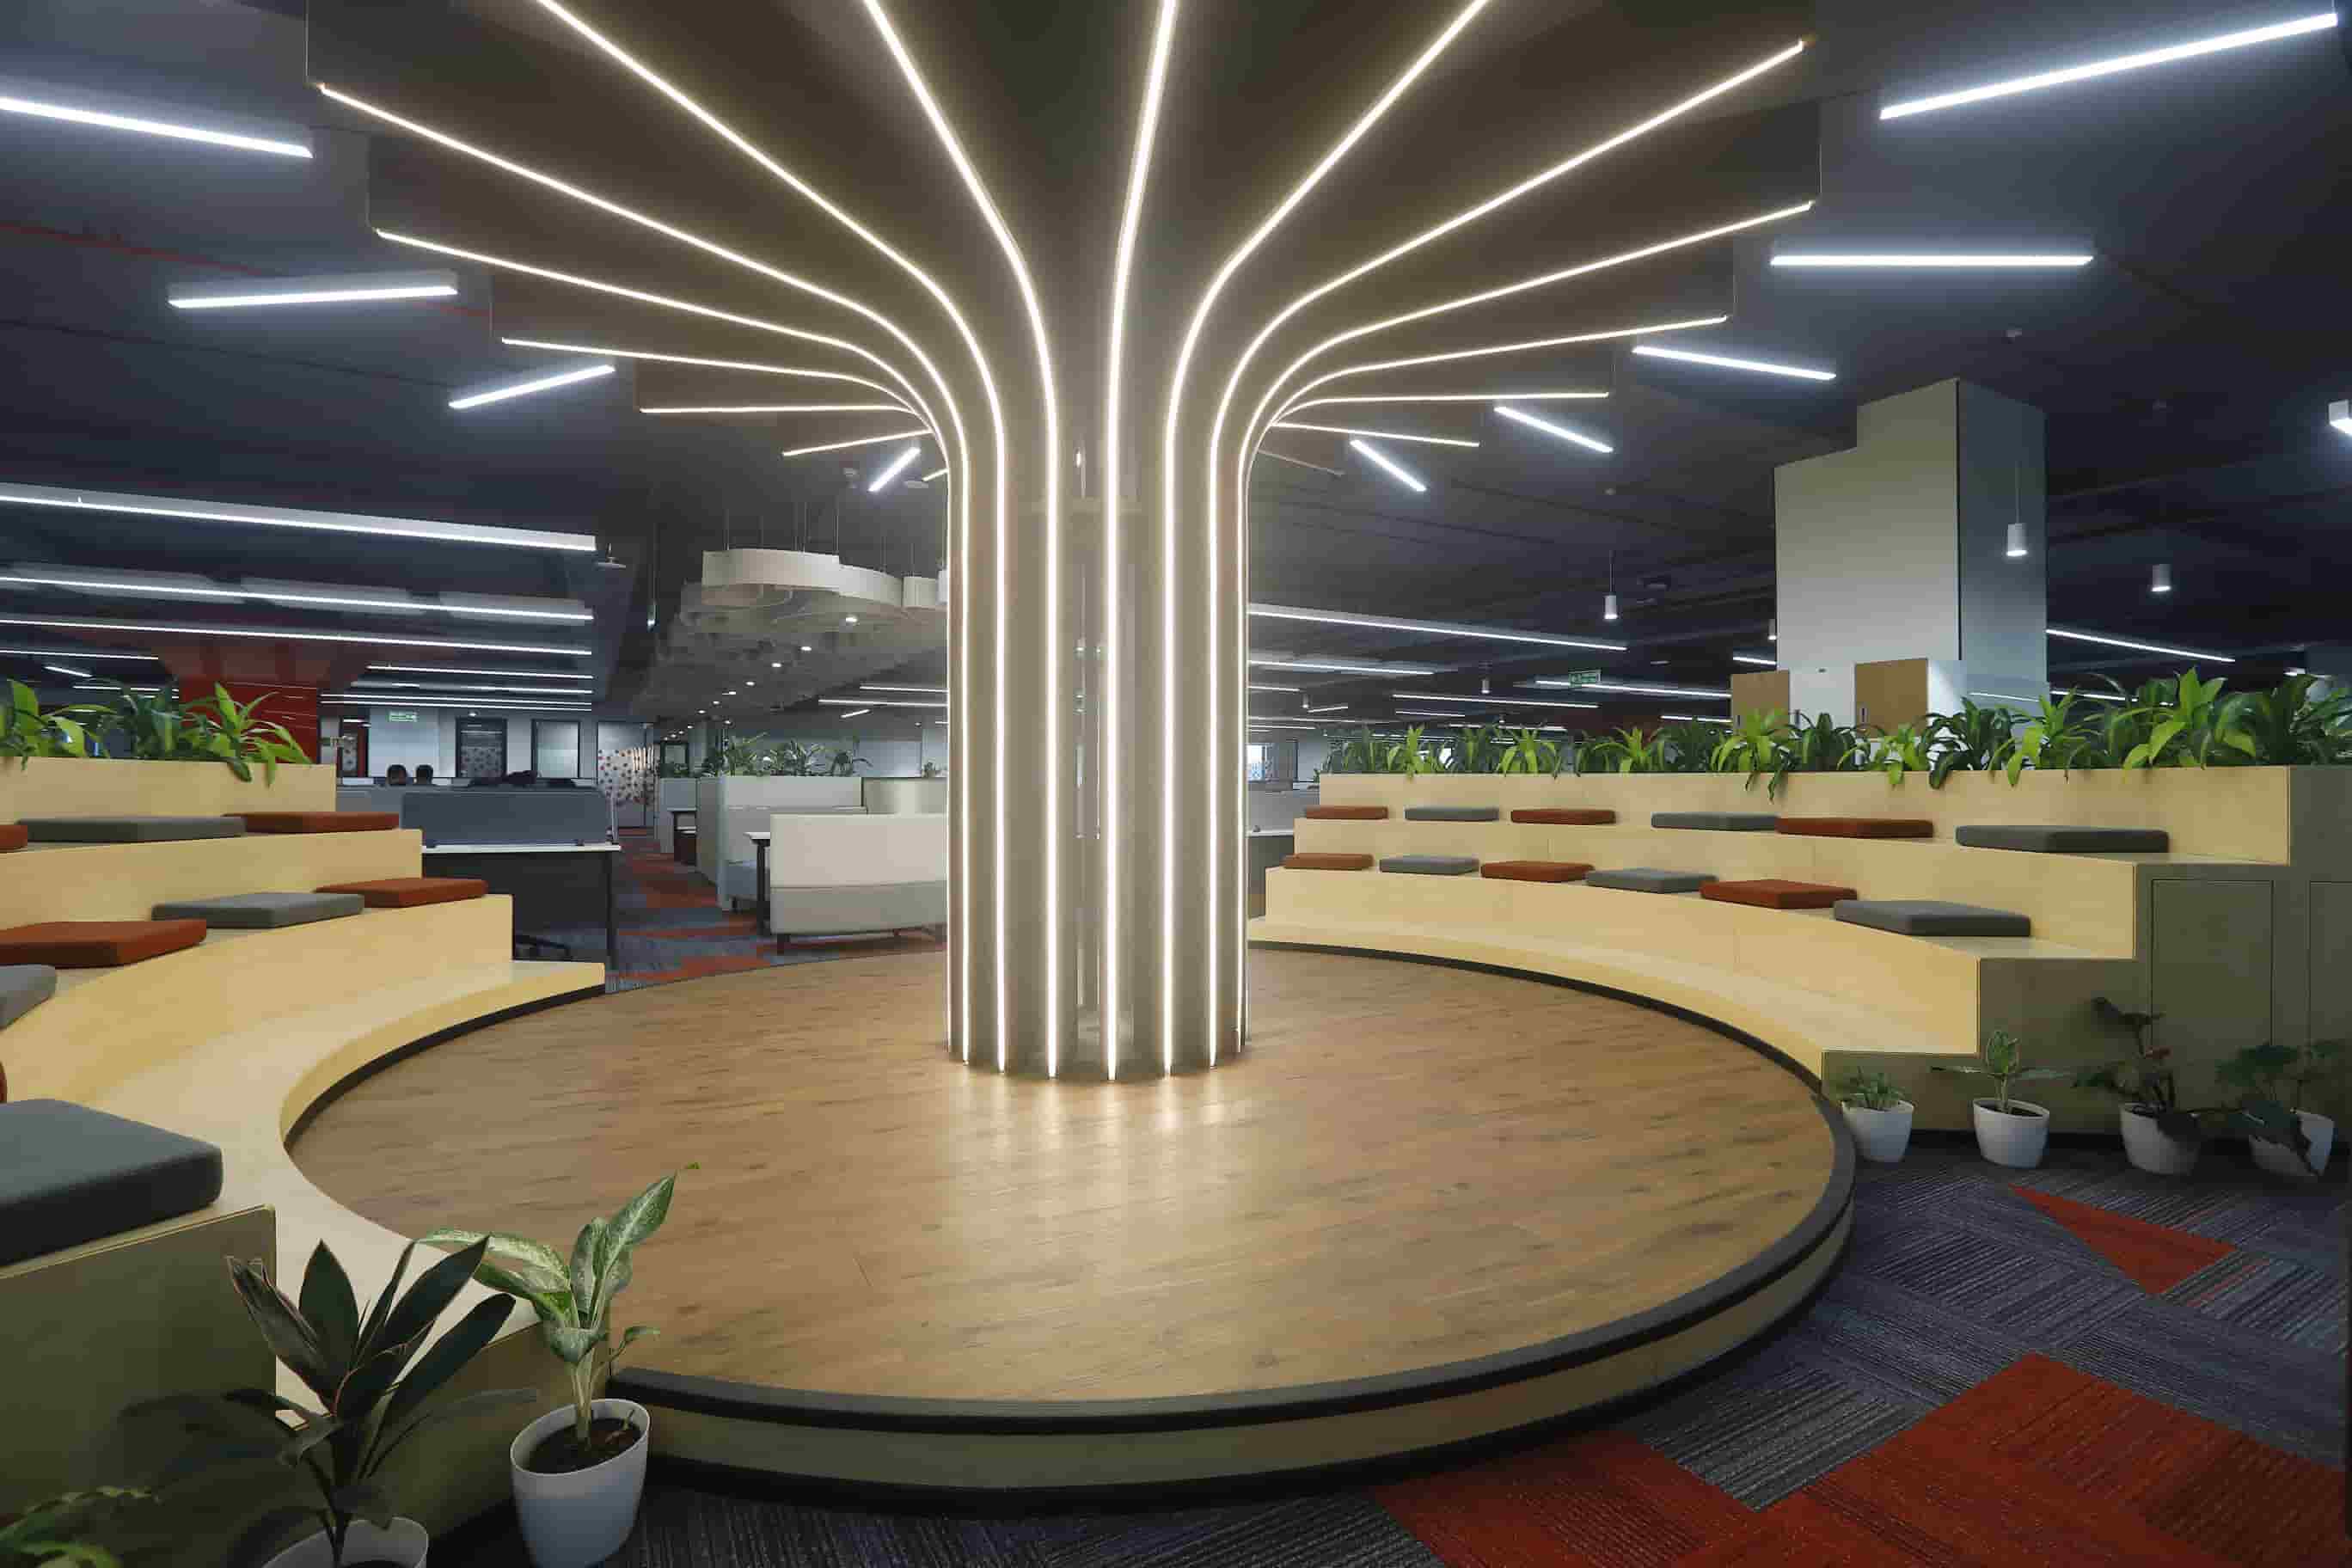
The modern commercial built environment is undergoing its most profound transformation in decades. Where enterprise office fit-outs and turnkey industrial interior projects once relied on static 2D blueprints and fragmented communication channels, today’s landscape demands real-time accuracy, digital precision, and seamless multi-stakeholder alignment.
For enterprise-grade projects—particularly across IT, ITES, retail, and corporate sectors—the cost of spatial miscalculation or site rework is immense. When managing multi-thousand-square-foot workspaces, translating abstract architectural intent into physical execution requires a unified digital thread.
Enter the integration of Turnkey Design & Build Contracting with Advanced Building Information Modeling (BIM) and 3D Visualization. By pairing site-level execution expertise with high-fidelity visual communication tools, developers, corporate leaders, and project managers can eliminate spatial ambiguity long before the first wall is framed or the first MEP duct is hung.
1. The Complexities of Modern Enterprise Interiors
Executing high-spec commercial spaces across expanding economic hubs requires balancing aesthetics with heavy functional engineering. Turnkey interior projects are no longer just about wall finishes and office furniture; they are complex infrastructure ecosystems comprising:
- Mechanical, Electrical, Plumbing, Firefighting, and Security (MEPFS) systems running above suspended ceilings.
- Acoustical and environmental controls designed to support hyper-collaborative corporate environments.
- Brand-aligned experiential spaces that reflect corporate identity through spatial storytelling.
- Aggressive execution timelines, where early handover directly impacts tenant operational readiness and ROI.
Historically, traditional design-bid-build workflows suffered from communication silos. Architects drew in isolation, MEP engineers laid out infrastructure separately, and site contractors were left to solve physical clashes on-site during active construction.
To mitigate these risks, the industry has shifted toward single-point accountability—the Design & Build model. However, single-point execution is only as powerful as the digital tools used to orchestrate it.
2. Uniting Physical Execution with Digital Visualization
To build big, one must first see big. The synergy between site delivery and visual/digital modelling creates a powerful safeguard against execution risk.
+------------------------------------------------------------------------------------+
|                              THE DIGITAL TWIN PIPELINE                             |
+-----------------------------+--------------------------+---------------------------+
|   1. Architectural &        |   2. BIM 3D/4D/5D        |   3. Precision Turnkey    |
|   Spatial Conceptualization |   Clash Detection &      |   On-Site Execution       |
|                             |   Process Animation      |                           |
+-----------------------------+--------------------------+---------------------------+
When enterprise design-and-build firms combine structural and interior expertise with high-resolution visual tools, every step from client pitch to final commissioning gains clarity.
A. Pre-Construction Clarity and Stakeholder Alignment
In large corporate fit-outs, getting executive buy-in can be a slow process when relying on technical drawings alone. Converting complex floor plans and service schematics into simplified, highly engaging visual stories bridges the gap between technical teams and business decision-makers.
Using advanced 3D architectural animation and rendering allows corporate stakeholders to physically “walk through” their facility, evaluate spatial volumes, assess lighting ergonomics, and approve designs before capital expenditure is committed.
B. MEPFS Clash Detection via Multi-Disciplinary BIM Models
The majority of delays and cost overruns in commercial interiors stem from service collisions—such as HVAC ducts intercepting structural cable trays or fire sprinkler lines.
Integrating comprehensive 3D Visualization & BIM Services from Kaleidoscope allows project teams to construct a fully coordinated, data-rich digital twin of the site. Architectural, Structural, and MEPFS models are merged into a single digital environment, enabling automated clash detection to resolve spatial conflicts weeks before materials arrive at the job site.
C. 4D Scheduling and 5D Cost Estimation
Beyond geometric spatial representation, digital modeling introduces time (4D) and cost (5D) into project planning:
- 4D BIM / Process Animation: Simulates the exact construction sequence, highlighting critical path dependencies and ensuring logistics run smoothly in live office buildings.
- 5D Cost Estimation: Extracts real-time, highly accurate Quantities of Materials (BOQs) directly from the model, eliminating budget surprises and material waste.
3. Comparative Overview: Traditional vs. Visualization-Driven Workflows
| Project Dimension | Traditional Interior Contracting | Visual & BIM-Integrated Design & Build |
| Design Understanding | Abstract 2D CAD files; higher risk of stakeholder misinterpretation. | Photorealistic 3D visualization and immersive walkthroughs. |
| Conflict Resolution | Discovered on-site during active construction; results in rework. | Digital clash detection during pre-construction phase. |
| MEP Coordination | Overlay drawing reviews; prone to field manual adjustments. | Integrated MEPFS 3D models with true spatial clearance checks. |
| Schedule Control | Gantt charts disconnected from spatial layout; site congestion risk. | 4D visual construction sequence simulation. |
| As-Built Accuracy | Manual redline markup drawings; often incomplete for facility teams. | Laser Scan-to-BIM accurate digital twin for lifelong operations. |
4. Key Applications Across High-Impact Commercial Sectors
The integration of advanced visualization and turnkey execution delivers tangible value across diverse commercial environments:
IT & ITES Workspaces
Modern technology campuses require massive floor-plate efficiency, sophisticated data center cooling routing, modular seating flexibility, and vibrant breakout zones. Visualizing high-density seating layouts alongside acoustic modeling ensures optimal employee comfort and productivity.
Retail & Showrooms
In commercial retail, timing is everything. Speed-to-market defines profitability. Pre-building retail interiors in a virtual 3D environment enables brands to validate visual merchandising, customer flow, lighting highlights, and display fixtures before site possession, ensuring rapid on-site installation.
Manufacturing & Industrial Facilities
Industrial offices and facility interiors are rarely straightforward. They must integrate with shop-floor operations, heavy machinery access, cleanrooms, and strict safety protocols. Using industrial animations and 3D process visualizers helps engineering teams understand equipment clearance, maintenance access pathways, and assembly sequence flows.
5. Technology Focus: Scan-to-BIM for Retrofits and Renovations
Renovating existing commercial real estate presents unique structural challenges. Original paper plans or legacy CAD files are frequently inaccurate due to unrecorded alterations over time.
To solve this, leading modern interior contractors rely on Scan-to-BIM technology (Point Cloud to 3D Model):
- 3D Laser Scanning: A high-speed LIDAR scanner captures millions of precise spatial data points across the existing raw site.
- Point Cloud Processing: The raw scan data is imported into BIM software to build an exact 3D digital replica of existing conditions, down to millimeter precision.
- Seamless Design Integration: Interior designers lay out new MEP infrastructure and custom architectural elements directly on top of the verified site geometry, eliminating field-fit discrepancies.
6. Realizing the Promise of Turnkey Excellence
The core philosophy of turnkey delivery is simple: take full ownership, eliminate client burden, and hand over a fully operational facility on time and within budget.
However, delivering on this commitment requires flawless coordination across diverse disciplines—architects, structural engineers, MEP specialists, interior craftsmen, and project managers.
                                  +-----------------------+
                                  |   CLIENT VISION &     |
                                  |   REQUIREMENTS        |
                                  +-----------+-----------+
                                              |
                                              v
                                  +-----------------------+
                                  |  3D VISUALIZATION &   |
                                  |  BIM CLASH MODELING   |
                                  +-----------+-----------+
                                              |
                                              v
                                  +-----------------------+
                                  | SINGLE-POINT TURNKEY  |
                                  |  PROJECT EXECUTION    |
                                  +-----------+-----------+
                                              |
                                              v
                                  +-----------------------+
                                  |  ON-TIME HANDOVER OF  |
                                  |  HIGH-PERFORMANCE     |
                                  |  COMMERCIAL SPACE     |
                                  +-----------------------+
When 3D spatial visualization and detailed BIM models guide the build process, site crews receive exact, collision-free installation drawings. Material procurement becomes accurate, wastage drops dramatically, and safety standard compliance can be visually audited prior to execution.
7. The Future: AI, VR, and Immersive Workspace Design
Looking ahead, the convergence of spatial computing, artificial intelligence, and physical contracting will accelerate:
- VR-Driven Design Reviews: Executive committees will put on virtual reality headsets to walk through fully furnished office suites, test finish options in real-time, and make dynamic design modifications.
- AI-Optimized Spatial Planning: Machine learning algorithms will evaluate density requirements, natural light distribution, and egress pathways to propose optimized floor plan configurations automatically.
- Smart Facility Handover: Post-construction, the 3D BIM model transitions into an active facility management database. Building operations teams can click on a virtual HVAC unit or electrical panel within the digital twin to instantly access warranty data, maintenance logs, and live IoT sensor telemetry.
Conclusion: Building Smarter Through Visual Precision
As commercial environments grow more sophisticated, the line between technology and physical construction continues to blur. Delivering exceptional spaces requires more than just skilled labor and quality materials—it demands digital foresight.
By leveraging cutting-edge 3D visualization, detailed process animations, and robust BIM coordination alongside turnkey interior contracting expertise, enterprise clients no longer need to “hope” their project turns out correctly. They can experience it, optimize it, and perfect it virtually before a single brick is laid—ensuring world-class commercial spaces delivered on schedule, every single time.