
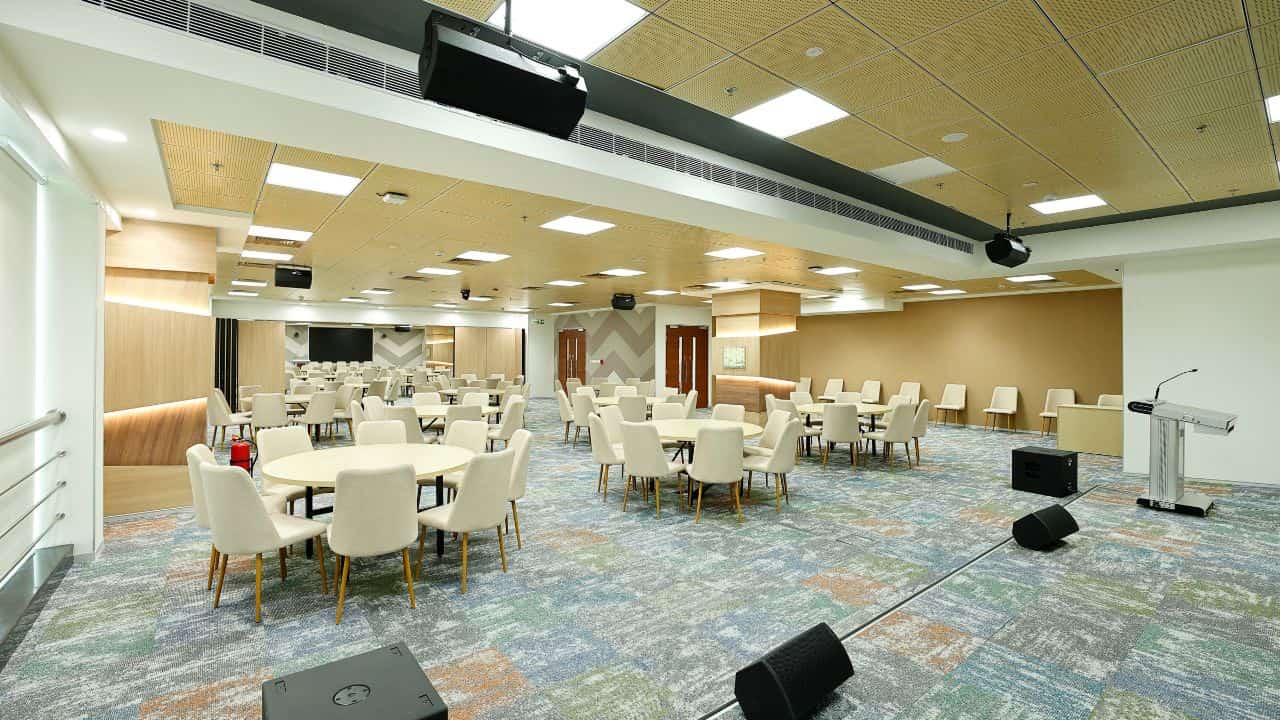
The quiet hum of change is sweeping through the concrete corridors of India’s tech capital. To remain ahead of the curve, companies are keeping a close watch on the latest office design trends Bangalore enterprises are adopting to elevate daily output. The days of endless rows of grey cubicles and harsh overhead lights are fading fast.
They are being replaced by lively corporate spaces designed to foster human connection and operational ease.
We have watched this massive shift unfold from our front-row seat. Founded in 2007, Touchstone brings an 18-year legacy of shaping commercial spaces.
From our regional office on 80 Feet Road in Indira Nagar, Bangalore, we have seen corporate offices grow from simple operational bases into true mirrors of a brand.
The hunt for top talent is fierce in the Silicon Valley of India. Ambitious businesses know their physical workspace mirrors their culture and vision.
By introducing modern layouts, these companies build environments that spark teamwork, protect mental well-being, and support heavy tech operations.
This guide explores the top 10 trends that visionary companies use to stay competitive globally. Below is a quick breakdown showing how modern design translates into clear business advantages.
| Trend Category | Core Architectural Focus | Primary Business Benefit |
|---|---|---|
| Biophilic Design | Natural light, living walls, water features | Reduced stress, enhanced cognitive function |
| Kinetic Layouts | Modular furniture, movable walls | Maximum space utilization, fluid teamwork |
| High-Density MEP | Robust HVAC, structured cabling, backup power | Flawless operational uptime, scalable infrastructure |
| Experiential Zones | Brand galleries, premium coffee bars | Stronger brand identity, premium client hosting |
| Acoustic Engineering | Quiet pods, sound-masking technology | Minimized workplace distractions, deep focus |
Our philosophy stems from our corporate motto: Think Big & Do Big. We know that building a massive corporate environment demands deep technical skill, firm project management, and total structural safety.
Because of this high-impact focus, we explicitly filter out micro-spaces and maintain a strict rule that we do not do small office interior design and build.
We partner exclusively with domestic and international enterprises looking to build or renovate significant commercial footprints across South India.
1. Incorporating Biophilic Office Design Trends Bangalore
Nature has slipped past the reception desk and right onto the main floor. Introducing natural elements has become a standard method to ease stress and sharpen minds among software engineers.
Living green walls, indoor water features, and air-purifying plants are woven directly into work zones to clean the air and soften the hard edges of the office.
We have watched these elements turn dense work areas into calm havens where employees feel connected to the outdoors. Natural light is pulled in through clever window placement and open layouts, reducing the need for harsh artificial bulbs during the day.
This deliberate mix of organic textures, the sound of water, and green views helps ease the mental fatigue of long coding sessions.
Sustaining living plants on a massive tech floor requires a careful mix of architecture and engineering. Proper drainage, moisture controls, and specialized grow lights must be built into the infrastructure to keep indoor gardens thriving without threatening sensitive equipment.
Investing in nature is a direct investment in the long-term health and daily focus of the workforce.
2. The Kinetic Hybrid Office Layout Bangalore
The rigid, unmoving desk setup is rapidly becoming a relic of the past. The modern workforce needs a flexible hybrid office layout Bangalore that can adapt to different team dynamics on a daily basis.
Movable walls, modular desks, and portable acoustic screens allow teams to reshape their immediate surroundings to fit their immediate tasks.
We met this exact need during our design and build project for Bias in Bangalore, where a 15,000 square feet facility had to house fluid engineering teams. Providing spaces that transition from noisy brainstorming hubs to quiet, private work areas is vital for modern operations.
This physical flexibility ensures that every square foot of real estate is used to its fullest potential throughout the week.
Building a successful hybrid office layout Bangalore requires a deep understanding of traffic patterns and power delivery. Underfloor power grids and ceiling-mounted drops allow furniture to slide around without creating tripping hazards or unplugging vital hardware.
This structural agility ensures the workspace can grow alongside the corporate roadmap.
3. High-Density MEP and Technological Infrastructure
A beautiful office is only as good as the mechanical, electrical, and plumbing infrastructure hidden behind its walls. High-density IT and ITES sectors depend on massive data networks, heavy-duty HVAC systems, and multi-layered security setups.
These complex utilities must run flawlessly in the background to prevent any disruption to global development cycles.
Our civil and infrastructure package focuses on delivering these sturdy foundational systems for large-scale facilities. We ensure that heavy cooling loads, server room backup power, and structured cabling are planned and installed with precision.
This deep technical focus prevents costly fixes later and guarantees a smooth transition to a move-in ready space on day one.
We applied this strict engineering approach during our turnkey contracting work for CoWrks in Perungudi, Chennai, which spanned a massive 100,000 square feet. Coordinating complex mechanical systems, electrical grids, and plumbing lines is vital when building at scale.
Our single-point-of-contact strategy removes communication barriers, keeping massive projects on schedule and fully aligned with safety codes.
4. Experiential Zones and Brand Storytelling
Modern workspaces are taking cues from high-end hospitality and retail to create memorable environments for employees and visiting clients. Enterprises are moving away from cold corporate setups and embracing custom-built experiential zones.
These include interactive brand galleries, gourmet coffee bars, and spaces to demonstrate new technology.
Our team at Touchstone draws on a diverse portfolio, which includes engineering flagship showrooms like the 35,000 square feet Jaguar Land Rover showroom in Bangalore. We bring that same level of premium finish, custom lighting, and spatial drama into corporate workspaces.
This cross-industry expertise allows us to build spaces that connect human psychology with real-world physical architecture.
The clear benefits of adding experiential zones to a tech workspace include:
- Strengthening brand identity among employees by making core corporate values visible on the floor.
- Creating impressive, high-end environments to host international clients and investment partners.
- Fostering a sense of pride and community that encourages employees to work from the office more frequently.
5. Acoustically Engineered Quiet Pods and Soundscapes
Open floor plans offer great chances for teamwork but can also introduce distracting noise levels that slow down focused work. The modern answer to this challenge is the integration of acoustically engineered quiet pods and micro-zones.
These structures are built with sound-absorbing materials, double-glazed glass, and dedicated ventilation systems to provide quiet sanctuaries.
Employees can step into these private pods to make phone calls, write code, or hold quick one-on-one meetings without disrupting their neighbors. Sound-masking systems that emit soft, natural white noise are also being deployed across large floor plates to limit how far human speech travels.
This acoustic zoning ensures that lively group discussions and quiet focus can coexist harmoniously on the same floor.
We integrate these architectural acoustics during the initial layout phase, placing high-energy zones like cafes and game rooms far from deep-focus areas. Using specialized acoustic plaster, wall-mounted felt panels, and thick carpeting helps absorb ambient sound waves.
This careful planning creates a comfortable soundscape that reduces cognitive strain and keeps teams focused and active throughout the day.
6. Circadian Lighting Systems and Visual Comfort
Standard fluorescent lighting is notorious for causing eye strain, headaches, and disrupted sleep patterns among office workers. Bangalore tech workspaces are combatting this issue by installing smart circadian lighting systems.
These intelligent fixtures automatically adjust their color temperature and intensity throughout the day to align with human biological clocks.
Morning light starts with crisp, cool blue tones that mimic natural dawn and boost alertness. The system gradually transitions to warm, soft amber tones as the evening approaches, helping employees wind down naturally.
This dynamic illumination reduces fatigue and creates a visually comfortable environment for developers who spend hours facing screens.
Implementing these advanced lighting grids requires specialized control systems and precise positioning. Our engineering teams design these layouts to minimize glare on computer monitors and eliminate dark corners across the floor.
This attention to visual comfort is a hallmark of high-end corporate fit-outs that prioritize the daily experience of the workforce.
7. Micro-Zoned Activity-Based Working Areas
The old model of assigning a permanent desk to every single employee is being replaced by activity-based working. This trend organizes the workspace into distinct micro-zones, each tailored to support a specific type of task.
Employees move freely between these zones as their daily responsibilities change, choosing the best environment for their work.
A typical activity-based office includes dedicated group hubs, silent study areas, casual lounge seating, and formal presentation rooms. This spatial variety keeps the working day dynamic and encourages movement, which is highly helpful for physical health.
It also improves real estate utilization by ensuring that expensive square footage is not left empty when employees are in meetings or traveling.
We designed and executed a similar fluid structure for our 20,000 square feet civil and interior project for Reliance in Bangalore. By creating clear visual boundaries between different zones, we helped establish a natural flow of work across the floor.
This thoughtful zoning allows large teams to operate efficiently without crowding or bottlenecking high-traffic areas.
8. Sustainable and Locally Sourced Materials
Environmental responsibility has become a major driver of corporate decision-making, particularly among global technology brands. Office design trends Bangalore are reflecting this shift through a strong preference for eco-friendly, locally sourced materials.
Designers are choosing low-emission paints, certified responsibly grown timber, and recycled textile finishes for furniture.
Sourcing materials locally not only reduces the carbon footprint of transport but also supports regional craftsmanship and ensures reliable delivery timelines. Our extensive supplier network across South India allows us to source premium, eco-friendly materials that meet strict international standards.
This eco-friendly approach helps corporations attain prestigious green building certifications like LEED or WELL.
We believe that green design does not require compromising on luxury or durability. High-performance recycled materials can withstand the heavy wear and tear of a busy corporate environment while maintaining a premium appearance.
Making these responsible design choices ensures the workspace remains healthy, safe, and aligned with global environmental goals.
9. Smart Office Automation and IoT Integration
Modern tech workspaces in Bangalore are leveraging Internet of Things technology to create highly responsive environments. Smart sensors installed throughout the facility collect real-time data on occupancy rates, room temperatures, and energy consumption.
This data is used to automate climate control, lighting, and meeting room bookings.
If a meeting room remains empty for ten minutes after a scheduled reservation, the system automatically cancels the booking and turns off the lights. This level of automation significantly reduces energy waste and makes the best use of shared resources.
It also provides facilities managers with concrete data to make informed decisions about future spatial expansions.
Integrating these complex smart systems requires close cooperation between IT specialists, electrical engineers, and interior designers. At Touchstone, our single-entity model ensures that these advanced technologies are built into the design from the very beginning.
This preemptive planning prevents integration errors and guarantees that all smart systems operate reliably on day one.
10. The Single-Entity Design & Build Delivery Model
The final and perhaps most crucial trend shaping Bangalore workspaces is the shift in how these environments are delivered. Enterprises are moving away from traditional fragmented construction models where separate architects, designers, and contractors work in isolation.
They are choosing integrated design and build contracting to eliminate communication breakdowns and budget overruns.
Working with a single entity that manages everything from initial blueprints to final handover ensures complete project cohesion. This integrated approach reduces design-to-build bottlenecks and allows for rapid, on-time delivery.
Our clients benefit from having a single point of contract and a single point of contact throughout the entire construction journey.
We demonstrated the power of this unified model during our design and build project for Daimler in Oragadam, Chennai, spanning 30,000 square feet. By coordinating all engineering, interior, and civil trades under one umbrella, we delivered a high-end facility that matched the client’s global standards.
This seamless execution is why expanding enterprises across South India trust Touchstone to build their commercial footprints.
Planning a major corporate office setup over 10,000 square feet in Chennai, Bangalore, or Hyderabad requires professional, enterprise-grade execution. Please note that Touchstone specializes exclusively in large-scale corporate expansions, and we do not do small office interior design and build.
Contact our team at projects@tispl.in to unlock our comprehensive regional project estimation guide and start building your future workspace today.