
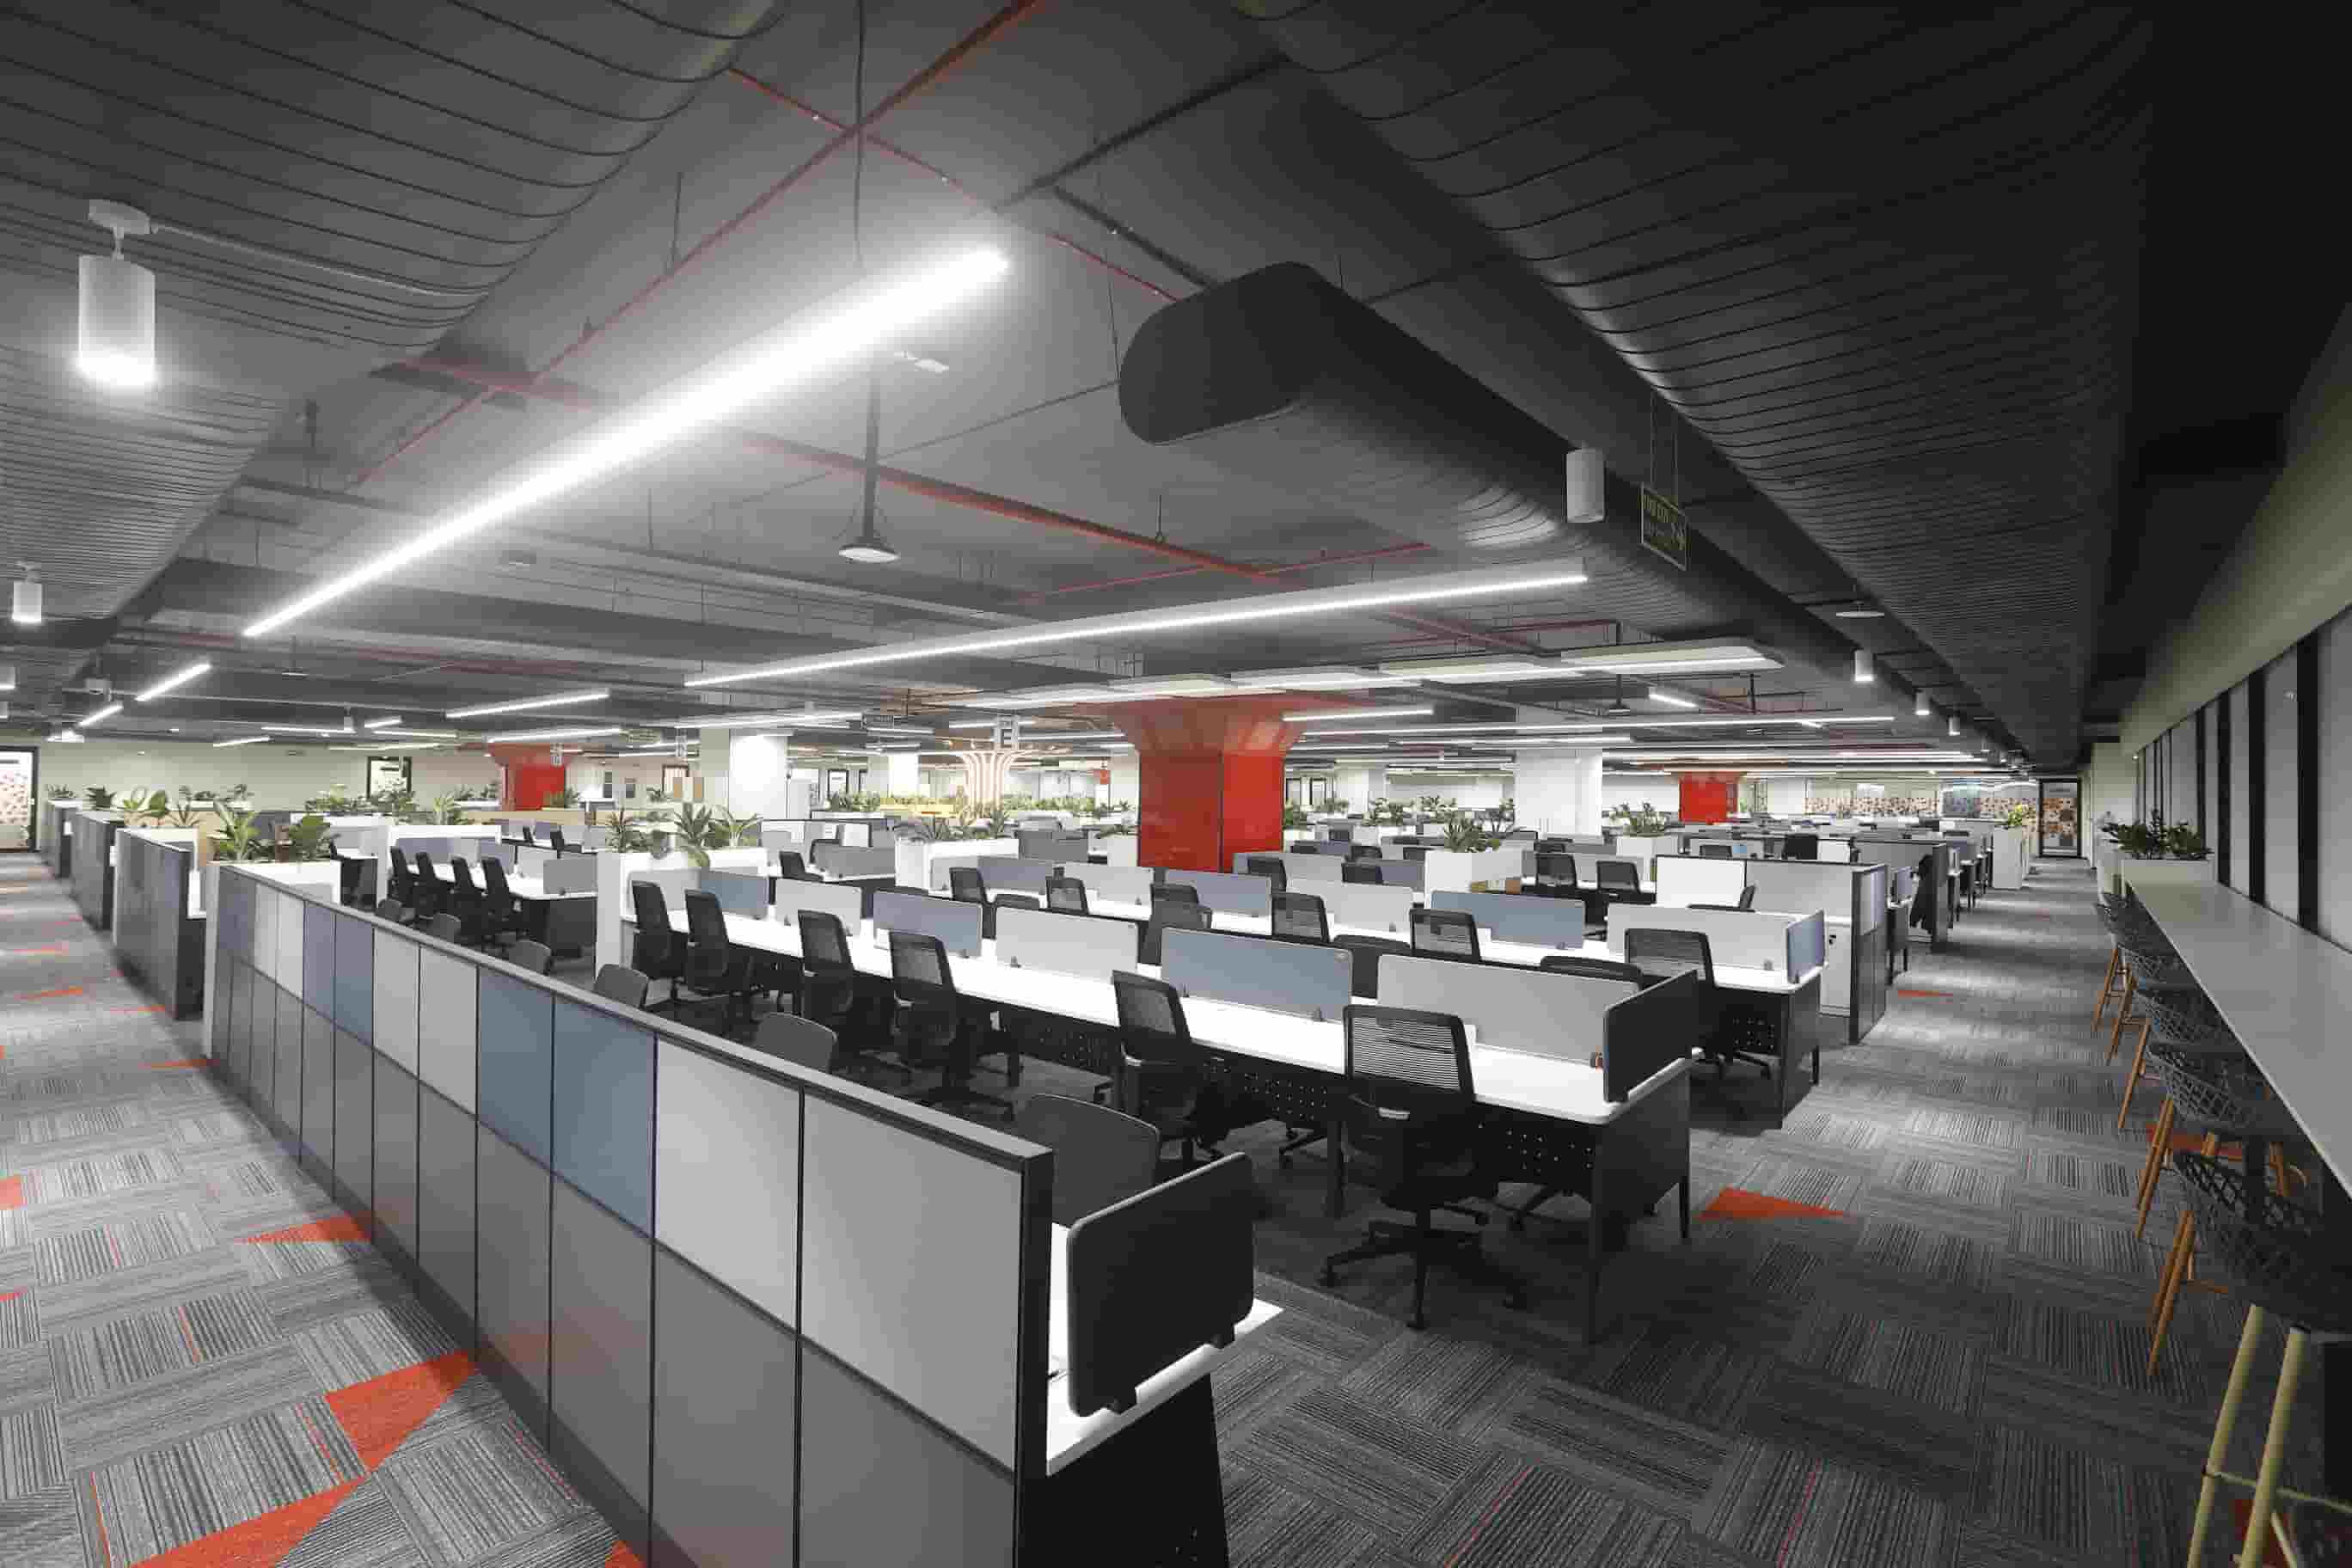
The Friction of Fragmented Workspace Creation
Imagine stepping into a vast, empty concrete shell in Bangalore or Chennai. You have nothing but a rolled-up blueprint and a looming deadline for a major corporate launch. The classic route of juggling three different design firms, five separate engineering vendors, and an independent contractor usually leads straight to broken communication.
This chaotic reality drives modern enterprises to choose a unified approach known as turnkey office interior design. A single-source workspace partner resolves these operational headaches. It paves a smooth path from a bare shell to a fully functional corporate headquarters.
This narrative explores how consolidating design-build commercial projects under one master partner protects your investment. Since 2007, Touchstone Infrastructure & Solutions Pvt. Ltd.
has built an 18-year legacy.
The firm shapes high-end spaces for massive corporate footprints across South India. Our guiding principle is simple: “Think Big & Do Big.”
We focus exclusively on enterprise-grade developments. We explicitly filter out micro-spaces, because we do not do small office interior design and build.
In a fragmented construction setup, a company signs separate agreements with architects, interior specialists, electrical teams, and plumbing contractors. This web of contracts creates conflicting priorities. A single mistake on the blueprint triggers immediate finger-pointing and costly delays.
When a complicated mechanical issue pops up on site, the architect blames the engineer, who then blames the builder. The corporate client pays the ultimate price in lost operational days. Touchstone has watched this friction derail expansions across Tamil Nadu, Karnataka, Telangana, and Andhra Pradesh.
Large tech facilities require thousands of square feet of deeply connected infrastructure. Such scale cannot survive disjointed execution. By partnering with a single-source expert, enterprises transfer the entire burden of coordination, safety compliance, and trade management to one reliable entity.
Managing a build across regional borders introduces massive logistical headaches because local building rules vary. A fragmented team struggles to balance these local nuances, causing compliance fines and sudden work stoppages. A unified partner handles structural, electrical, and plumbing engineering under one corporate umbrella to keep the build moving.
Defining True Turnkey Office Interior Design
True turnkey office interior design represents a complete design-to-delivery service. Under this framework, a single partner assumes absolute responsibility for the entire lifecycle of a project. The process begins with clever space planning, moving through detailed 3D visualization, custom engineering, and physical construction.
The final hand-off leaves the client with a fully operational, code-compliant workspace. It is ready for immediate staff occupancy from day one. This model differs significantly from simple interior decoration or basic contracting.
It integrates complex civil and infrastructure packages alongside premium architectural elements to form a cohesive ecosystem. This all-inclusive approach is why global giants choose turnkey fit out benefits to safeguard their capital investments during major regional expansions.

When a single entity manages both the creative design and the physical construction, the transition from paper to physical reality is flawless. The construction crew works directly with the interior architects to resolve site issues before they affect the timeline. This close teamwork prevents the design compromises that typically occur when independent contractors attempt to interpret complex blueprints.
- Comprehensive spatial planning and ergonomic layout optimization
- Detailed micro-drawings and high-end material selection
- Complete mechanical, electrical, plumbing, specialized HVAC, and advanced data networking systems
- Firefighting, security, and access control setups
- Regulatory compliance, local approvals, and safety management
The Strategic Benefits of a Single-Source Provider
Consolidating all project responsibilities under one contract eliminates the systemic coordination failures that plague traditional commercial builds. A single-source provider connects the creative vision of the architect directly with the practical execution of the construction crew. This structural connection ensures that what is promised in the initial render is exactly what is delivered on the physical floor.
Budget predictability is another major plus of this unified project framework. When design and construction teams work under the same roof, material costs and structural limitations are calculated in real time during the initial planning phase. This setup prevents the sudden budget inflation that typically occurs when an independent contractor discovers that a designer’s concept is physically impossible to build.
Using an end-to-end turnkey office interior design framework guarantees that financial projections remain secure throughout the build lifecycle.
Time savings are equally dramatic when the design and build phases overlap. Demolition and structural civil works can begin on-site while the design team is still finalizing the fine details of the executive boardrooms and custom lighting fixtures. This parallel processing routinely trims weeks off the total project timeline, allowing corporate tenants to occupy their new offices much sooner.
- Single point of contact for all updates, modifications, and billing queries
- Elimination of costly design errors through early builder-designer teamwork
- Simplified procurement of premium materials and custom furnishings
- Consolidated warranty and post-occupancy support for all structural and engineering systems
- Guaranteed compliance with strict local building codes and corporate safety standards
Engineering High-Density Tech Hubs and Corporate Offices
Setting up a massive corporate office or tech center involves far more than placing desks and painting walls. High-density workspaces require intricate infrastructure dependencies, multi-layered data networks, and complex air distribution systems to keep hundreds of employees comfortable and productive. A successful turnkey office interior design must seamlessly blend these invisible engineering systems with premium brand aesthetics.
Touchstone proved the power of this approach during the turnkey contracting of the CoWrks facility in Perungudi, Chennai. This massive project spanned 1,00,000 square feet and required careful management of heavy technical infrastructure alongside premium spatial design. By managing the entire scope under a single entity, the team delivered an engaging, high-performance workspace that matches modern corporate demands.
Similar success was reached for Daimler in Oragadam, Chennai, where Touchstone executed a comprehensive 30,000 square foot design-build project completed in 2023. Another prime example is the 25,000 square foot facility for Caresoft in Chennai, completed in the same year. These large-scale developments demonstrate that when design and construction are unified, complex technical requirements are met without sacrificing aesthetic quality.
Other major enterprises like IDP have experienced these benefits firsthand. Touchstone executed a 40,000 square foot civil and interior project for IDP at DLF Ramapuram, Chennai, completed in 2019. In Bangalore, the team delivered a 20,000 square foot space for Reliance in 2022, a 15,000 square foot space for Bias, and extensive turnkey works for Tejas Networks.
Bringing Brand Identity to Life Through Flagship Spaces
For retail and hospitality brands, the physical environment is a direct extension of consumer psychology and brand identity. Flagship showrooms must use premium materials, precise lighting, and flawless finishes to create unforgettable customer interactions. Reaching this level of architectural execution requires an extraordinary attention to detail that fragmented teams rarely manage to maintain.
This is why luxury automotive and retail brands rely on comprehensive turnkey office interior design to establish their physical presence.
The turnkey contracting of the Jaguar Land Rover flagship showroom in Bangalore stands as a clear example of this level of craftsmanship. Spanning 35,000 square feet, this high-end space required flawless coordination of custom structural elements and premium interior fit-outs. By trusting a single-source partner, the brand secured a flawless retail environment that perfectly reflects their global luxury status.
This meticulous execution is also apparent in the commercial zoning of unique hospitality projects. The Zaal Bar restobar at VR Mall in Chennai required detailed plumbing, specialized HVAC engineering, and striking theme execution across 7,500 square feet. This project highlights how turnkey contracting manages the complex mechanical systems needed for hospitality operations while preserving the artistic integrity of the venue design.
Automobile flagships represent another sector where spatial precision is absolutely paramount. Touchstone built the Hyundai showroom in Chrompet, Chennai, spanning 12,000 square feet, and the Nexa and Morris Garages showrooms in Nandanam, Chennai, spanning 6,000 and 5,000 square feet respectively. Each showroom was delivered as a ready-for-use asset, ensuring immediate brand operations.

The Touchstone Methodology for Rapid Delivery
Speed should never compromise safety or build quality when executing major corporate expansions. Traditional construction models often drag on due to delayed material approvals and disjointed vendor timelines. A unified design-build approach overcomes these hurdles by establishing a centralized control center that coordinates all trades simultaneously.
The real-world power of this efficient process is perfectly illustrated by the Nexa showroom project in Nandanam, Chennai. Touchstone was tasked with executing the entire interior and structural scope for this premium 6,000 square foot facility. The project required an incredibly tight timeline to meet the brand’s strict market launch schedule.
The professional project team executed the entire scope of work in just 6 weeks, beating the original 10-week delivery schedule by a full month. This rapid turnaround was reached through meticulous micro-planning, continuous quality control, and pre-coordinated material sourcing. The client received a flawless, ready-for-use showroom that met every minute detail of the global brand standards ahead of schedule.
For fast-growing businesses, choosing a partner that specializes in rapid turnkey office interior design ensures that project delays do not affect market entry timelines.
- Pre-construction scheduling that maps out daily trade dependencies
- Direct relationships with global material manufacturers to bypass distributor delays
- In-house engineering teams working directly alongside spatial designers
- Daily progress monitoring and digital status updates sent to corporate leaders
- Rapid mobilization of skilled labor forces across South India hubs
Geographical Focus and Enterprise Qualification
Carrying out large-scale design-build commercial projects requires deep local knowledge and established regional footprints. Touchstone operates major corporate offices across key South Indian economic hubs to ensure rapid mobilization and local compliance. The headquarters in Ambattur, Chennai, coordinates operations alongside regional complexes in Indira Nagar, Bangalore, and Saroornagar, Hyderabad, while also maintaining a vital presence in Nellore and Sri City.
These localized teams are intimately familiar with regional municipal regulations, building codes, and labor compliance standards. This regional expertise is essential for international brands establishing their first Indian offices or domestic enterprises scaling across multiple states. Having a localized partner skilled in turnkey office interior design ensures that all regional offices maintain a consistent standard of quality and safety.
It is vital to note that Touchstone strictly caters to enterprise-grade, mid-to-large-scale commercial footprints. The operational frameworks, engineering assets, and project management systems are designed exclusively for substantial corporate expansions. To maintain this high standard of delivery, the firm explicitly states that we do not do small office interior design and build.
Key Takeaways for Corporate Leadership
Selecting the right execution model is the most important decision a corporate leader makes before initiating a major office expansion. Consolidating design and construction under a single contract represents a modern approach to control costs, speed up timelines, and ensure structural quality. By choosing an integrated turnkey approach, enterprises protect their investments and ensure a seamless path to operational readiness.
The primary lessons for decision-makers planning substantial workspace developments highlight the concrete advantages of this model. Consolidating design and construction under one entity eliminates communication breakdowns and on-site finger-pointing. Turnkey projects deliver predictable budgets by identifying structural and mechanical challenges during the initial design phase.
Unified execution significantly compresses construction schedules, enabling faster occupancy and reduced operational downtime. Working with an established regional partner ensures strict compliance with local building codes and enterprise safety standards. This simplified approach allows corporate leadership to focus entirely on core business operations rather than managing on-site construction tasks.
Planning a major corporate office setup over 10,000 square feet in Chennai, Bangalore, or Hyderabad requires a partner that understands the complexities of scale. Touchstone specializes exclusively in enterprise footprints to help brands think big and do big. Working with a single-source provider of turnkey office interior design allows your leadership team to focus entirely on market growth while experts bring your physical workspace to life.