
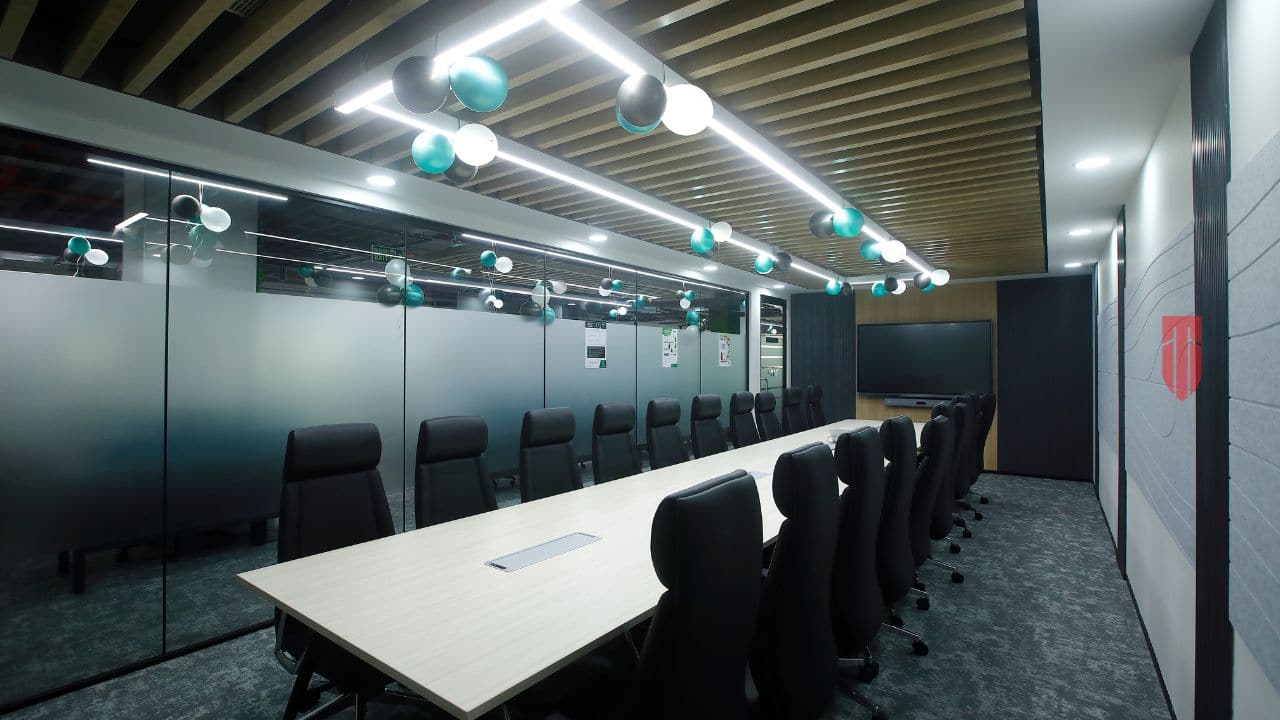
The Invisible Friction in the Modern Workspace
Picture walking into a towering, glass-walled corporate headquarters in Bangalore. The visual drama strikes you immediately, but within ten minutes, a dull ache begins to throb behind your temples. To combat this, implementing modern office acoustic design solutions is essential to control sound echoes and harsh glares.
This sensory friction quietly drains the life out of daily work. It reshapes beautiful offices into high-stress zones where energy evaporates. True ease of work relies on a careful balance of sound and light.
At Touchstone, our teams have spent eighteen years studying how physical spaces shape human behavior. We discovered that the most powerful forces in an office are often the ones you cannot see or easily touch. Truly successful workspaces rise from these invisible foundations.
This guide looks closely at how sound and light weave together in large corporate spaces. We examine how careful engineering keeps fatigue at bay and removes hidden daily friction. Here, we share the exact steps we use to construct major corporate environments across South India.
The Cost of Sensory Static in Open-Plan Layouts
The open-plan layout was once cheered as a masterstroke of teamwork, meant to shatter corporate walls. Instead, many modern layouts have brought chaos where focus goes to die. People now escape into noise-canceling headphones, building personal digital fortresses that defeat the whole idea of working together.
Studies from the Center for the Built Environment at UC Berkeley show that speech privacy is the leading source of dissatisfaction in modern offices. Furthermore, cognitive research indicates that background speech can reduce a worker’s focus by up to sixty-six percent. This loss of focus translates directly into severe financial leakage for large businesses.
Our journey at Touchstone proves these challenges are entirely avoidable. When we shaped the 100,000 square foot CoWrks facility in Perungudi, Chennai, we put sensory zoning first. We mapped foot traffic and chat areas before drawing a single wall, keeping quiet zones completely safe from noisy gathering spots.
A modern office must support different kinds of tasks at the exact same time. Deep solo focus, noisy group brainstorming, and confidential phone calls each need their own physical setup. One static, repetitive layout cannot handle these mixed needs, causing teams to burn out quickly.
The Science of Silence: Implementing Office Acoustic Design Solutions
Taming sound across a massive corporate floor requires a firm grasp of wave physics and material behavior. We tackle noise through a balanced mix of absorbing, blocking, and masking. This three-way approach stops wandering sound waves before they break a worker’s concentration.
A key tool in this work is choosing materials with a high Noise Reduction Coefficient. This scale runs from zero to one, showing the exact portion of sound a material drinks in. Ordinary drywall bounces almost all noise right back, while specialized acoustic panels can absorb up to ninety-five percent of background chatter.
By integrating targeted office acoustic design solutions, we turn raw concrete and hard glass into quiet, sound-absorbing surfaces. Hanging felt baffles and fabric wall panels trap sharp, high-frequency noises where they start. These systems stop sound waves from bouncing wildly, keeping background levels well below forty-five decibels.
We also look closely at the Sound Transmission Class rating of our walls. This score reveals how well a partition blocks airborne noise from leaking through. For private boardrooms and executive offices, we use heavy acoustic glass and double-layered drywall paired with specialized dampening compounds.
The Physics of Soundproofing Modern Offices
True acoustic comfort is never about dead silence, which feels unnatural and strange. The goal of soundproofing modern offices is to block sound travel and dim the clarity of distant voices. Once a person cannot make out the words spoken ten feet away, their brain naturally stops listening.
We manage this biological quirk using smart space layouts and sound masking systems. Sound masking introduces a soft, tailored background hum that matches the frequency of human speech. This gentle sound covers distracting noise, immediately raising privacy levels across the entire floor.
The physical shell of the office must support these active systems. We build winding, baffled pathways inside HVAC ducts so voices cannot travel between private rooms. We also slide heavy neoprene sweeps under doors to block noise from leaking through the bottom gaps.
These small construction details make a massive difference in crowded spaces. Our turnkey contracting crew ensures every single joint, seal, and partition is fitted to exact standards. We check that zero gaps exist in the acoustic barrier to protect the performance of the space.
Illuminating the Path: The Science of Commercial Office Lighting Design
Light stands as the second silent pillar of daily work, shaping human biology and sleep cycles. For decades, standard commercial office lighting design relied on stiff grids of buzzing fluorescent tubes. That old way lit up the floor but ignored the physical needs of the people sitting beneath them.
Glaring, uniform glare causes tired eyes, sharp headaches, and disrupted sleep patterns. Employees stuck under poor light suffer from heavy afternoon energy crashes. These physical struggles lead directly to more mistakes, slower work speeds, and more sick days.
We shape lighting systems that mimic the natural path of the sun. This human-centric lighting adjusts color warmth and brightness as the day moves along. Gentle, warm light in the morning shifts to a crisp, energizing blue-white during peak focus hours, then softens back to a warm amber by evening.
Installing these dynamic setups requires smart control networks and adjustable fixtures. We put in digital lighting interfaces that let managers program custom schedules for different departments. This level of control ensures the light always matches the specific work being done.
Designing for the Human Eye: Ergonomic Workspace Lighting Systems
Ergonomic workspace lighting relies on a layered layout that blends ambient, task, and accent lighting. Ambient light gives overall brightness for moving around safely, task lights focus sharp beams onto work surfaces, and accent lights highlight the architectural shapes.
To stop glare and eye strain, we use indirect fixtures that bounce light off the ceiling. This spread of light removes harsh shadows and blinding hot spots. We pair this with adjustable task lamps at desks, giving people direct control over their own desk space.
- Indirect pendant fixtures that spread light evenly across the ceiling
- Micro-prismatic diffusers on recessed fixtures to control glare from all angles
- Localized task lights that let users change brightness based on their needs
- Daylight harvesting sensors that dim electric lights when natural sunlight pours in
We also select the Color Rendering Index of our light sources with care. This scale measures how accurately a bulb shows the true colors of things, with one hundred matching natural sunlight. We use light sources scoring ninety or higher in our corporate layouts, ensuring comfortable visual settings.
These detailed lighting standards are vital for creative and technical teams alike. When we executed the interior contracting for global brands, we adjusted the lux levels based on the work done in each zone. Software engineers received soft, glare-free ambient light, while social lounges enjoyed warmer, low-contrast illumination.
The Symphony of Coordination: Why Integrated Design and Build Matters
Reaching perfect acoustic and lighting performance is never just about buying high-end materials. It demands tight coordination between architecture, interior contracting, and mechanical systems. If the air conditioning hums too loudly, or if light fixtures block the acoustic ceiling panels, the whole space suffers.
This is where the single-entity model becomes a massive advantage. At Touchstone, we manage everything under a single scope of responsibility, acting as your single point of contract and contact. We coordinate all trades to ensure that structural, mechanical, and aesthetic elements work in perfect harmony.
During our work on the 30,000 square foot Daimler facility in Oragadam, Chennai, completed in 2023, we coordinated complex MEP systems with high-end interior finishes. Our unified project managers ensured that ductwork was acoustically insulated and lighting layouts matched workstation ergonomics. This unified approach stopped communication breakdowns and kept the build on track.
We focus exclusively on large-scale corporate expansions and do not do small office interior design and build. Our engineering setups are built for massive corporate footprints where complex layouts require professional coordination. This clear focus allows us to deliver high-performing environments that stand the test of time.
| Workspace Feature | Traditional Office Environment | Integrated Acoustic & Lighting Design |
|---|---|---|
| Acoustic Control | Reflective drywall, zero sound absorption, high echo | High NRC ceiling baffles, fabric panels, controlled STC ratings |
| Ambient Noise Level | Above 55 decibels, distracting speech transmission | Below 45 decibels, localized quiet zones, speech privacy |
| Lighting Strategy | Static fluorescent grids, uniform glare, heavy visual fatigue | Dynamic human-centric LED systems, indirect lighting |
| Personal Control | No individual lighting or sound controls | Adjustable task lights, white noise systems, varied work zones |
| MEP Integration | Separated trades, uninsulated ducts, noisy HVAC systems | Coordinated MEP engineering, inline silencers, integrated controls |
Translating Spatial Strategy Into Measurable Business Value
Investing in better workspace design is a business decision that yields clear financial returns. When teams work in a space free from sensory static, they make fewer errors and process details faster. Cutting down daily fatigue also improves long-term retention and boosts team morale.
A well-designed workspace acts as a physical reflection of a company’s brand and culture. It shows employees and clients alike that the organization values precision, quality, and human well-being. This premium positioning is vital for attracting top-tier talent in highly competitive markets.
At Touchstone, our corporate motto is Think Big & Do Big. We apply this way of thinking to every build we undertake, ensuring our clients receive spaces designed to last. From our corporate headquarters in Chennai to our regional hubs in Bangalore, Hyderabad, and Andhra Pradesh, we deliver quality.
We manage the entire transition from blueprints to ready-for-use delivery, ensuring compliance with all local regulations and international standards. Our turnkey process removes the burden of project management from your leadership team, allowing you to focus on your core business expansion.
Key Takeaways for Designing a High-Performance Workspace
Creating a productive office requires moving away from uniform layouts toward dynamic, human-centric environments. Silence and light must be treated as essential raw materials that are engineered with scientific precision.
- Plan sensory zoning by separating loud meeting spots from quiet focus areas during the early spatial layout phase.
- Select high NRC materials for ceilings and walls to absorb ambient sound and maintain noise levels below forty-five decibels.
- Use layered, indirect lighting systems that utilize human-centric color temperatures to support natural sleep cycles.
- Adopt an integrated design and build contracting model to prevent communication breakdowns between architects, interior specialists, and MEP engineers.
Partnering with a single-entity contractor ensures that these complex systems are installed correctly the first time. This unified approach eliminates finger-pointing and keeps your project on schedule and within budget.
Touchstone delivers high-end, high-performance workspaces for expanding enterprises across South India. Contact our project team to discuss your next regional expansion and discover how we can elevate your physical workspace.