
How Modern Office Layout Trends Shape the Corporate Workspace
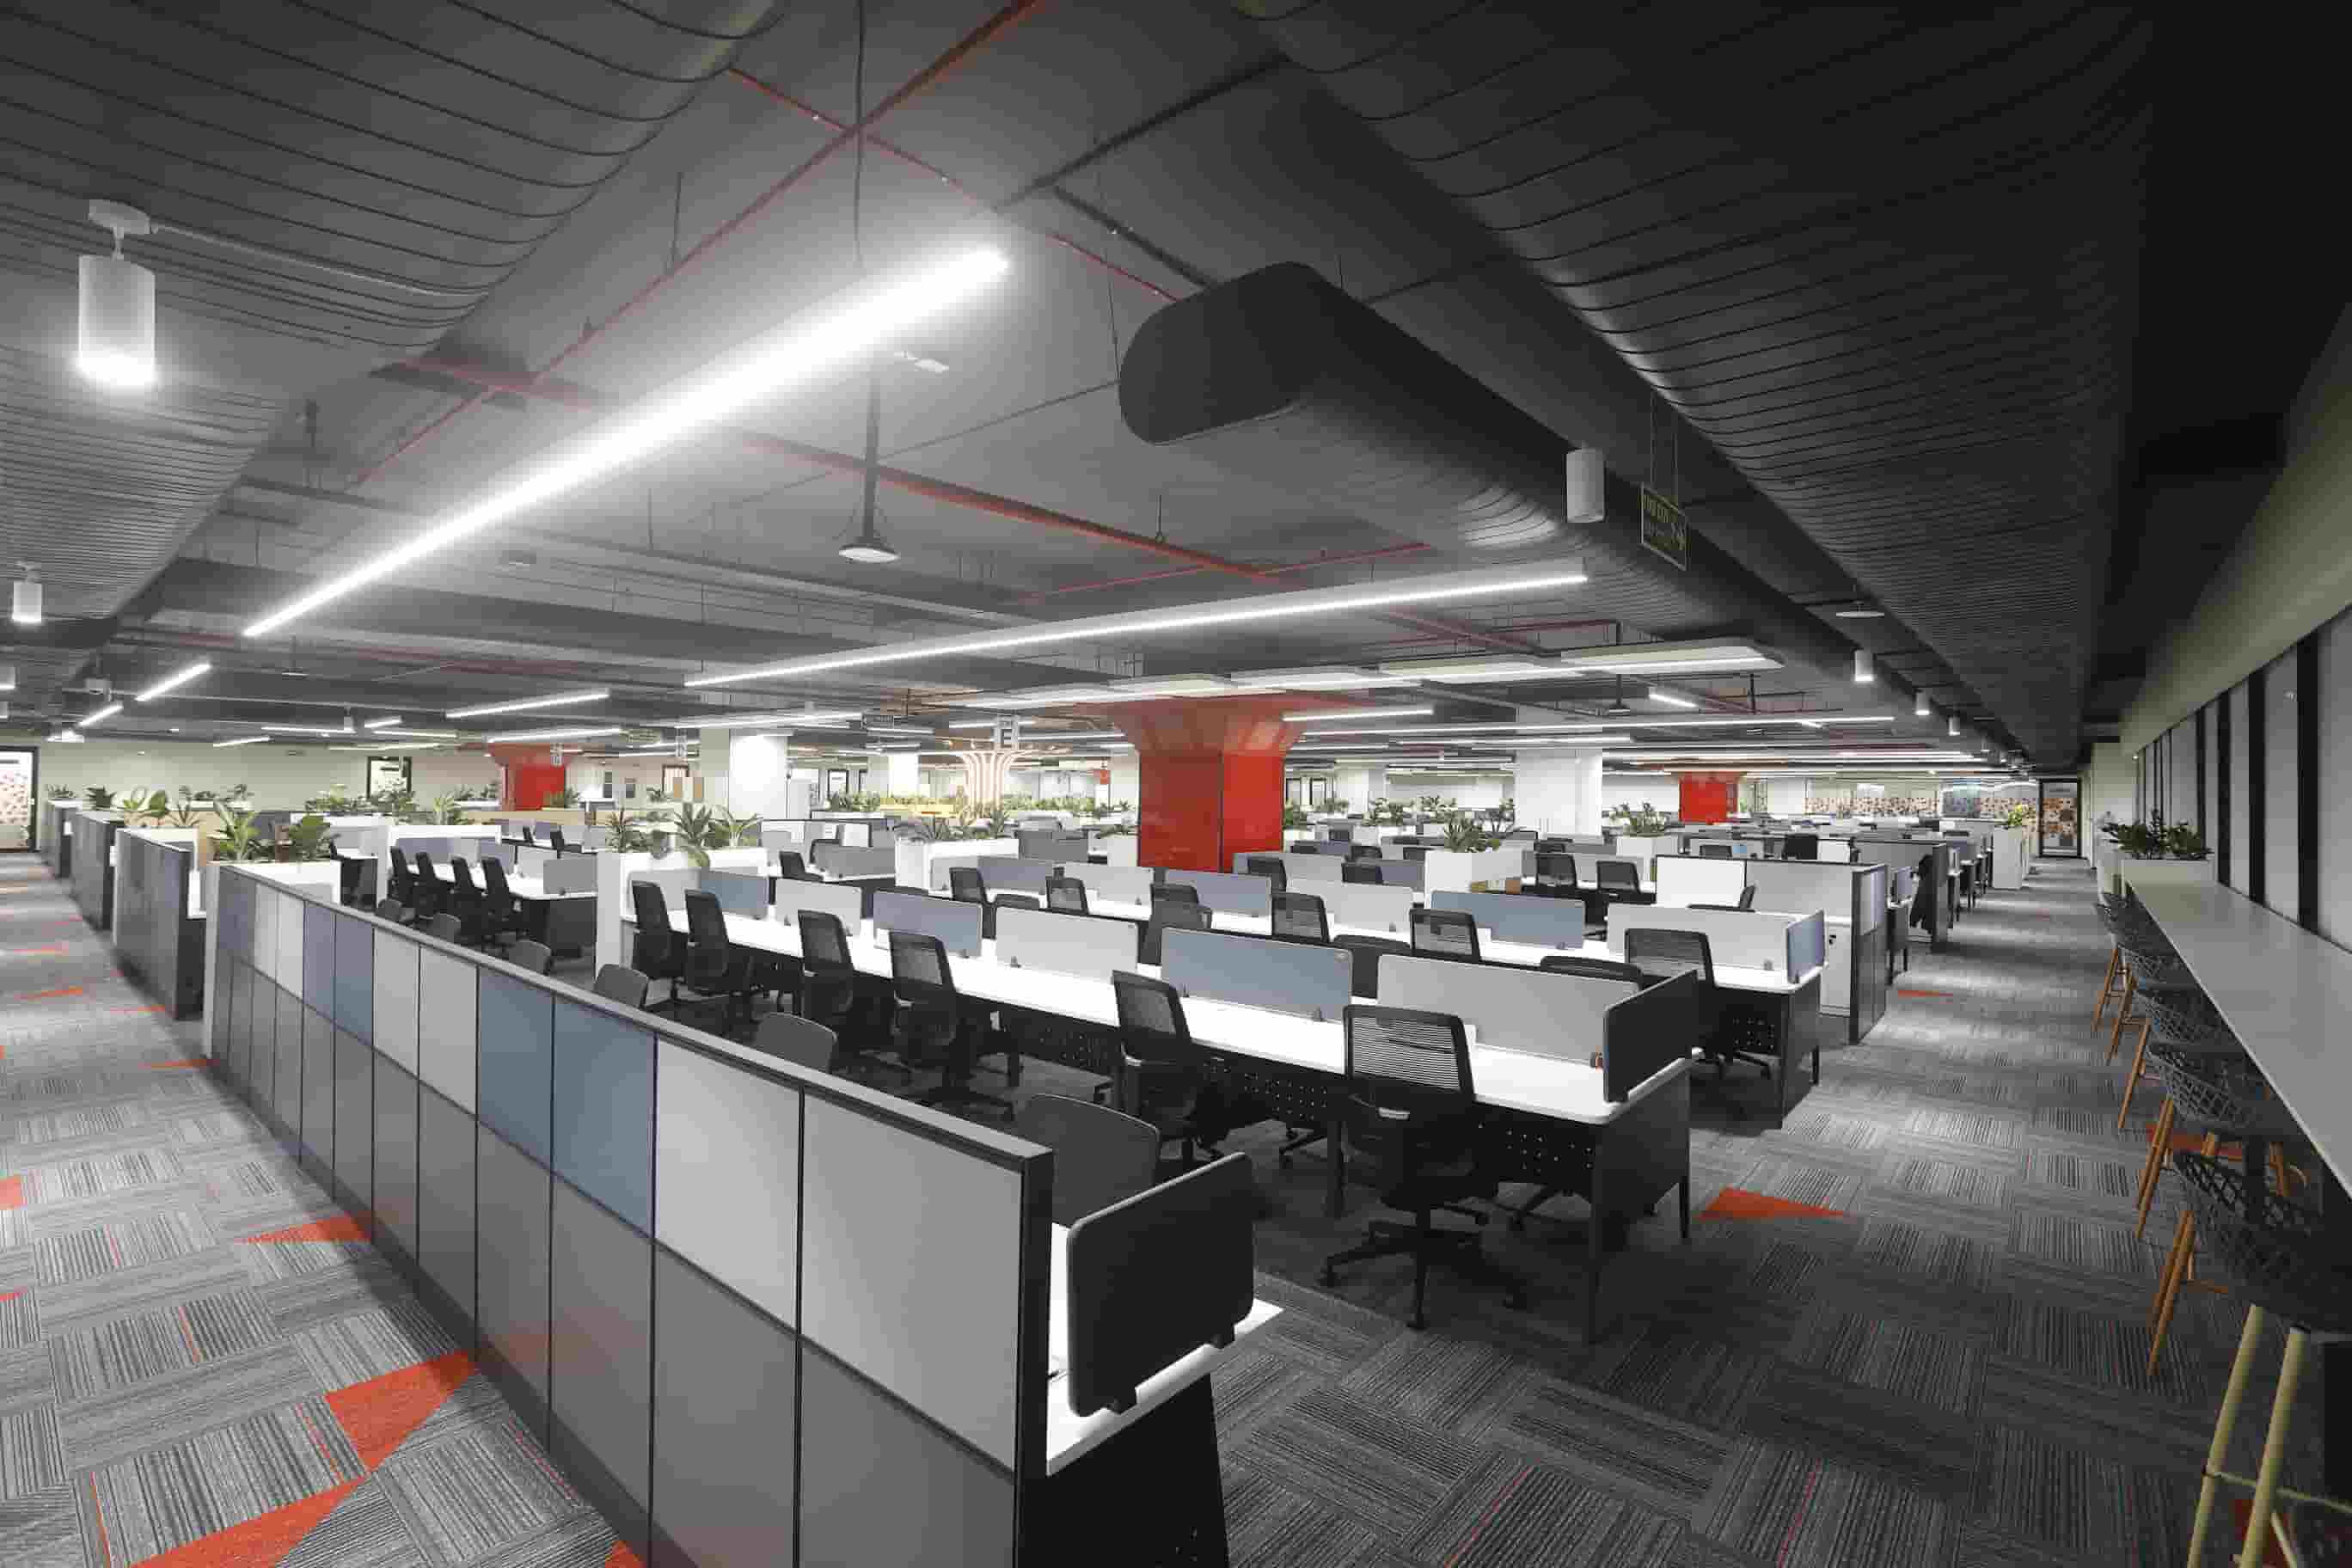
Step into a silent, echoing corporate hall filled with vacant desks and gray partitions. This cold reality forces business leaders to face a harsh truth. The old ways of structuring a workplace no longer serve a modern, fast-moving workforce.
Forward-thinking enterprises are discarding these rigid blueprints. They are actively reshaping their physical spaces to inspire returning teams and build seamless communication channels. Studying modern office layout trends helps organizations breathe fresh life into underused square footage.
At Touchstone, we have guided major enterprises through these spatial evolutions across South India for the past 18 years. Since our journey began in 2007, we have lived by a straightforward corporate motto: “Think Big & Do Big”. We believe that spatial design is not just about visual appeal, but about driving actual business performance.
We work exclusively on large-scale, high-value commercial footprints. Our project setups are built solely for major corporate expansions and deep renovations. Because of this, we explicitly filter out micro-spaces, and we do not do small office interior design and build.
Our work on massive properties, like the 1,00,000 Sq. ft. CoWrks facility in Perungudi, Chennai, proves how physical setups alter corporate behavior.
We have seen teams thrive when their surroundings match their daily tasks.
1. Neighborhood-Based Hybrid Zoning and Office Layout Trends
The rise of hybrid work schedules makes assigned desks feel like relics of the past. Companies are adopting flexible setups that swap fixed desks for team-specific neighborhoods. These dedicated spaces act as home bases for teams when they gather on-site, offering a mix of joint and solo work settings.
This method helps team members find each other without the headache of rigid seating plans. It saves money by aligning physical space with actual daily attendance rather than total staff numbers. Wasted space drops, while a sense of community grows.
Setting up these neighborhoods requires studying how different teams work. Creative groups often need wide walls to pin up concepts and large tables for group sessions. Legal and finance teams, on the other hand, require quiet zones with secure visual boundaries.
Key perks of neighborhood setups include:
- Higher space efficiency by turning empty desks into shared communal spots.
- Stronger team bonds by placing cooperating departments near each other.
- Easy scaling as department sizes grow or shrink over time.
2. Active Team Environments in Modern Office Design
Old-school conference rooms with one long table no longer support creative brainstorming. A successful shared workspace requires a variety of interactive zones built for different communication styles. These setups include casual breakout spaces, standing meeting areas, and fully integrated presentation spaces.
We built these fluid team zones during our turnkey contracting work for major corporate office fit-outs. These areas feature rolling whiteboard walls, modular seating that rearranges in seconds, and writeable glass. Employees can change from a structured presentation to a group workshop without switching rooms.
This physical freedom sparks casual conversations, which often lead to genuine breakthroughs. By removing physical barriers to team communication, companies build an open, expressive culture.
An effective joint setup includes several specialized zones:
- Spontaneous Meeting Spaces: Low-friction, standing-height tables with quick screen sharing features.
- Creative Project Rooms: Dedicated rooms with extensive writeable walls and moveable storage.
- Relaxed Lounges: Soft seating designed for informal chats and peer-to-peer sharing.
3. Physical Wellness Sanctuaries for Enterprise Health
Worker health is no longer just a human resources checklist item. Modern corporate designs prioritize physical comfort to protect long-term health. This design approach goes far beyond choosing adjustable chairs, focusing instead on how employees move throughout the day.
When examining modern office layout trends, physical comfort planning stands out as a vital element. We build these movement-friendly features into our large-scale design and build projects. A prime example is the 30,000 Sq.
ft. Daimler facility in Oragadam, Chennai, which we finished in 2023.
These floor plans encourage movement by placing shared spots like printers and coffee bars away from main desks. This simple layout choice prompts staff to stand, walk, and stretch throughout their shift.
Along with movement, wellness spaces use advanced light and temperature controls. Special lighting systems mimic natural daylight patterns, helping to balance energy levels and reduce eye strain. Sit-stand desks allow employees to change positions easily.
Key parts of these wellness zones include:
- Flexible Seating Choices: Ergonomic task chairs alongside active balance seats in casual areas.
- Height-Adjustable Desks: Quiet, dual-motor desks that allow smooth transitions during the day.
- Zoned Temperature Control: Smart air systems that maintain comfortable air quality across different rooms.
4. Natural Elements and Brand Presence
Bringing nature indoors is not just a passing luxury. Integrating natural elements helps lower stress, reduce blood pressure, and clear the mind. Modern companies are weaving natural components directly into the physical structure of their workplaces.
This includes adding living plant walls, indoor water features, and natural wood textures. Getting plenty of sunlight is a top goal when planning where to put desks and social hubs. Busy work areas sit along the outer windows to catch daylight, while utility rooms occupy the center of the floor.
This layout style also serves as a strong tool for physical brand storytelling. We use these premium finishes to link corporate identities with their clients and staff. For example, our work on the 35,000 Sq.
ft. Jaguar Land Rover flagship showroom in Bangalore used custom lighting and high-end finishes to create a deep brand connection.
5. Technology-Integrated Infrastructure
A beautiful floor plan only works if the underlying systems support it. High-performing workspaces require heavy-duty mechanical, electrical, plumbing, and data setups. These engineering systems must be planned from the very first sketch of the layout.
The tech and software sectors require massive data networks and complex cooling setups. During our contracting work for tech facilities like Caresoft and IDP in Chennai, we prioritized these core systems. We made sure every meeting zone had strong wireless coverage and hidden power outlets without messy cords.
This detailed work requires close coordination between architects, interior designers, and technical engineers. By serving as a single contractor, we prevent miscommunication between these different trades. This unified management ensures that complex tech setups are built perfectly without causing project delays.
6. Acoustic Zoning and Noise Control
Open floor plans often suffer from noise distractions, which break focus. Modern layouts solve this issue through physical sound zoning. This practice involves placing noisy group zones together and separating them from quiet areas using physical buffers.
These buffers include felt panels, sound-absorbing ceiling baffles, and double-glazed glass walls. Adding small phone booths and private pods gives employees quiet spaces for sensitive calls. This prevents phone conversations from breaking the concentration of nearby teams.
Choosing the right soundproofing materials is vital for this setup. Engineered carpets and wall coverings soak up background noise, keeping overall volume levels comfortable. This allows active group work and quiet focus to exist under the same roof.
7. The Single-Entity Execution Advantage
The most important shift in modern corporate design is the move toward single-source building models. Coordinating several separate contractors often leads to mixed messages, budget overruns, and missed deadlines. Large corporations now favor an integrated Design and Build model to simplify their expansion projects.
Touchstone serves as a single point of contract and communication, handling everything from early blueprints to move-in day. This unified model allows us to compress traditional project timelines. For instance, during our turnkey project for the 6,000 Sq.
ft. Nexa Showroom in Nandanam, Chennai, we finished the entire scope in six weeks instead of the planned ten.
This rapid delivery happens without cutting corners on build quality or safety rules. Having one dedicated manager handle civil works, interior fit-outs, and utility setups keeps the final space aligned with the original vision. This gives corporate leaders a smooth, stress-free move into their new workplace.
| Office Trend | Main Business Benefit | Enterprise Use Case |
|---|---|---|
| Neighborhood Hybrid Zoning | Maximizes space use based on actual daily attendance | Flexible tech departments with rotating schedules |
| Active Team Environments | Sparks quick innovation and agile group sessions | Dedicated project spaces and standing meeting areas |
| Physical Wellness Sanctuaries | Improves team health and reduces physical strain | Sit-stand desks and daylight-matching light setups |
| Natural Elements and Branding | Lowers stress while strengthening brand ties | Flagship showrooms and light-filled perimeter workspaces |
Workspace Action Plan for 2026
Moving to a shared workspace requires a clear, organized approach to planning and building. Business leaders must study how their current spaces are used and set clear goals for their new layout. This careful prep ensures the final office supports both daily work and long-term business aims.
For organizations planning a major corporate office setup over 10,000+ sq. ft. in Chennai, Bangalore, or Hyderabad, partnering with an experienced specialist is vital.
Touchstone focuses purely on large-scale enterprise footprints, bringing an 18-year legacy to every project. We handle the complex logistics of spatial planning, structural engineering, and premium interior contracting under one contract.
Please remember: Touchstone specializes exclusively in enterprise footprints; we do not do small office interior design and build. To start planning your next corporate expansion, consider these steps:
- Run a spatial audit to find underused areas in your current office.
- Survey your teams to learn what they need for group work and quiet focus.
- Partner with an integrated turnkey contractor to manage the build from blueprints to key handover.
By adopting these modern office layout trends, your organization can build a high-performing environment that sparks innovation. Connect with us at projects@tispl.in to get our regional project cost guide and take the first step toward updating your workspace.