
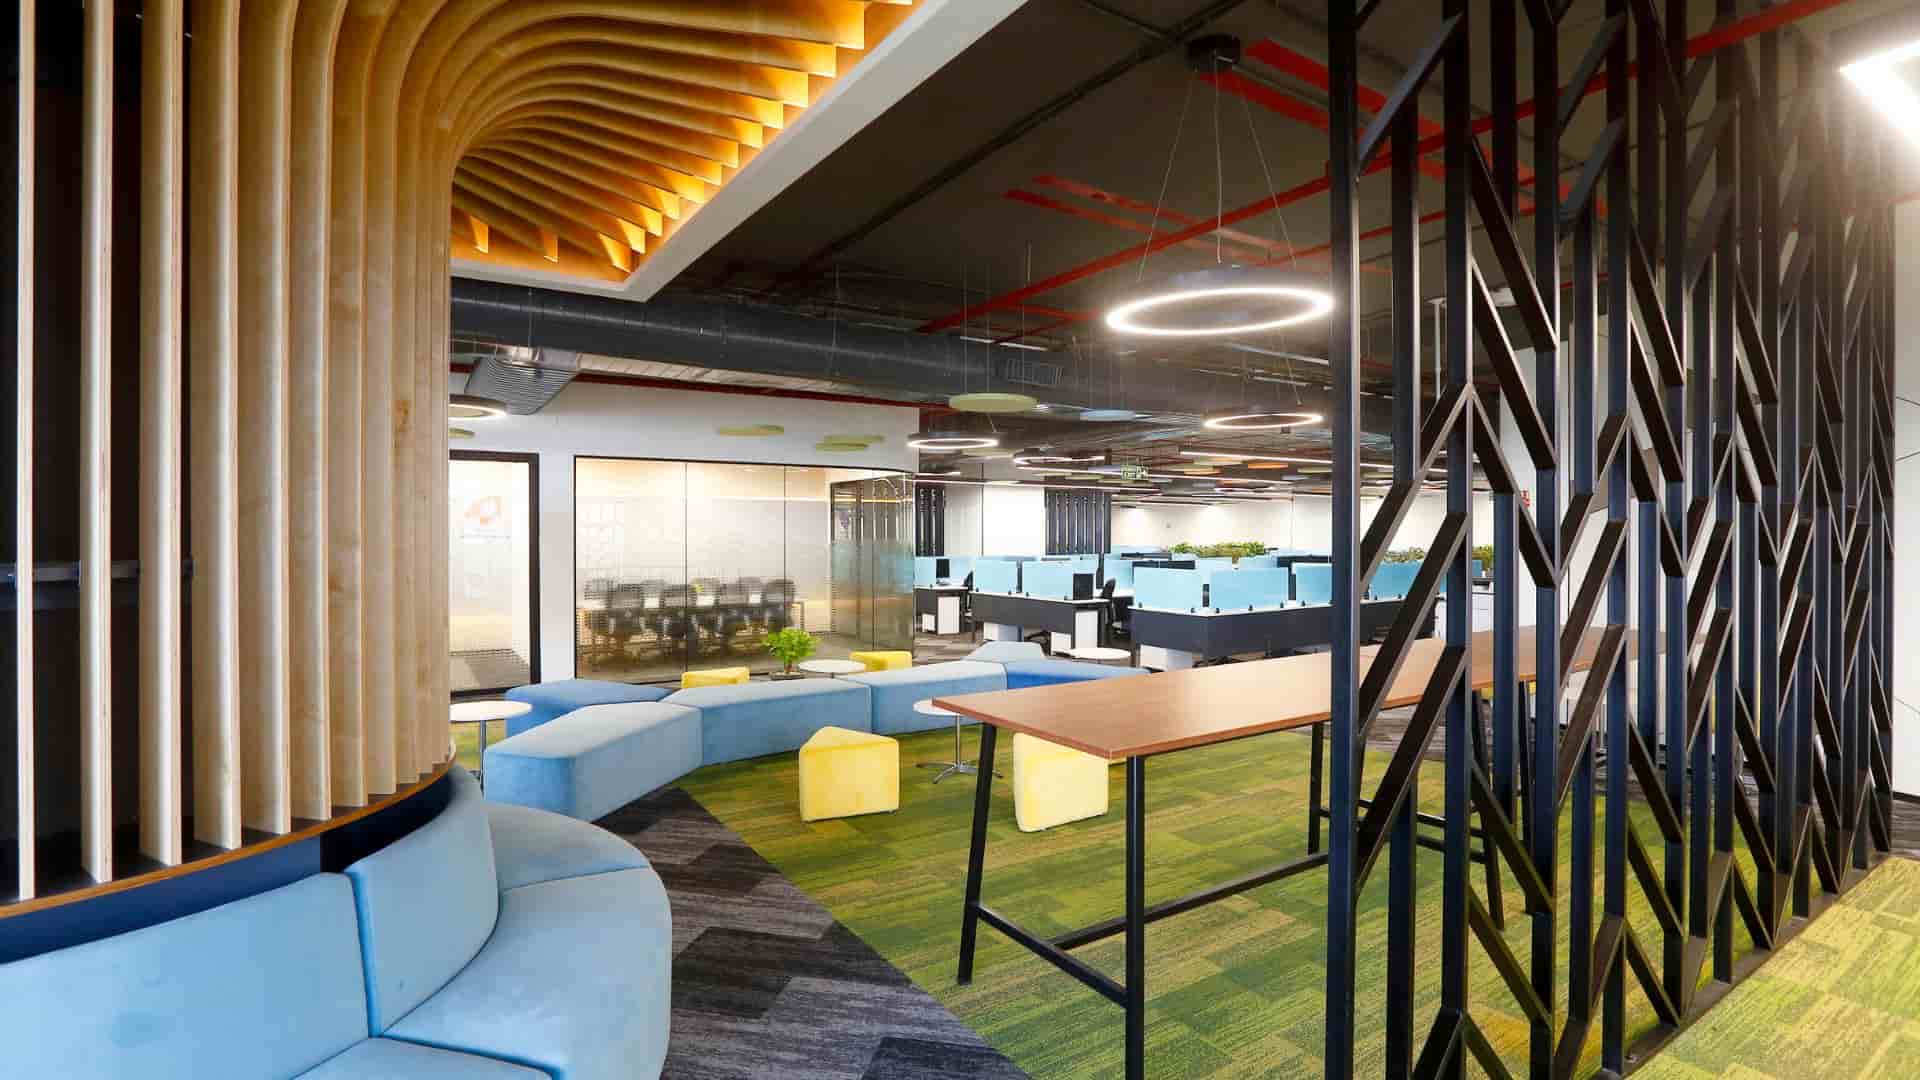
Expanding your corporate footprint across South India requires more than just interior decoration; it demands a sophisticated approach to infrastructure, MEP compliance, and ergonomic spatial planning. For mid-to-large-scale enterprises, the shift toward integrated “Design and Build” models is not merely a trend—it is a strategic necessity to mitigate the risks of multi-vendor coordination.
Whether you are setting up a new tech hub in Bangalore or a flagship showroom in Chennai, understanding how to select a partner who can manage the entire lifecycle of your workspace is critical. This guide explores the nuances of enterprise-grade commercial construction, helping you align your infrastructure goals with the right expertise.
- Integrated Design and Build firms provide a single point of contact, reducing project delays by eliminating fragmented vendor communication.
- Enterprise-grade projects require expertise in complex MEP, HVAC, and structural compliance, not just aesthetic interior design.
- South India’s major corporate hubs (Chennai, Bangalore, Hyderabad) demand partners with local regulatory knowledge and deep technical experience.
- Choosing a “single-entity” contractor like Touchstone can compress project timelines by up to 40% compared to traditional, siloed construction models.
What is office design and build company in India?
An office design and build company in India is a specialized, single-entity firm that manages the entire commercial workspace lifecycle—from architectural conceptualization and interior design to civil construction, MEP (Mechanical, Electrical, Plumbing) installation, and final turnkey handover.
Unlike traditional models where architects, contractors, and MEP engineers operate as separate entities, a design and build firm acts as a unified partner. This approach is specifically tailored for enterprise-scale footprints, ensuring that high-density data centers, corporate offices, and experiential retail spaces are delivered as fully operational, code-compliant environments.
Why is office design and build company in India important?
For large-scale enterprises, the cost of a construction delay can run into millions. Fragmented construction models—where an architect is hired separately from the civil contractor—often lead to “blame-shifting” when structural or MEP errors occur. According to aMcKinsey report on construction productivity, projects with integrated delivery models see significantly higher on-time completion rates.
In regions like Tamil Nadu, Karnataka, and Telangana, where building codes and fire safety regulations are stringent, having a partner who understands local compliance is vital. A professional design and build firm ensures that your workspace is not only visually impressive but also structurally sound and future-proofed for high-density tech or retail operations.
What is Turnkey Contracting?
Turnkey contracting is a project delivery method where a single contractor is responsible for the entire scope of work, delivering a facility that is fully operational and “ready-to-use” on the agreed-upon date.
How does office design and build company in India work?
The process begins with a deep-dive analysis of your corporate requirements. At firms likeTouchstone, the focus is on “Think Big & Do Big,” ensuring that the spatial strategy aligns with your long-term business goals. The workflow is designed to eliminate bottlenecks:
Step 1: Strategic Consultation and Needs Analysis
The firm assesses your square footage requirements, departmental workflows, and specialized infrastructure needs (e.g., server rooms, high-capacity HVAC, or public-facing retail zones). This ensures no “micro-space” errors occur during the planning phase.
Step 2: Integrated Architectural Design
Architects and structural engineers work in tandem to create blueprints that account for both aesthetic brand expression and functional ergonomics. This prevents the common issue of designs that look good on paper but are impossible to build within budget.
Step 3: MEP and Infrastructure Planning
Mechanical, Electrical, and Plumbing systems are integrated into the design from day one. This is crucial for IT/ITES clients who require redundancy in power and data networking.
Step 4: Procurement and Construction
The firm acts as the single point of procurement, managing material quality and labor. By controlling the supply chain, they ensure that premium finishes—whether for a luxury showroom or a tech center—are installed to exact specifications.
Step 5: Quality Assurance and Handover
Rigorous safety audits and final inspections are conducted. The project is handed over as a fully operational, code-compliant facility, allowing your team to move in without the headache of finishing minor works.
What are the benefits of office design and build company in India?
- Single Point of Contact:Eliminates communication breakdown between multiple vendors.
- Compressed Timelines:Integrated workflows allow for concurrent engineering and construction.
- Budget Certainty:Single-scope contracting minimizes the risk of cost overruns due to change orders.
- High-End Quality Control:Specialized focus on architectural details and premium installation.
- Regulatory Compliance:Deep expertise in local fire safety, electrical, and zoning laws across South India.
- Ergonomic Optimization:Professional layout planning enhances employee productivity and traffic flow.
What are common office design and build company in India mistakes?
Many enterprises fall into traps that compromise their long-term facility performance. Avoiding these is key to a successful build:
- Ignoring MEP Capacity:Failing to plan for future-proofed electrical and cooling loads in high-density tech offices.
- Choosing Based on Low Bids:Selecting contractors who underquote, leading to poor material quality and mid-project price hikes.
- Neglecting Ergonomics:Focusing purely on aesthetics while ignoring the long-term impact of layout on staff well-being.
- Fragmented Communication:Hiring separate designers and builders, which leads to structural inconsistencies.
- Overlooking Local Compliance:Ignoring specific regional fire-fighting or structural safety mandates in states like Andhra Pradesh or Karnataka.
Key statistics about office design and build company in India
The commercial real estate sector in India is undergoing a massive transformation. Consider these data points:
- According toStatista, the demand for premium office spaces in India’s top 8 cities continues to grow, with a focus on “Grade A” infrastructure.
- AJLL industry reportindicates that nearly 60% of corporate occupiers now prefer integrated delivery models to reduce project risk.
- Research suggests that well-designed office environments can increase employee productivity by up to 20% (World Green Building Council).
- Turnkey contracting models can reduce project overheads by 15-25% by streamlining procurement and labor management.
What is Corporate Footprint Expansion?
Corporate footprint expansion refers to the strategic process of scaling an enterprise’s physical presence into new markets, requiring specialized construction management to ensure brand consistency and operational readiness.
Comparison: Traditional Construction vs. Integrated Design & Build
| Aspect | Traditional Model | Integrated Design & Build |
|---|---|---|
| Contracting | Multiple entities | Single point of contact |
| Responsibility | Fragmented/Blame-shifting | Full accountability |
| Timeline | Prone to delays | Predictable/Compressed |
| Budgeting | Variable/High risk | Controlled/Transparent |
| Quality | Inconsistent | Premium/Standardized |
Expert Insights: Our Experience with Enterprise Clients
Our experience working with large-scale IT and retail clients across Chennai, Bangalore, and Hyderabad shows that the biggest lever for success is early-stage MEP integration. When we engage with clients at the conceptual stage, we can identify structural constraints that could delay the project by weeks or even months if discovered during the build phase.
For example, in our work with high-end automobile showrooms like Jaguar Land Rover and Hyundai, the “experiential” aspect is as important as the structural integrity. We have learned that the most successful projects are those where the brand’s identity is woven into the technical infrastructure—from custom lighting schemes to complex HVAC zoning.
Case study: How Touchstone achieved 40% faster delivery
Challenge
A leading automotive brand needed to complete a 35,000 sq.ft. flagship showroom in Bangalore. The project faced extreme pressure to launch in time for a seasonal market push, with a tight 10-week window.
Solution
Touchstone utilized its turnkey contracting model, managing the civil, structural, and interior fit-out simultaneously. By coordinating all trades under a single project management umbrella, the firm eliminated the wait times typically associated with multi-vendor handovers.
Results
- Delivered in 6 weeks instead of the projected 10 weeks.
- Zero budget overruns despite the accelerated timeline.
- High-end finish quality that met international brand standards.
Frequently Asked Questions
What is the minimum project size for a design and build company?
While requirements vary, professional firms like Touchstone focus exclusively on mid-to-large-scale enterprise footprints, typically 10,000 sq.ft. and above. We do not provide services for small-scale office interior design and build.
Why choose a single-entity contractor?
Choosing a single-entity contractor reduces risk, ensures accountability, and streamlines communication, preventing the common “silo” effect where different teams fail to coordinate.
Does design and build cost more?
In the long run, it is often more cost-effective. By eliminating errors, reducing project duration, and preventing costly change orders, integrated models provide better value for large-scale corporate investments.
How do you handle multi-state projects?
Firms with a regional footprint—such as those operating across Tamil Nadu, Karnataka, Telangana, and Andhra Pradesh—leverage local supply chains and regulatory knowledge to ensure consistency across all sites.
Are MEP services included in design and build?
Yes, comprehensive design and build services include MEP (Mechanical, Electrical, and Plumbing), HVAC, firefighting, and security systems to ensure the facility is fully operational.
How long does a typical turnkey office project take?
Timelines depend on the scale and complexity, but integrated models generally compress schedules by 30-40% compared to traditional, disjointed construction methods.
What industries do you serve?
We serve IT/ITES, manufacturing, retail, hospitality, and institutional sectors that require high-density, high-performance commercial infrastructure.
How is quality controlled in turnkey projects?
Quality is maintained through unified project management, regular safety audits, and strict adherence to architectural micro-drawings and brand specifications.
Key Takeaways
- ✓ Integrated Design and Build is the gold standard for enterprise workspace expansion.
- ✓ Single-entity contracting eliminates finger-pointing and reduces timeline risks.
- ✓ Always prioritize firms with a proven track record in MEP and technical infrastructure.
- ✓ Local regulatory expertise in South India is a critical factor for compliance.
- ✓ Focus on partners who specialize in your scale (e.g., 10,000+ sq.ft. enterprise footprints).
- ✓ Ensure your partner can handle the full lifecycle from blueprint to day-one readiness.
Conclusion
Building a workspace is a significant capital investment that reflects your corporate identity and operational capability. By partnering with an experienced, single-entity design and build company in India, you ensure that your expansion is managed with the precision and professionalism your enterprise deserves.
For inquiries regarding large-scale corporate office, retail, or hospitality setups in South India, contact our expert team atTouchstone Infrastructure & Solutions Pvt. Ltd.to align your vision with our 18-year legacy of excellence.