
The Canvas of Corporate Energy: Purposeful Office Space Planning India
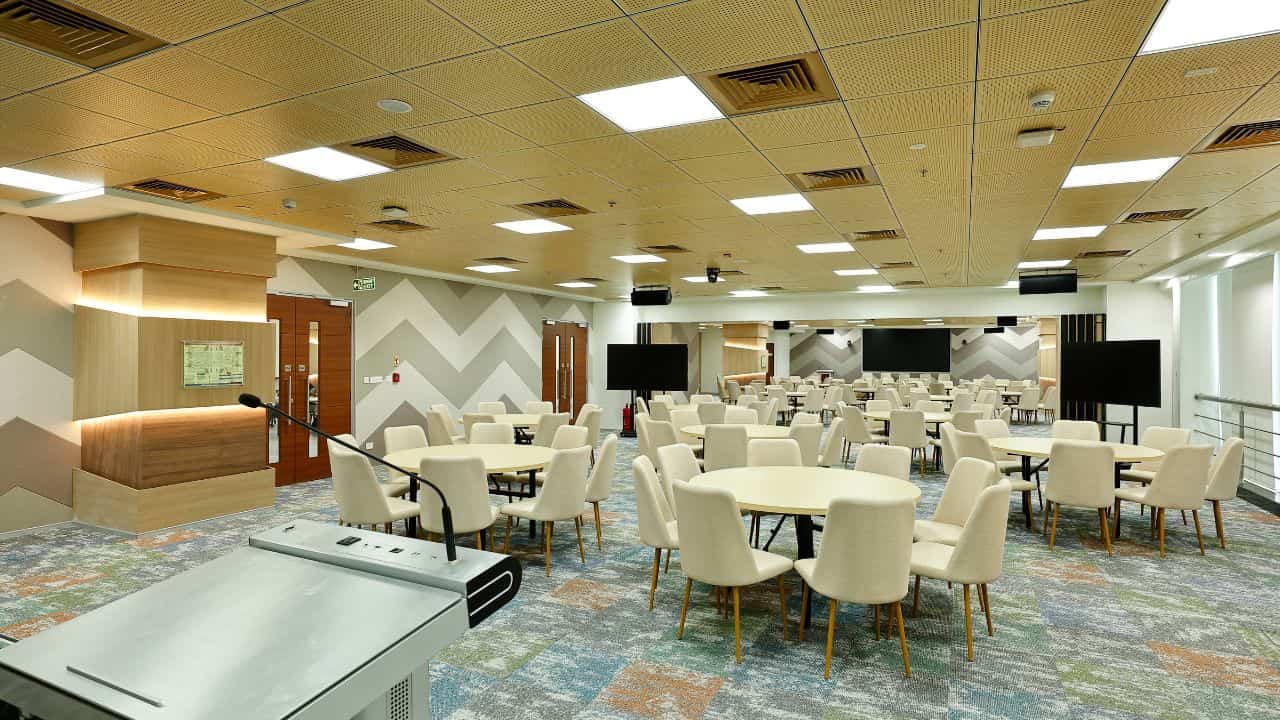
The morning sun filtered through the massive windows of a newly finished tech center in Perungudi, Chennai, casting a warm glow over a workspace designed to breathe. Just months prior, this same 1,00,000 square foot floor plate for CoWrks was a chaotic concrete shell, echoing with fragmented ideas. Today, professional office space planning India is reshaping how enterprises design high-performance environments.
Our team at Touchstone stood in the center of the quiet space, watching the first influx of engineers and designers settle into their desks.
The atmosphere felt calm, focused, and instantly productive, proving that physical layouts dictate the daily rhythm of corporate achievement.
With an 18-year legacy since our journey began in 2007, we have watched corporate environments evolve across South India. We noticed that companies frequently struggled with workspaces that felt like disjointed mazes, causing employee fatigue and communication breakdowns. The solution lies in a complete approach to office space planning India, a disciplined practice that blends architectural science with human behavior to foster peak performance.
By treating the physical layout as a corporate asset rather than a simple real estate expense, enterprises can unlock hidden potential within their workforce.
Our design philosophy, anchored by our corporate motto “Think Big & Do Big”, focuses strictly on high-impact, large-scale commercial footprints. We made a conscious decision to design and build for mid-to-large-scale expansions, which is why we explicitly state that we do not do small office interior design and build. By dedicating our specialized resources to substantial enterprise facilities, we have successfully delivered spaces that help corporate teams work together without friction.
This narrative details our journey in spatial layout, showing how careful planning alters business outcomes.
The Choreography of Movement and Ergonomic Design
Imagine a workspace where every step feels natural and every desk supports the physical well-being of its occupant. When we engineered the 30,000 square foot facility for Daimler in Oragadam, Chennai, in 2023, we observed how spatial flow directly correlates with physical fatigue. Employees who navigate cluttered pathways or sit at poorly aligned workstations lose cognitive focus long before the afternoon slump hits.
Integrating healthy office design into the basic blueprint makes sure that physical comfort acts as a spark for sustained cognitive energy.
Physical comfort extends far beyond selecting adjustable chairs or sit-stand desks. It involves the careful placement of primary pathways, the angle of monitor screens relative to natural light sources, and the intuitive proximity of shared resources. Our design team maps these movement patterns using detailed micro-drawings to prevent physical strain and unnecessary office transit.
This methodical approach reduces daily physical fatigue, allowing employees to direct their full energy toward solving complex business challenges.
To build a high-performance workplace design, corporate planners must focus on several core physical dimensions. These elements must work in perfect harmony to support the diverse physical needs of a modern corporate workforce.
- Active Ergonomic Seating: Providing dynamic lumbar support and customizable adjustments to fit various body types during long focused sessions.
- Balanced Light Diffusion: Balancing natural daylight with automated LED systems to eliminate screen glare and reduce ocular strain throughout the day.
- Proportional Spatial Clearance: Designing pathways that allow comfortable movement without encroaching on individual workstation boundaries.
The Quiet Revolution of Workplace Acoustics
Silence is a rare commodity in a bustling corporate environment, yet it remains the cornerstone of deep analytical thinking. In the modern open-plan layout, noise pollution from impromptu meetings and phone calls represents the single greatest threat to employee focus. During our execution of the 40,000 square foot facility for IDP at DLF Ramapuram, Chennai, completed in 2019, managing sound propagation emerged as a primary design objective.
Without deliberate sound isolation, open offices quickly devolve into distracting acoustic environments that drain productivity.
To address this challenge, we build advanced acoustic solutions directly into the structural and decorative elements of the ceiling and walls. Using a mixture of sound-absorbing wall panels, acoustic ceiling baffles, and clear spatial separation, we isolate noisy group zones from quiet focus areas. This acoustic zoning allows cooperative teams to brainstorm freely without disturbing nearby software developers or financial analysts.
The result is a balanced auditory landscape where focus and cooperation exist side by side without conflict.
When executing large-scale layouts, professional office space planning India requires a deep understanding of sound absorption coefficients and the structural properties of building materials. We apply customized engineering steps to make sure that sound waves are absorbed rather than reflected across the open floor plate.
- Sound-Absorbing Ceiling Baffles: Installed in high-ceiling zones to capture upward-traveling sound waves and prevent echo.
- Acoustic Wall Panels: Placed in conference rooms and shared focus zones to minimize lateral sound transmission.
- Double-Glazed Glass Partitions: Installed in executive suites and private meeting rooms to provide high-level acoustic privacy.
Eliminating Friction with Single-Entity Turnkey Execution
Traditional construction projects often suffer from fragmented communication, where separate architects, interior designers, and MEP contractors work in isolation. This division frequently leads to costly design mismatches, safety compliance issues, and devastating timeline overruns. At Touchstone, we eliminate this friction by acting as a single point of contract and a single point of contact.
This unified model makes sure that the initial design intent is carried out perfectly through to final physical hand-off.
Our turnkey contracting model proved highly effective during our project for Nexa in Nandanam, Chennai, which is a 6,000 square foot showroom. The client required a complete structural and interior transformation within a tight delivery schedule of ten weeks. By coordinating our unified project managers, in-house architects, and specialized construction crews, we completed the entire scope of work within just six weeks.
This rapid, flawless delivery demonstrated how single-entity execution removes coordination bottlenecks and ensures uncompromising build quality.
| Project Attribute | Fragmented Construction Model | Touchstone Integrated Turnkey Model |
|---|---|---|
| Point of Contact | Multiple disjointed contractors and vendors | Single point of contract and contact |
| Timeline Management | Frequent coordination bottlenecks and delays | Fast-tracked execution (e.g., Nexa completed in 6 weeks) |
| Safety & Compliance | Divided responsibility and compliance risks | Unified, deep safety compliance across all trades |
Our footprint across South India allows us to bring this unified execution model directly to major regional hubs. With established corporate offices in Chennai, Bangalore, Hyderabad, and Tada, we provide local compliance expertise and seamless project management to expanding global enterprises.
- Tamil Nadu Corporate HQ: Located at K-36, 2nd Cross Main road, 10th Street Ambattur Industrial Estate, South, Ambattur, Chennai, Tamil Nadu 600058, coordinating our extensive state-wide operations.
- Karnataka Branch: Situated at George Thangaiah Complex, 13, 80 Feet Road, 1st Stage, H Colony, Indira Nagar, Bengaluru – 560095, catering to the rapid tech expansions in the city.
- Telangana Branch: Positioned at 13-968, Road No 1B, Green Hills Colony, Saroornagar, Rangareddy, Hyderabad – 500035, supporting major IT and ITES infrastructure developments.
- Andhra Pradesh Branch: Located at D No 2/129, BC Colony Revenue Ward No 2, Gudur, SPSR Nellore, facilitating industrial and corporate setups in Sri City, Tada.
Refining Space Usage and the Economics of Scale
Corporate space expansion represents a significant capital expenditure, making efficient space usage a vital financial metric. Planned workspace productivity design focuses on maximizing the usefulness of every square foot without creating a cramped, uncomfortable environment. During our 55,000 square foot Design and Build project for Danieli in Sri City, Tada, we studied how spatial efficiency impacts long-term operational costs.
By refining the layout, we created a high-density workspace that still felt open, airy, and premium.
Reaching this balance requires careful zoning, where support infrastructure like MEP, HVAC, and server rooms are integrated smoothly into the architectural layout. We design these base-build systems to operate at peak efficiency, making sure that high-density work zones receive ideal airflow and cooling. This detailed engineering prevents hot spots and stuffy zones, keeping employees alert and energized throughout their shifts.
The economic benefits of this precise planning are felt in reduced energy costs and improved spatial flexibility over time.
A Legacy Built on Precision and Scale
Our journey over our illustrious 18-year legacy has been defined by a commitment to engineering excellence and client-centric execution. From setting up the expansive 1,00,000 square foot CoWrks facility in Chennai to delivering the elegant 35,000 square foot Jaguar Land Rover flagship showroom in Bangalore, we have consistently pushed the boundaries of commercial design. We believe that a successful corporate workspace is a living ecosystem where architecture, technology, and human psychology converge to drive business growth.
Every project we undertake is guided by meticulous technical detailing, strict safety compliance, and an unwavering focus on the client brand identity. By managing the entire process from initial blueprint to ready-for-use delivery, we allow corporate leaders to focus entirely on their business growth. We remain dedicated to building high-performance environments that inspire teams to think big and do big every single day.
We have delivered landmark spaces across South India, including a 25,000 square foot facility for Caresoft in Chennai (2023), a 20,000 square foot office for Reliance in Bangalore (2022), and turnkey works for Tejas Networks. Our portfolio also includes a 15,000 square foot facility for Bias in Bangalore, a 12,000 square foot Hyundai showroom in Chrompet, Chennai, and a 7,500 square foot restobar, Zaal Bar, at VR Mall, Chennai.
Planning a major corporate office setup over 10,000 square feet in Chennai, Bangalore, or Hyderabad requires an experienced execution partner. Touchstone specializes exclusively in these enterprise footprints, bringing regional expertise to every large-scale corporate expansion.
We explicitly state that we do not do small office interior design and build. Contact our project management team to unlock our comprehensive regional estimation guide and begin your spatial journey.