
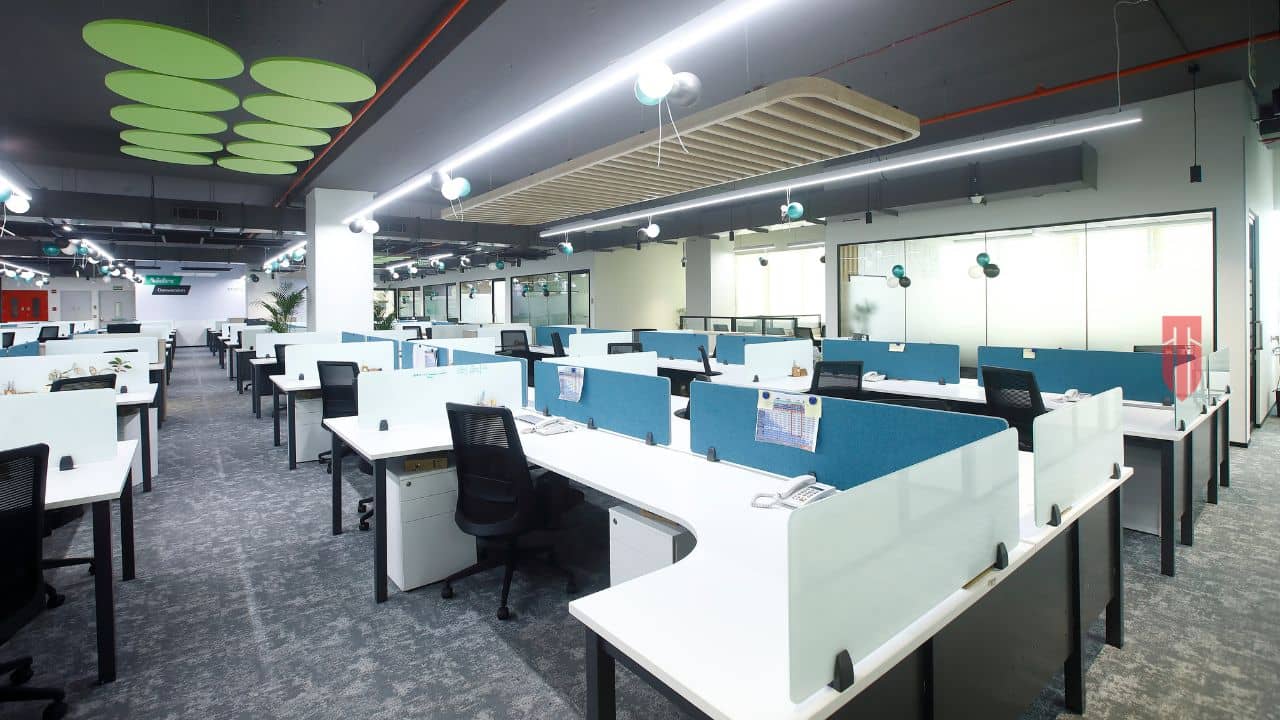
The Evolution of smart office design India in Corporate Spaces
The morning sun rises over Bengaluru and Chennai, casting long shadows across vast corporate hubs. Not long ago, entering these massive arenas meant battling endless queues at security gates, waiting on sluggish elevators, and shivering in icy conference halls.
That daily friction is fading fast. Now, a simple swipe of a phone unlocks the entry gate, claims a desk for the day, and adjusts the surrounding air to a comfortable temperature. This is the real-world application of smart office design India in action.
This is not some distant dream. It is the active rhythm of South India’s bustling business hubs in 2026.
This guide explores how weaving digital tools into physical workspaces builds responsive offices where people actually want to work. Real estate leaders and operations managers are looking for smarter setups to match international workplace benchmarks. By weaving smart office design India principles into their plans, companies craft spaces that respond instantly to the people inside them.
Getting these systems to talk to each other means abandoning old, piecemeal building habits. Large workplaces require a single plan where the physical walls and the digital systems grow together from the very start. This joined-up thinking ensures that data paths, electrical wiring, and desk layouts match up without a hitch.
The Hidden Systems Behind Responsive Workplaces
A successful smart office design India setup relies entirely on what lies hidden behind the drywall and above the ceiling tiles. Solid mechanical, electrical, and plumbing works form the core of any functional workplace. Without this basic setup, high-tech software and clever gadgets quickly become useless.
| Workspace Feature | Old Way | Connected Office Setup |
|---|---|---|
| Lighting | Flicking wall switches to turn on buzzing overhead tubes | Sensors that change light warmth to copy the sun outside |
| Air Control | Wall thermostats that staff fight over all day | Smart ventilation that watches occupancy and air freshness |
| Desk Use | Assigned seating with no tracking of empty desks | Connected hot-desking systems with live usage maps |
Crowded tech floors need custom air handling to deal with shifting crowds. These setups use live air quality monitors to pull in fresh outdoor air, keeping carbon dioxide levels low so teams stay sharp. Linking these tools to the main building panel cuts down on power bills by cooling only the rooms that are actually filled with people.
Building a proper server room is a massive task that leaves no room for error. Large corporate hubs need backup generators, exact temperature control, and multi-tier security to keep data safe. Smart layouts place these technical rooms right in the center of the floor, keeping cable runs short while giving technicians plenty of room to work.
- Cable trays built with thirty percent extra room to handle new tech years down the line.
- Smart cooling setups that separate hot and cold air to keep power waste low.
- Linked power strips that track electrical draws across every single zone.
Making Workplaces More Natural and Focused
Good design directly shapes how comfortable, quiet, and easy a workday feels. True corporate fit-outs look past visual trends and focus on what people hear, see, and feel. By balancing light, sound, and air flow, companies build spaces where people can focus without distraction.
Natural-cycle lighting has changed the game for 24-hour operations in major tech parks. These fixtures slowly shift their glow from cool blue to warm amber to copy the sun’s natural path. This gentle change helps night shifts keep their internal clocks balanced, making them feel more awake on the job and helping them sleep better at home.
Controlling sound is a massive challenge in open offices where chatter spreads quickly. Ambient sound systems hum softly to match the frequencies of human voices, turning nearby gossip into harmless background murmur. When paired with soft wall panels and acoustic ceilings, these tools keep the floor peaceful.
- Thick double-glazed glass walls that trap noise inside busy meeting rooms.
- Air vents that blow harder or softer depending on how many people sit in a room.
- Motorized shades that roll down on their own to stop screen glare without blocking the sky.
Connecting Sensors and Software During Construction
Deploying a connected office requires close teamwork while concrete is being poured and cables are being pulled. A single-contract turnkey approach works best because one team handles both the drawings and the actual building. This stops the finger-pointing that happens when tech installers and builders do not talk to each other.
Small wireless sensors act as the nervous system of a connected workspace. These tiny devices monitor which desks are occupied, track moisture levels, and read room temperatures. Real estate teams use these readings to spot quiet corners that could be turned into busy meeting zones.
Fitting these systems together demands highly detailed drawings during the construction phase. Every sensor and router must be plotted alongside ceiling beams, air vents, and desk locations. This close planning ensures the tech stays hidden out of sight while working flawlessly.
- Mesh networks that connect thousands of small sensors across several floors.
- Single screens that show managers exactly how much power and desk space is being used.
- Automatic alerts that warn technicians of struggling machines before anything breaks down.
Bringing Big Spaces to Life Without the Friction
Corporate brands growing across South India need workspaces that match their global standards while running without a hitch. Choosing a single design and build partner means original creative ideas are never ruined by sudden technical problems. This joined-up process delivers fully compliant, ready-to-run offices on day one.
Massive builds like the 100,000-square-foot CoWrks hub in Perungudi, Chennai or the 35,000-square-foot Jaguar Land Rover flagship showroom in Bengaluru show what tight planning can do. These rapid projects require a carefully timed dance of structural changes, pipe fitting, and electrical setup. Having one master contractor keeps the schedule from slipping and ensures all workers pull in the same direction.
This deep planning builds a workspace that actively helps a company grow. Teams get a smooth workday, office managers see lower utility bills, and business owners secure a lasting property. Setting up an office this way is no longer a luxury but a clear business requirement.
Core Steps for Corporate Leaders
Sort out your heavy electrical and air systems before buying flashy front-end software. A smooth office setup rests entirely on strong basic wiring that can support heavy power demands for years to come.
Hire one master contractor to run the whole project instead of managing separate designers, engineers, and tech teams. This single point of contact stops design clashes early and keeps the construction schedule moving.
Use live room and desk data to see how your square footage is actually being used. Watching these numbers lets your offices shift naturally to match hybrid schedules and changing staff numbers.
Ready to Scale Your Enterprise Footprint in South India.
Eliminate construction bottlenecks, timeline overruns, and multi-vendor coordination headaches with Touchstone’s single-entity execution model. Whether you are expanding your tech center, flagship retail store, or regional headquarters across Chennai, Bengaluru, or Hyderabad, our team delivers seamless, day-one operational readiness.
(Please note: Touchstone specializes exclusively in enterprise-grade commercial footprints of 10,000+ sq. ft. We do not handle small office interior design and build).
Planning a comprehensive office buildout? Explore Touchstone’s Design & Build Contracting Framework
Need an expert timeline & cost estimation for your project? Connect with Touchstone’s Workspace Strategists