
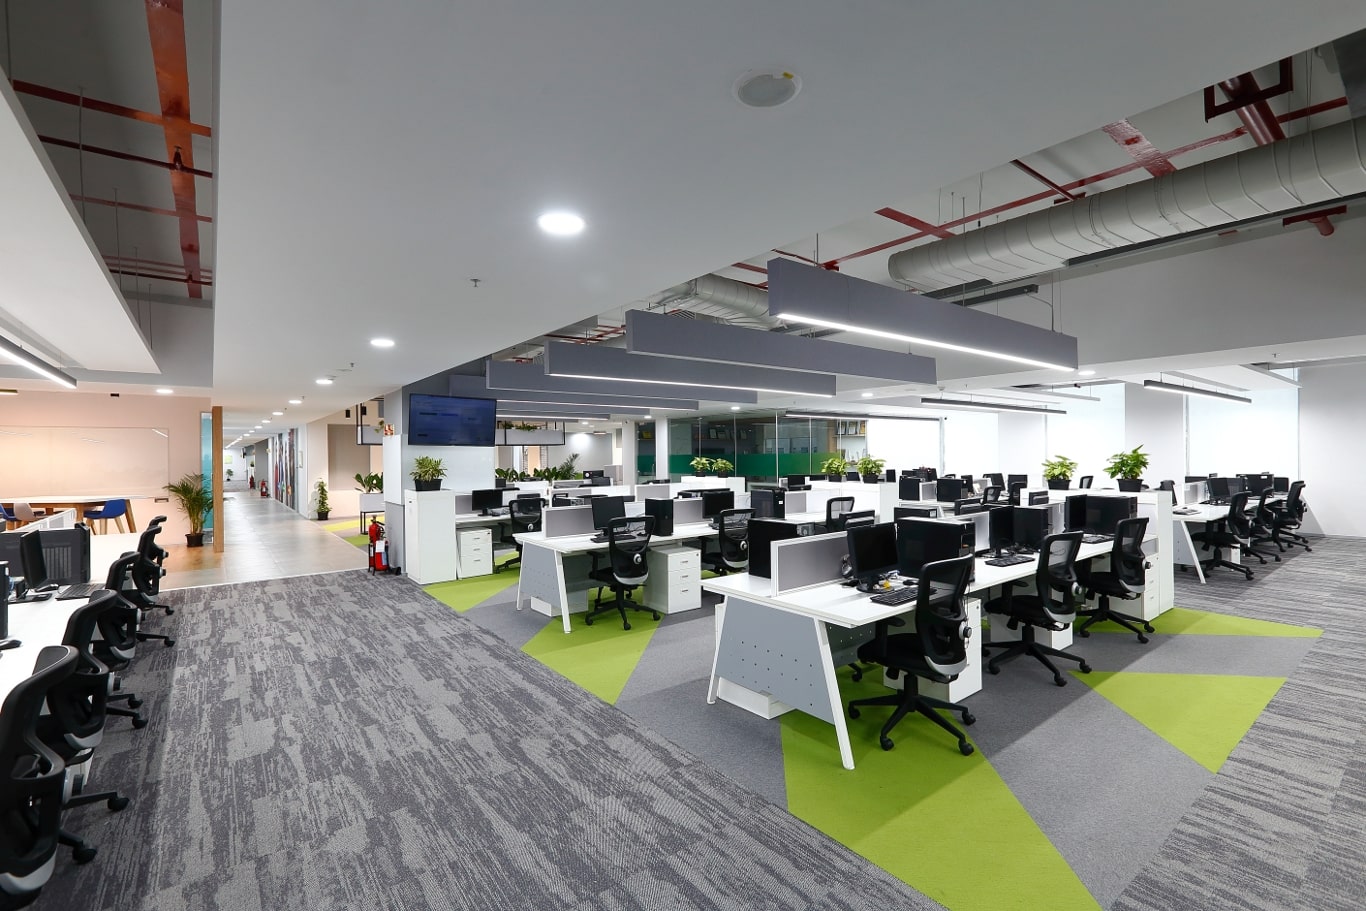
We stood inside an empty fifty-thousand-square-foot concrete shell, hearing nothing but the echo of our own footsteps. For corporate leaders expanding across South India, this raw space represents a race against rising holding costs and operational delays.
Managing this transition smoothly requires a clear understanding of the office fit out timeline to keep your move-in date on track. This guide breaks down the timeline of a commercial build, drawing from eighteen-plus years of lessons learned on the dusty floors of emerging corporate hubs at Touchstone.
Our team faced this reality head-on when building a massive 100,000 square foot facility for CoWrks in Chennai. Managing a space of that scale meant coordinating hundreds of workers without missing a single beat.
A workspace remodeling timeline succeeds because of tight coordination between architectural drawings, heavy machinery, and local trades. Understanding how these phases connect prevents the usual friction between architects, engineers, and builders.
The Planning and Assessment Phase
Long before plaster dust fills the air, a build begins with quiet study and blueprints. This opening stage of the office fit out timeline focuses on feasibility studies, workspace analysis, and preliminary spatial planning. Our designers sit down with company leaders to map out daily work habits, department connections, and headcounts for the decade ahead.
During this month, our team walks the bare floors to measure ceiling heights, load capacities, and power grids. This physical audit confirms whether the building can handle the heavy demands of modern technology teams. By the fourth week, corporate leaders receive physical test-fits that anchor the commercial design build schedule.
We run several technical checks during this opening phase to avoid layout clashes later.
- Checking structural columns and floor weight limits to keep the structure safe.
- Checking freight elevators and service lifts to plan material movement.
- Testing municipal water pressure and local power grid capacity.
Designing and Drafting the Space
Once the raw floor plan gets the green light, we dive into the fine details of the office renovation phases. This is where creative ideas meet real-world numbers through 3D models and precise architectural drawings. We translate brand identities into textures, ergonomic seating, and custom lighting schemes.
At the same time, specialists draft the power and ventilation systems behind the walls. High-density offices require robust server rooms and smart airflow systems to keep teams alert. We coordinate every pipe and wire in our software to prevent costly clashes during the build.
We also secure the necessary local permits, a step that can make or break a workspace remodeling timeline. In busy hubs like Bengaluru, Chennai, or Hyderabad, securing local approvals early prevents sudden work-stoppages. By the tenth week, we lock in construction-ready blueprints to clear the way for physical building.
This design phase locks in several physical features to keep the build on track.
- Mapping quiet zones to keep noise from disrupting busy teams.
- Drafting ceiling plans that combine acoustic baffles with intelligent lighting.
- Creating virtual walkthroughs so you can see materials before they are ordered.
Sourcing Materials and Setting Up the Site
With approved plans, we shift our focus to buying materials and prepping the physical site. Supply teams secure custom furniture and heavy power units from our trusted regional and global suppliers. Managing this flow of materials keeps the office fit out timeline running without a hitch.
Our team moves onto the site to set up safety zones, clean up debris, and run temporary power lines. Demolition crews clear away old structures while loading docks receive the first shipments. This setup work makes sure the physical environment is ready before heavy hammers start swinging.
To show how time is spent during these stages, we have mapped out a typical comparison. This breakdown highlights the speed advantages of a unified build process.

| Project Phase | Traditional Design-Bid-Build Schedule | Touchstone Integrated Design-Build Schedule |
|---|---|---|
| Feasibility & Planning | 4 to 6 Weeks | 2 to 4 Weeks |
| Detailed Design & Engineering | 8 to 12 Weeks | 4 to 6 Weeks |
| Procurement & Mobilization | 6 to 8 Weeks | Parallel with Design |
| Physical Construction | 16 to 22 Weeks | 12 to 16 Weeks |
| Testing & Handover | 3 to 4 Weeks | 2 Weeks |
The Physical Construction Phase
The actual physical build of the concrete shell moves fast during this intense stretch of the commercial design build schedule. Drywall teams frame out meeting rooms, hang acoustic panels, and raise suspended ceilings. Slowly, empty floors shape themselves into boardrooms, private offices, and break areas.
At the exact same time, electricians and mechanical crews pull miles of data cable and hang heavy ventilation ducts. This step demands close oversight so that different crews do not get in each other’s way. Our project managers stay on the floor to make quick decisions and keep the building pace moving.
Once walls close and ceilings seal, the final look comes together with fresh paint, wall cladding, and flooring. Custom areas, like the high-energy cafeterias we build in local tech parks, get their final carpentry work. This is the busiest time on-site, requiring steady checks on every corner and seam.
Testing and Handover
The final stretch of the office fit out timeline shifts from building to testing. We test every system, from server room cooling fans to emergency smoke detectors. Our engineers run load tests on the main power lines to make sure everything works perfectly on your first day.
We walk the site to spot any minor cosmetic flaws or paint drips. Our crews fix these issues on the spot to make sure the space looks flawless. We then hand over the complete blueprints, user manuals, and local safety certificates.
The final week brings the space to life as IT networks go live and employees move into their new offices. This milestone marks the end of the workspace remodeling timeline, leaving you with a fully running facility. Our support crews remain close by to help with any initial adjustments as your team settles in.
Our team runs several final checks during the handover to make sure everything is perfect.
- Running server room cooling units at maximum capacity to test safety limits.
- Testing fire alarms and smoke sensors to confirm fast response times.
- Balancing air intake vents to keep carbon dioxide low in crowded areas.
Preventing Project Bottlenecks
Keeping the office renovation phases on schedule means spotting risks before they cause delays. Often, delays happen when separate designers and builders blame each other for mistakes on-site. Hiring a single-entity partner removes this friction because one team is responsible for everything from start to finish.
Another setback comes from waiting for imported items like custom light fixtures or acoustic panels. Experienced project managers solve this by ordering these goods early or sourcing them from trusted local suppliers. This planning shields the commercial design build schedule from shipping delays.
Last-minute design changes mid-build can also stall a workspace remodeling timeline. Setting up clear communication paths early prevents small changes from turning into weeks of lost time. We assess every requested change for cost and time before any hammers swing.
The Single-Entity Advantage
Looking back at our eighteen-plus years in this industry, we have seen how split contracts hurt quality and stretch out timelines. At Touchstone, we act as a single point of contract and contact, handling design, engineering, and construction under one roof. This unified method was central when we built a 30,000 square foot facility for Daimler in Chennai, where strict compliance and schedules were non-negotiable.
Our unified model allows us to run different phases at the same time to save weeks of work. For example, our crews can start floor prep and wiring on-site while you are still picking out final fabrics. This parallel work shortens the overall office fit out timeline without cutting corners on safety or quality.
Corporate clients gain clear budgets and a single partner holding all the responsibility. There are no communication gaps between the creative architect and the site engineer. This close teamwork means the finished space matches the original digital model exactly.
Key Takeaways for Enterprise Leaders
Moving into a new office requires a clear view of the office fit out timeline and firm project control. By splitting the work into clear, manageable steps, corporate planners can keep budgets and move-in dates on track. Working with a single-entity builder turns a bare concrete floor into a highly productive workspace without the usual headaches.
The three most important lessons for your next expansion are starting spatial planning early, planning utilities alongside the initial design, and choosing a single contract partner. These steps protect your commercial design build schedule against unexpected market delays.
Avoid Construction Delays & Budget Overruns on Your Next Expansion
Fragmented vendor management is the leading cause of delayed facility handovers. Touchstone acts as your single point of contract and single point of contact, ensuring your workspace is delivered code-compliant, fully finished, and day-one ready.
(Please note: Touchstone caters strictly to mid-to-large corporate footprints of 10,000+ sq. ft. We do not do small office interior design and build).
Review our complete scope of capabilities: Browse Touchstone’s Enterprise Services
Need an accurate estimation guide? Connect with Our Turnkey Project Team