
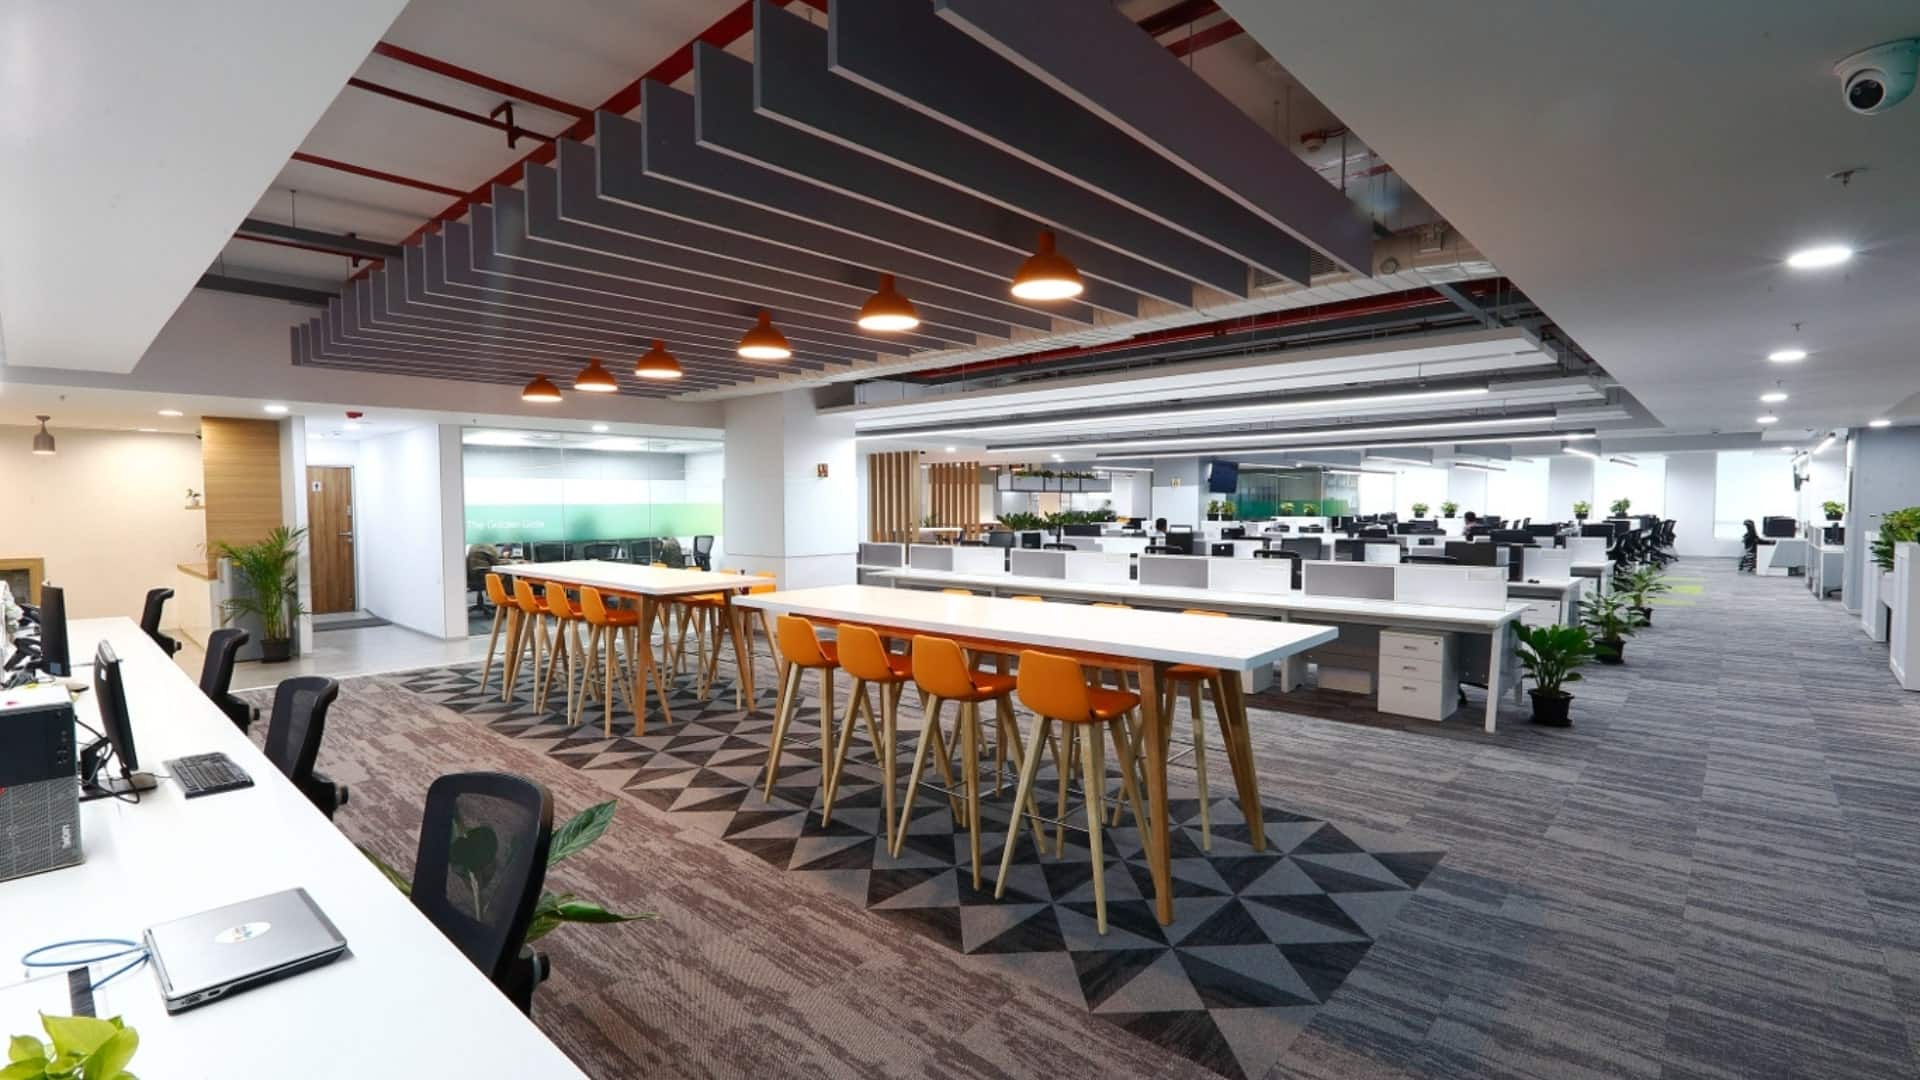
The Cost of a Silent Boardroom: A Cautionary Corporate Tale
A multi-million dollar corporate office in Bengaluru sits completely silent on launch day. The automated executive boardroom cannot connect to the global server network. This is the painful cost of treating digital infrastructure as a mere cosmetic addition.
To avoid such disasters, modern corporate expansions must put office technology integration first from day one. Enterprise leaders must look beyond paint and furniture to build environments where communication flows smoothly across borders.
This detailed guide outlines the key steps to reaching flawless office technology integration during your next corporate expansion. At Touchstone, during our 18-year journey of delivering large-scale corporate spaces across South India, we have witnessed this exact scenario when technology planning is delayed.
We remember a 40,000 square foot facility where the physical construction was pristine. Yet, the lack of early-stage coordination for commercial AV installation resulted in torn-up drywall and delayed handovers. That experience cemented our belief in a unified approach where physical architecture and smart office design are developed in parallel.
When technology leads the spatial conversation, projects stay on schedule and budgets remain intact. Teams walk into a fully operational workspace on day one.
The Blueprint Evolution: Why Office Technology Integration Must Lead the Fit-Out
Our 18-year history at Touchstone has taught us that office technology integration is the true bedrock of modern corporate expansion. When we designed the 30,000 square foot facility for Daimler in Oragadam, early coordination was the differentiator. Every server rack, cable tray, and AV display was mapped before the first partition wall was erected.
This foresight eliminated structural clashes. It ensured a smooth transition to an active, high-performing environment. Integrating digital systems early shapes the physical layout of the modern office.
Employees expect seamless transitions from individual focus pods to cooperative video conferencing zones. Realizing this requires a smart office design that incorporates occupancy sensors, automated lighting, and zoned climate controls.
These systems work in the background to reduce energy consumption while maximizing user comfort. They turn a static office into a responsive, living environment that supports human work.
The Nervous System: Structured Cabling and MEP Coordination
Structured cabling is the nervous system of your workspace. Without proper planning, data cables compete with HVAC ducts and plumbing lines for ceiling space. This conflict leads to compromises in network speeds and maintenance access.
At Touchstone, our integrated design and build teams coordinate these services using advanced spatial modeling. This process guarantees that every cable pathway is fine-tuned for performance and accessibility. It prevents the common pitfall of drilling through newly finished walls to run missed data lines.
For IT and ITES sectors, the demands on server rooms and backup power are exceptionally high. Dedicated cooling systems and uninterruptible power supplies must be planned from the very beginning. Below are the key structural requirements we set up for enterprise-grade server rooms.
- Dedicated cooling systems with N+1 redundancy to stop hardware from overheating and causing system downtime.
- Well-planned structured cabling pathways designed for easy future expansion and maintenance access.
- Uninterruptible Power Supply systems paired with diesel generators for constant uptime during utility outages.
- Advanced environmental sensors to track temperature, humidity, and water leaks in real-time.
The Cooperative Matrix: Commercial AV Installation and Meeting Spaces
Meeting rooms require meticulous planning to support global cooperation. A successful commercial AV installation is not just about hanging a screen on a wall. It involves careful acoustic treatment, precise microphone placement, and intuitive control interfaces.
During our turnkey setup of large corporate workspace expansions, we ensure that audio-visual systems integrate directly with calendar scheduling platforms. This setup allows employees to book rooms and launch global video conferences with a single touch. It eliminates the frustration of dropped connections and audio lag during vital client presentations.
A high-tech workspace fit-out must also account for the acoustic properties of the room. High glass walls and hard flooring look beautiful but create echoing environments that ruin audio quality. We resolve this by integrating acoustic wall panels, sound-absorbing ceilings, and specialized carpets directly into the design phase.
Below are the essential parts of an enterprise-grade commercial AV installation.
- Acoustic wall panels and soundproofing materials designed to stop sound leaking into adjacent offices.
- High-definition cameras with auto-framing features to capture every meeting participant clearly.
- Ceiling-mounted beamforming microphone arrays for crystal-clear audio capture without table clutter.
- Interactive touch panels at room entrances displaying real-time booking schedules and room availability.
Managing the Hybrid Space: IoT and Room Utilization
The modern high-tech workspace fit-out relies heavily on Internet of Things devices. These sensors collect data on how employees use the space throughout the day. This data allows facilities managers to make smart decisions about spatial layout adjustments.
If data shows that huddle rooms are constantly full while larger conference rooms remain empty, the workspace can be reconfigured to match actual demand. This data-driven approach ensures that every square foot of your commercial real estate is used efficiently. It prevents the waste of precious square footage on unused, static areas.
Setting up these IoT systems requires a coordinated effort between the interior designers and the system engineers. We follow a structured rollout process to ensure these systems deliver maximum value without compromising corporate network security. This process involves several vital phases.
- Identify high-traffic cooperation zones and focus areas for sensor placement during the early design phase.
- Integrate sensor data with building management systems to automate lighting and HVAC adjustments.
- Study room use patterns monthly to improve the real estate footprint and workplace layout.
- Set up automated desk-booking systems to support seamless hybrid working arrangements for employees.
The Single-Entity Delivery Advantage
Our corporate motto, “Think Big & Do Big,” drives us to deliver premier infrastructure without compromise. We serve as a single point of contract and a single point of contact for our clients. This unified model eliminates communication breakdowns and coordinates multi-disciplinary trades under one banner.
Our work with Popular Vehicles for their Nexa showroom demonstrates this efficiency. We completed the entire scope within six weeks instead of the projected ten-week delivery schedule. This rapid delivery was made possible by coordinating physical design and digital infrastructure under one project manager.
Our experience spans massive installations, including the 100,000 square foot CoWrks facility in Perungudi and the 55,000 square foot Danieli project in Sri City. These projects demand strict adherence to local regulations and safety standards. Our teams manage everything from structural civil works to complex MEP engineering, ensuring that every corporate client receives a workspace that is fully compliant, operational, and ready for use on day one.
Building for the Future of Enterprise Cooperation
Integrating technology into commercial office fit-outs is no longer an optional upgrade. It is an essential requirement for business continuity and employee cooperation. By planning digital systems in parallel with physical architecture, enterprises can avoid costly delays and build spaces that inspire high performance.
A successful technology integration depends on four key pillars. First, integrate technology into the initial architectural planning phase to avoid costly late-stage structural modifications. Second, focus on structured cabling and MEP coordination early to build a robust, expandable digital foundation.
Third, set up smart systems and IoT sensors to improve space use and reduce long-term operational costs. Finally, partner with a single-entity turnkey contractor to guarantee seamless project delivery and strict timeline compliance.
The ultimate success of a modern corporate office lies in its ability to support human connection through flawless technology delivery. Investing in this integration today ensures your business is prepared for the workplace demands of tomorrow.
Avoid Construction Delays & Budget Overruns on Your Next Expansion
Fragmented vendor management is the leading cause of delayed facility handovers. Touchstone acts as your single point of contract and single point of contact, ensuring your workspace is delivered code-compliant, fully finished, and day-one ready.
(Please note: Touchstone caters strictly to mid-to-large corporate footprints of 10,000+ sq. ft. We do not do small office interior design and build).
Review our complete scope of capabilities: Browse Touchstone’s Enterprise Services
Need an accurate estimation guide? Connect with Our Turnkey Project Team