
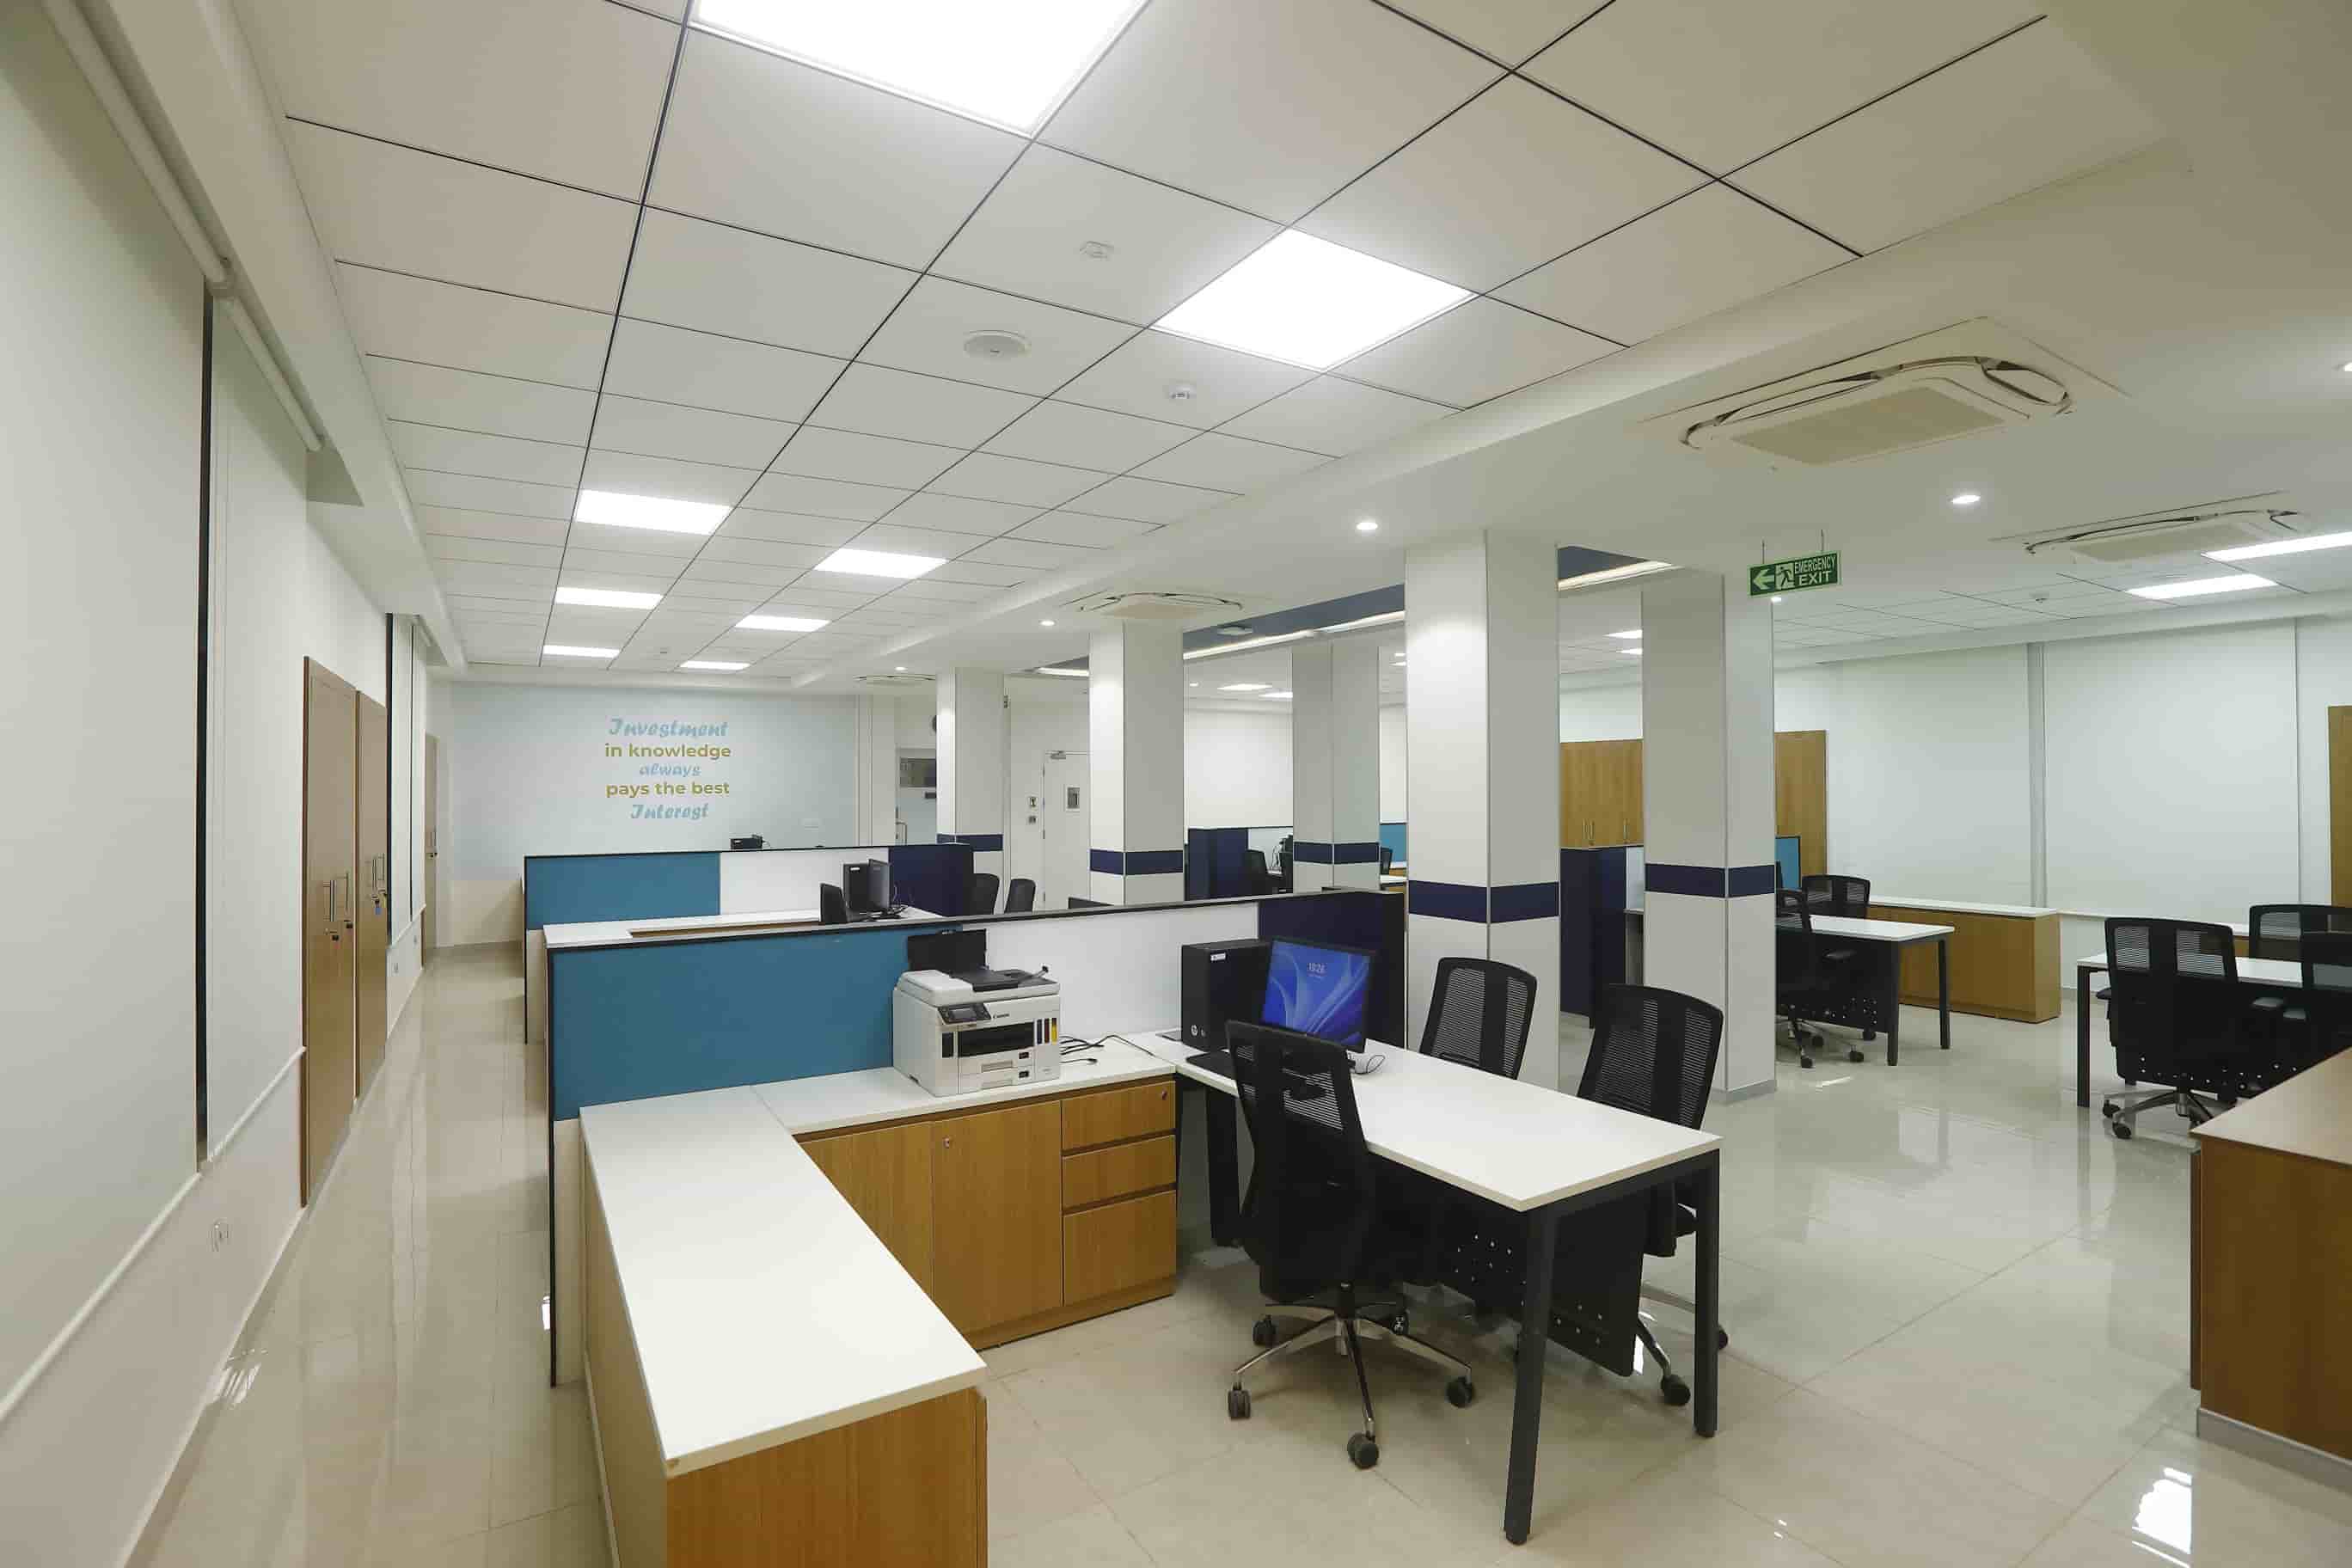
How to choose turnkey office interior designer India Partners for Corporate Workspace Expansion
The bare concrete floor felt freezing. Copper wiring drooped like wild jungle vines from the dark, exposed ceiling rafters. The launch date was exactly eight weeks away inside a newly leased Bengaluru tech shell, and panic was setting in.
Enterprise leaders can bypass this chaotic multi-vendor trap when they choose turnkey office interior designer India partners to handle engineering and local municipal rules under one single contract. When you expand across South India, relying on scattered contractors usually results in endless finger-pointing instead of real construction progress.
Creating a modern workspace requires much more than picking paint palettes or ordering ergonomic desks. It demands intricate engineering, local building approvals, and physical brand expression. To escape the headache of managing scattered vendors, smart decision-makers now favor unified execution setups that simplify everything from initial blueprints to the final day-one handover.
Bringing design, sourcing, MEP engineering, and civil works under one umbrella safeguards both your calendar and your cash. This guide maps out the exact steps for corporate interior design agency selection. It ensures your next regional office opens on schedule, stays within budget, and functions flawlessly from the very first morning.
The Hidden Trap of the Fragmented Build Model
The old-school design-bid-build method remains the default path for many commercial fit-outs, but it carries heavy hazards. When draftsmen sit far away from the actual builders, blueprints get drawn without any real grasp of site limitations or local material shortages. This gap causes sudden price hikes and massive delays as teams redesign the space over and over.
A single point of contract clears the air by uniting every trade right from day one. When your architect, building engineer, MEP planner, and site foreman answer to the exact same boss, structural mistakes get caught on paper instead of during concrete pours. This unified setup stops the usual shouting matches between creative designers and builders when real-world site issues pop up.
Huge corporate footprints require heavy-duty infrastructure that cannot be treated as a last-minute addition. Air conditioning systems, server room cooling, soundproofing, and high-amp power networks must fit perfectly into the early floor plans. Working with integrated turnkey office interior designers in India means these heavy systems are baked right into the blueprints, saving you from expensive renovations later.
Comparison of Workspace Delivery Models
To help corporate real estate directors make informed decisions, the table below outlines the operational differences between traditional fragmented models and integrated turnkey solutions.
| Feature or Metric | Traditional Fragmented Model | Integrated Turnkey Model |
|---|---|---|
| Point of Contact | Multiple vendors like architects, MEP teams, and general contractors | Single contract lead |
| Risk of Price Overruns | High due to design gaps and unexpected change orders | Low because of locked-in maximum pricing |
| Timeline Efficiency | Slow sequential steps | Fast parallel processing |
| Local Code Compliance | Shared blame which often causes disputes | Single owner for local rules |
The Enterprise Corporate Designer Checklist
Finding the right partner takes a thorough screening that goes far beyond looking at glossy photo portfolios. Corporate workspaces measuring 10,000+ sq. ft.
require serious operational muscle and deep pockets. This evaluation list highlights the key yardsticks you must check during the commercial vetting process when you choose turnkey office interior designer India firms for large-scale offices.
- Verify the partner has successfully finished single-floor layouts of over 30,000 sq. ft.
- Inspect their own direct teams for mechanical, electrical, plumbing, and fire safety systems.
- Confirm they hold active licenses and have worked with municipal bodies in Chennai, Bengaluru, and Hyderabad.
- Check their bank strength to handle massive material purchases without waiting for client deposits.
- Study their supplier networks to ensure they can secure high-grade finishes and custom woodwork on tight timelines.
A designer who builds beautiful boutique shops will often drown under the weight of corporate compliance rules. Major IT parks and premium office developments demand strict adherence to fit-out guidelines, fire codes, and odd-hour shift schedules. Your chosen partner must have the organizational strength and background to handle these strict rules without delay.
Cash flow health is another pivotal pillar of your screening process. A builder with tight money flow can freeze a massive project by delaying payments to local crews or suppliers. Demanding audited tax sheets and bank credentials is standard practice during corporate interior design agency selection to keep your money safe.
The Technical Foundation of Enterprise Workspaces
A gorgeous office space that suffers from echo chambers, freezing draft zones, or flickering power lines will quickly destroy staff output. The real test of any commercial layout is how it functions behind the scenes. High-occupancy floors, especially in tech and support divisions, need heavy-duty engineering setups that run quietly without anyone noticing them.
Managing sound is a vital part of modern office layout planning. Wide-open workspaces must be balanced with private call booths, silent zones, and sound-absorbing wall panels to stop noise from traveling. This balance is especially key in packed call centers and engineering rooms where quiet focus is necessary.
Smart lighting must keep staff comfortable while keeping power bills low. Installing specialized lighting setups that change color tone as the sun moves helps keep energy levels steady. Smart switches and movement sensors trim electric waste, helping companies reach their green targets.
Real-World Project Milestones and Speed of Execution
To see the true power of a single-contract setup, look at the build of the Nexa flagship showroom project. The client originally planned a ten-week schedule for the complete premium design and build. By leaning on one single contract lead, the entire space was handed over in just six weeks, saving a whole month of idle rent.
This fast pace happens through parallel scheduling, where ordering raw materials and prepping the concrete floor start while designers are still polishing the final rendering details. In old-school setups, hammers cannot swing until every last drawing is signed off and bid out to trade crews. The unified model allows both phases to run at the same time, cutting weeks off the schedule and lowering costs.
Massive layouts like the 100,000 sq. ft. CoWrks site in Perungudi, Chennai prove how well this unified approach expands.
Handling a project of this size requires tracking hundreds of local craftsmen, massive cooling units, and strict safety rules. A single-entity setup provides the central command needed to keep these massive operations moving forward without a hitch.
Essential Safeguards for Managing Commercial Space Expansions
Keeping a massive financial investment safe demands solid contract terms, clear timeline markers, and open reporting systems. Corporate leaders must set down strict performance rules before signing on the dotted line. The points below outline the key legal and operational shields to write into your final deal.
- Write in clear penalty terms for delays that link directly to the move-in date.
- Demand exact material lists with pre-approved backup brands to stop builders from using cheaper swaps.
- Require weekly progress updates backed by live site photos, material shipment tracking, and actual status charts.
- Secure a long post-move support window to quickly fix any small bugs after your team moves in.
A seasoned builder will welcome these structured rules because they clear the path to success. Clear talking and detailed paperwork are your best tools to prevent disputes and keep the site humming.
Support after you move in is incredibly important. The first few weeks in a brand-new office always reveal small bugs like uneven air conditioning drafts, sensor hiccups, or stiff door handles. Having a dedicated repair crew on standby during this move ensures a stress-free start for your staff.
The True Path to Workspace Transition
Selecting the team to draft and build your corporate home is a major business choice that shapes your operations for years. By focusing on single-contract execution, technical skill, and deep experience, you can turn a stressful building project into a smooth growth phase. The move from a cold concrete shell to a fully functioning office should be an exciting leap forward, not a management nightmare.
Testing potential partners against tough engineering rules, solid financial history, and real timelines ensures your new office supports your corporate goals. A gorgeous, mechanically sound workspace is a massive tool that draws top talent and pushes business growth.
Say goodbye to construction delays and budget bloat on your next physical expansion. Juggling multiple vendors is the fastest way to miss your move-in date. Touchstone acts as your single point of contract and single point of contact, making sure your workspace is handed over fully code-compliant, perfectly polished, and operational from day one.
Please note: Touchstone caters strictly to mid-to-large corporate footprints of 10,000+ sq. ft. We do not do small office interior design and build.
Review our complete scope of capabilities: Browse Touchstone’s Enterprise Services
Need an accurate estimation guide: Connect with Our Turnkey Project Team