
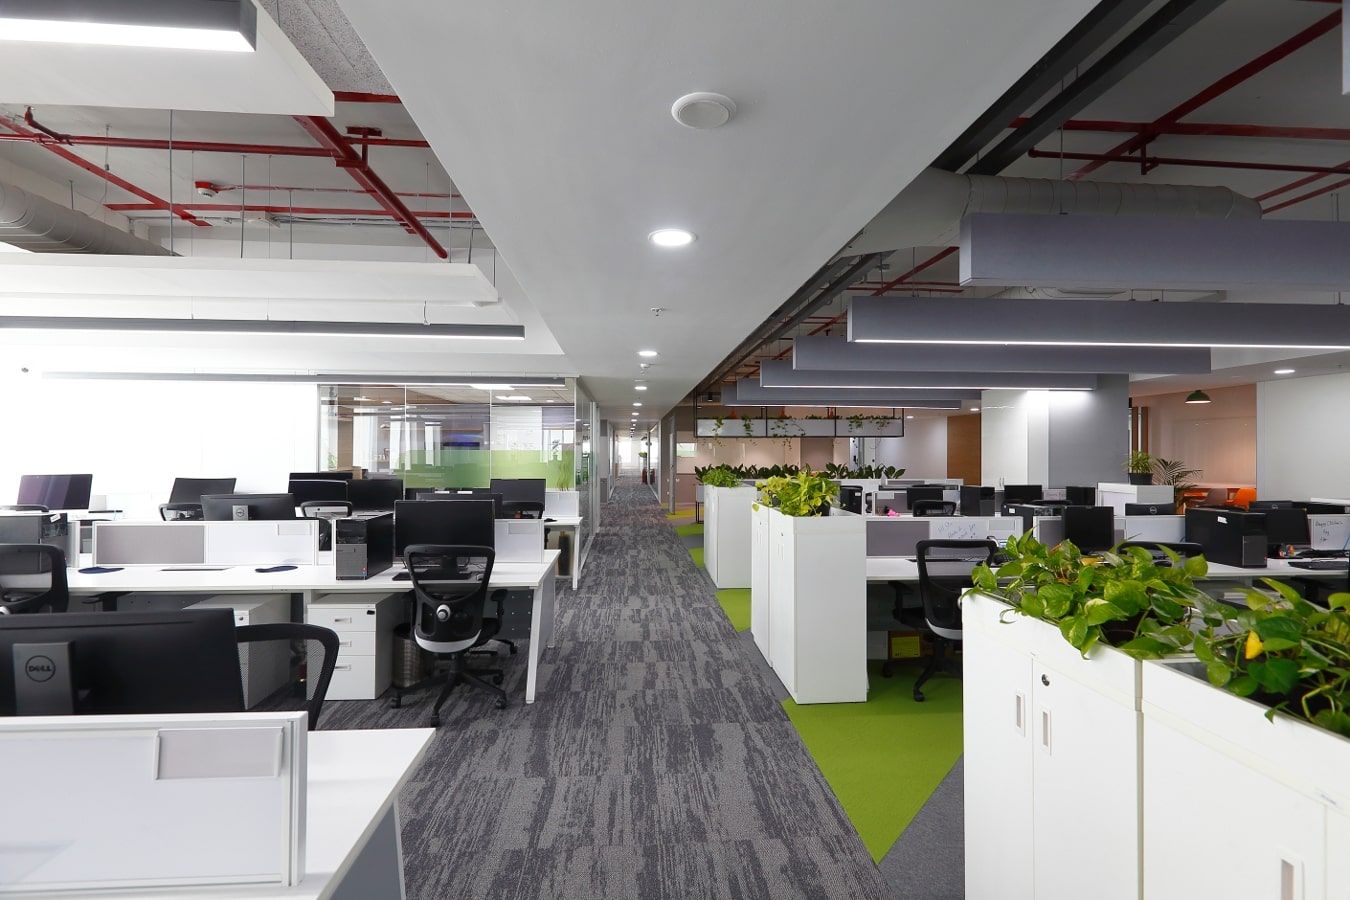
A corporate real estate director stands before a vast, empty concrete floor in a premium IT park. The space stretches out for fifty thousand square feet, filled with nothing but raw columns, exposed pipes, and the echo of footsteps. The mandate from the executive board demands a rapid conversion into a modern regional headquarters while keeping expenditure strictly under control.
This scenario plays out across major business hubs in Chennai, Bengaluru, and Hyderabad every single day. For enterprise leaders, understanding the complex realities of turnkey office interior design cost India is the first key step in this journey. The financial decisions made in these early stages dictate the project’s success, affecting everything from employee productivity to long-term operational efficiency.
Navigating this financial landscape requires looking beyond simple price tags to understand the value of integrated delivery. Choosing a single partner to manage the entire process from design to construction saves valuable time and resources. This detailed guide maps out the factors shaping commercial interior design pricing, helping enterprise brands make informed investment choices.
Understanding Turnkey Office Interior Design Cost India: Regional Realities
To navigate this landscape, corporate leaders must ground their expectations in current market realities. The average office fit out cost per sq ft India varies dramatically based on the quality of finishes, complexity of MEP systems, and localized compliance standards. Understanding these tiers helps enterprise leaders set a realistic foundation for their corporate office renovation budget before engaging design partners.
| Workspace Tier | Specifications & Features | Average Cost (INR per Sq. Ft.) |
|---|---|---|
| Standard Layout | Basic workstations, standard lighting, functional meeting rooms, and standard materials. | 2,500 – 3,500 |
| Mid-Range Setup | Enhanced acoustic partitioning, custom lighting, shared break-out zones, and ergonomic designs. | 3,500 – 5,000 |
| High-End Premium | Executive suites, boardrooms, premium imported materials, custom joinery, and advanced IT integration. | 5,000 – 7,500 |
For standard corporate layouts focusing on open workstations, the baseline starts near 2,500 to 3,500 Rupees per square foot. These spaces use basic lighting setups fit for general operations. They deliver functional space but lack the specialized assets that high-performance tech environments demand.
Mid-range setups with enhanced acoustic partitioning, custom lighting, and shared break-out zones usually fall between 3,500 and 5,000 Rupees per square foot. These environments work well for high-density IT and ITES companies that focus on employee comfort and teamwork. They incorporate better ergonomic designs and more robust infrastructure systems.
High-end premium workspaces, such as executive suites, boardrooms, and technology-heavy spaces, frequently exceed 5,000 and can reach up to 7,500 Rupees per square foot. These executive environments use premium imported materials, custom architectural joinery, and high-quality corporate branding elements. They stand as the peak of corporate workspace design, built to make a lasting impression on clients and partners.
The Silent Heavyweights: Breaking Down the Actual Cost Drivers
A common mistake in budgeting is focusing solely on visible elements like furniture and wall treatments. In reality, the most expensive components of a commercial fit-out are completely hidden behind drywall and ceiling panels. Budget planners must allocate their resources carefully across multiple trades to avoid unexpected surprises during construction.
Mechanical, Electrical, and Plumbing (MEP) systems along with HVAC engineering represent the largest single cost center in any large-scale fit-out. These central systems routinely consume 35% to 45% of the total budget in high-density IT and ITES environments. They keep the workspace cool, safe, and fully connected throughout the workday.
Let’s look at the breakdown of cost allocation in a standard enterprise turnkey project:
- MEP, HVAC, and Fire Safety Compliance: 40% of the total budget.
- Civil and Structural Works, Partitioning, and Flooring: 25% of the total budget.
- Modular Furniture, Ergonomic Seating, and Custom Joinery: 20% of the total budget.
- Acoustic Treatments, Specialized Lighting, and Decorative Finishes: 10% of the total budget.
- IT Infrastructure, Server Room Setup, and Smart Automation: 5% of the total budget.
Understanding this distribution allows corporate real estate heads to identify areas where they can trim spending. Investing in high-quality MEP infrastructure reduces future maintenance costs and operational downtime. Skimping on these core systems to afford flashier finishes is a recipe for long-term operational challenges.
A Tale of Two Deliveries: The True Cost of Vendor Fragmentation
To understand the economic value of an integrated approach, we must look at how fragmentation impacts corporate budgets. A well-known multinational company recently expanded their footprint in South India by managing separate contracts for the architect, the MEP engineer, the civil contractor, and the furniture supplier. This traditional approach seemed cost-effective on paper but quickly dissolved into chaos on the construction site.
The result was a cascade of coordination failures, with the MEP team claiming the architect’s drawings were structurally unfeasible. This mismatch led to costly redesigns, material waste, and a painful four-week delay in facility handover. This delay forced the enterprise to pay double rent on their existing facility, neutralizing any paper savings they hoped to achieve through fragmented bidding.
Touchstone approached a similar challenge differently when engaged by Nexa to execute a flagship automotive experience space. The project timeline was set for ten weeks, but the Touchstone team delivered the fully finished, operational space in just six weeks. This rapid delivery was possible because Touchstone served as the single point of contract and single point of contact, eliminating inter-vendor friction.
By managing all engineering, design, and civil works under one roof, the team avoided the communication gaps that plague traditional projects. This integrated model kept the corporate office renovation budget perfectly intact while saving weeks of operational downtime. It proved that a unified turnkey execution model is the most reliable path to financial predictability.
Geographic Dynamics and Compliance Across South Indian Hubs
The geographic location of an enterprise expansion plays a decisive role in shaping the final turnkey office interior design cost India. Each major economic hub across South India presents unique logistical challenges, material sourcing constraints, and regulatory landscapes. Planning for these regional differences prevents costly project delays and compliance fines.
In Chennai, the humid coastal climate demands careful selection of materials to prevent moisture damage, warping, and premature wear on furniture. Projects in Chennai must also navigate specific local approvals, including CMDA and DTCP compliance, which influence the design timeline and budget. Working with a contractor who understands these coastal requirements is vital for long-term durability.
Bengaluru presents a different set of challenges, characterized by strict tech park regulations, heavy fire safety standards, and high demand for eco-conscious, energy-efficient workspaces. The city’s focus on technology requires robust server room designs and advanced network cabling. These requirements mean that office fit out cost per sq ft India remains highly sensitive to localized tech park guidelines.
In Hyderabad, particularly in high-density zones like HITEC City and Gachibowli, corporate builders must align their MEP and HVAC systems with complex IT infrastructure standards. These local nuances mean that commercial interior design pricing is never uniform across cities, even for identical layout designs. Partners with local regional hubs can navigate these local regulatory mazes with ease.
The Cost of Experience and Scale in Large Footprints
Large-scale projects of 10,000 square feet or more require a level of execution capability that small-scale interior designers simply cannot support. Touchstone has built an 18-year legacy refining its delivery systems to cater solely to these enterprise-grade spaces. The company brings an elite team of design and construction professionals working under the corporate motto “Think Big & Do Big”.
Managing a 1,00,000-square-foot facility like the CoWrks project in Perungudi, Chennai, requires a deep understanding of traffic flow, structural safety, and high-volume procurement. Similarly, delivering a 30,000-square-foot design and build project for Daimler in Oragadam, Chennai, or a 55,000-square-foot facility for Danieli in Sri City, Tada, demands strict quality control at every phase. These massive projects succeed because of disciplined project management and deep technical expertise.
By consolidating all trades under a single entity, Touchstone uses bulk material purchasing power to lower the overall turnkey office interior design cost India for enterprise clients. This scale allows for better negotiation with premium material manufacturers and ensures consistent quality across large footprints. It represents a level of operational efficiency that smaller boutique firms cannot match.
Designing for Longevity: Acoustic and Lighting Engineering
High-performance offices are built on invisible design pillars that directly impact employee productivity and well-being. Acoustic design and lighting solutions are often overlooked during the initial budgeting phase, but retrofitting them later is incredibly expensive. Smart corporate leaders focus on these functional elements from day one.
Open-plan offices in Bengaluru and Hyderabad often suffer from high noise levels, which severely degrades employee focus. Integrating acoustic wall panels, sound-absorbing ceilings, and specialized carpets during the initial build phase is far more cost-effective than trying to fix noise issues after occupancy. This upfront investment pays off in the form of improved employee concentration and satisfaction.
Circadian lighting systems that mimic natural daylight patterns also represent a smart long-term investment for high-density IT and ITES offices. These systems reduce eye strain, boost alertness during night shifts, and lower overall energy consumption. Incorporating smart automation controls allows facilities managers to manage energy usage based on occupancy, driving down monthly utility bills.
Smart Budgeting Checklist for Enterprise Leaders
When planning a major corporate relocation or renovation, following a structured budgeting process is key to prevent cost overruns. This checklist helps corporate real estate directors align their financial planning with actual project requirements:
- Define the exact spatial requirements based on headcount growth projections for the next three to five years.
- Conduct an in-depth site inspection and test-fit analysis before signing a commercial lease agreement.
- Ensure the landlord’s fit-out period aligns with the projected turnkey construction timeline to avoid paying double rent.
- Allocate a dedicated contingency fund of 10% to 15% within the overall budget to accommodate unexpected structural or regulatory changes.
- Select a single-entity turnkey partner with a proven track record of handling mid-to-large-scale corporate projects.
Adhering to these steps ensures that your next workspace expansion is delivered on time, on budget, and fully compliant with all local building regulations. Partnering with an experienced enterprise builder turns a complex construction process into a predictable, rewarding journey.
Avoid Construction Delays & Budget Overruns on Your Next Expansion
Fragmented vendor management is the leading cause of delayed facility handovers. Touchstone acts as your single point of contract and single point of contact, ensuring your workspace is delivered code-compliant, fully finished, and day-one ready.
(Please note: Touchstone caters strictly to mid-to-large corporate footprints of 10,000+ sq. ft. We do not do small office interior design and build).
Review our complete scope of capabilities: Browse Touchstone’s Enterprise Services
Need an accurate estimation guide? Connect with Our Turnkey Project Team