
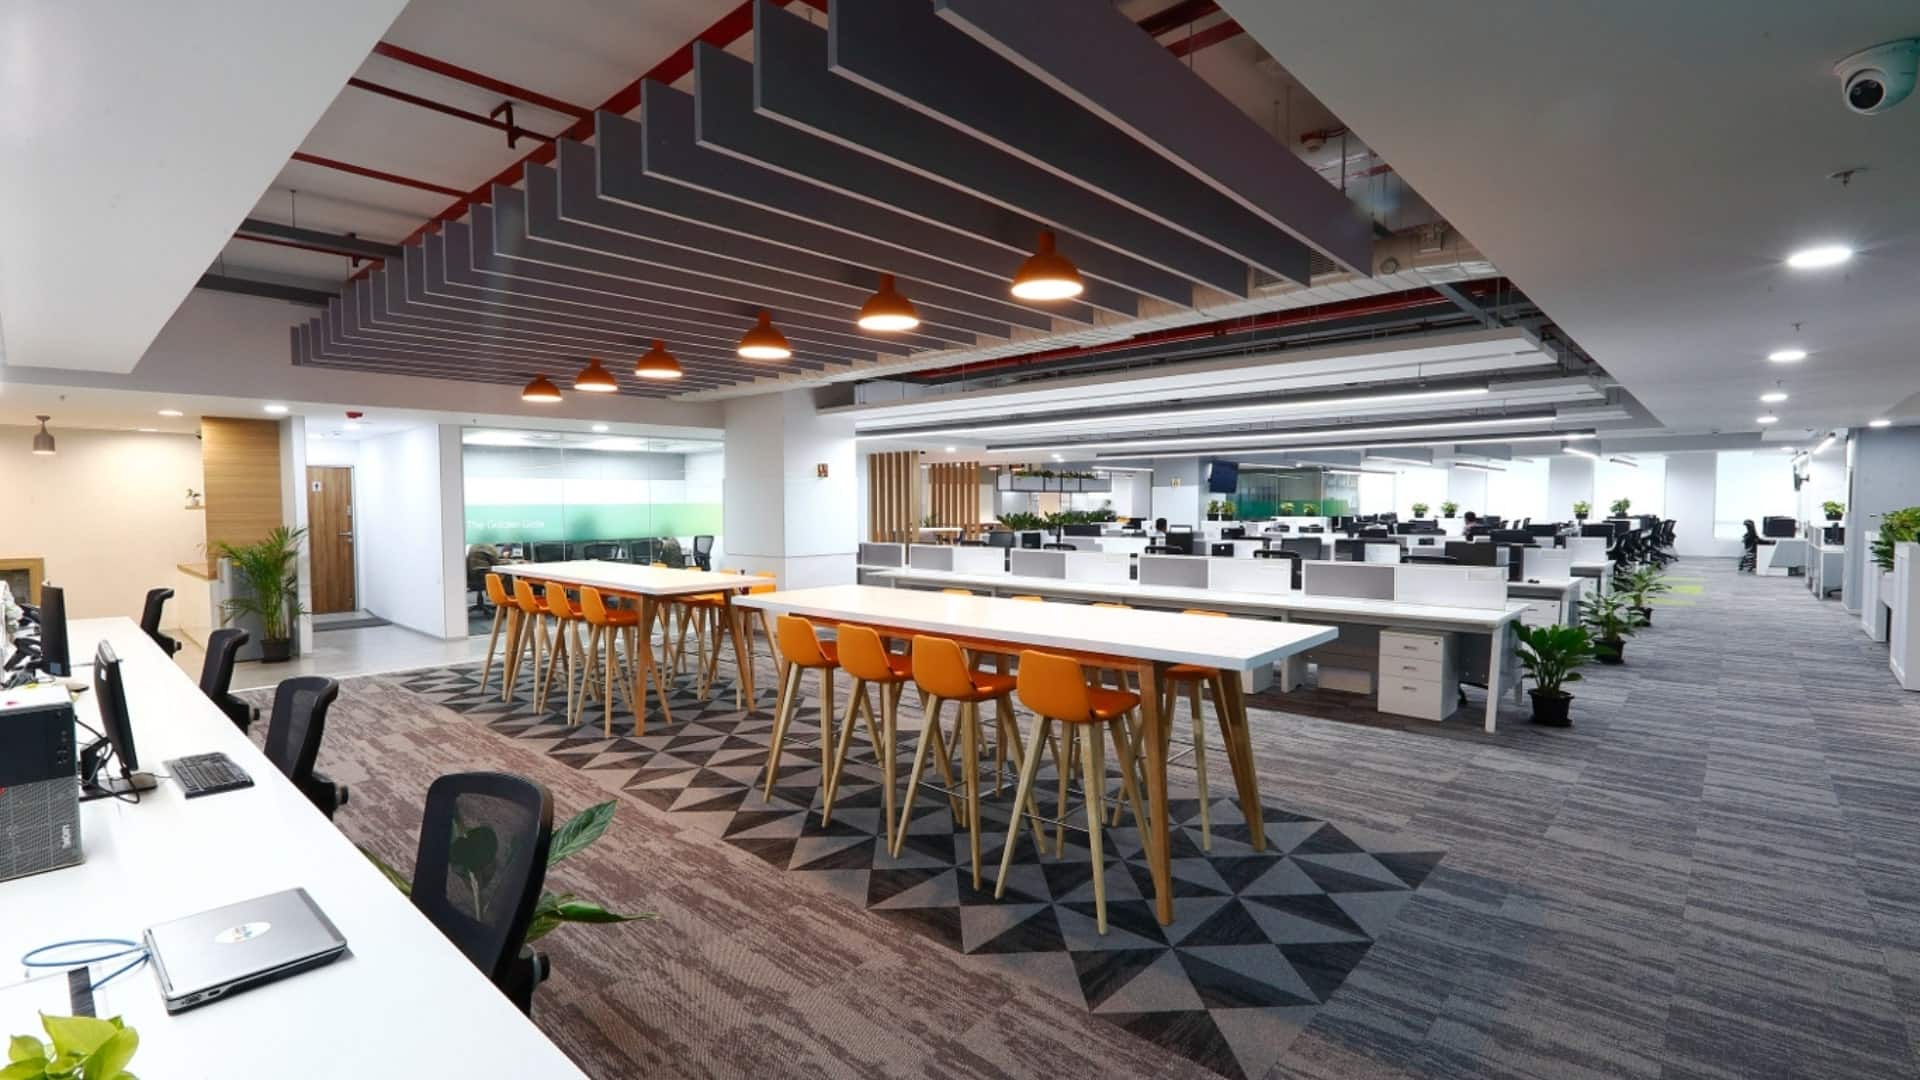
The bare concrete floor of our 50,000-square-foot site in Bengaluru felt cold and vast under the early morning sun back in 2007. We stood there with blueprints in hand, knowing that the usual corporate setup needed a radical shakeup. For decades, Indian enterprises treated physical workspaces as simple administrative holding zones.
Today, that old mindset has completely shattered. A swift economic rise across South India has turned the physical office into a vital driver of brand identity and human potential. Business leaders now recognize that their workspaces must actively inspire and support their teams.
Grasping the shifts in modern corporate office design trends India is no longer a visual luxury for growing firms. It is a core business plan that directly touches staff retention and daily work output. Over our 18+ year journey at Touchstone, we have guided this transition across South India, helping enterprises move from static layouts to living, breathing shared ecosystems.
Modern Corporate Office Design Trends: The Rise of Hybrid Ecosystems
The traditional nine-to-five desk assignment has given way to active, task-based neighborhoods. This shift sits at the very heart of hybrid office design trends across Chennai, Bengaluru, and Hyderabad. Corporate teams no longer perform all their duties in a single, rigid seating arrangement.
During our work with CoWrks in Perungudi, Chennai, where we managed a sprawling 100,000-square-foot workspace, we saw firsthand how vital flexible spacing is. Teams need quiet zones for deep focus and shared areas for sudden brainstorming within the same hour. Designing these neighborhoods requires a careful study of traffic flow and acoustic control.
Static partition walls are rapidly disappearing, replaced by modular acoustic screens and movable panels. This allows teams to reshape their immediate environment without needing structural interventions. We often build these spaces around central social hubs that mimic the warmth of residential living, a style that blends comfort with professional utility.
- Dedicated quiet pods that eliminate external distractions for deep-focus tasks and virtual client calls.
- Flexible conference rooms with movable walls that scale up or down based on daily team requirements.
- High-energy shared zones positioned away from quiet areas to isolate sound and encourage creative noise.
- Touch-down hot-desking zones equipped with integrated power and data lines for rapid setup of visiting teams.
Green Interiors with Genuine Structural Soul
True eco-preservation in corporate design goes far beyond placing potted plants in a lobby. It involves an active commitment to reducing environmental impact through material selection and mechanical engineering. Enterprise clients now focus heavily on green office interiors India to match global environmental mandates and secure prestigious IGBC green ratings.
In our 55,000-square-foot design and build project for Danieli in Sri City, Tada, we used local materials to minimize transport emissions. Sourcing stones, woods, and fabrics locally reduces logistics hurdles and supports regional economies. This approach ensures that the building footprint remains light and responsible.
Energy efficiency is another cornerstone of this green shift. Smart mechanical, electrical, and plumbing systems monitor real-time occupancy to regulate heating, ventilation, and air conditioning. This targeted regulation greatly reduces waste by ensuring empty rooms are not cooled or lighted unnecessarily.
We also incorporate low-VOC paints and certified eco-conscious timber to ensure the indoor air quality remains pristine. This structural care directly affects the daily health and energy levels of the workforce. Our commitment to green engineering ensures that businesses save on operational costs while protecting the planet.
- Smart HVAC systems that respond to real-time occupancy levels to drastically lower energy consumption.
- Locally sourced finishes that reduce transportation emissions and support regional artisan economies.
- Circadian lighting systems that mimic natural sunlight patterns to improve focus and reduce energy use.
- Certified non-toxic materials that protect indoor air quality and promote long-term occupant wellness.
Designing for the Physical Human and Workplace Ergonomics
The human body was not engineered to sit static for eight hours a day. Modern enterprises understand that physical discomfort leads to cognitive fatigue and decreased productivity. Incorporating ergonomic workplace design is a non-negotiable standard for large-scale operations across South India.
During the execution of our 30,000-square-foot facility for Daimler in Oragadam, Chennai, we focused heavily on structural ergonomics. This involved selecting high-quality task chairs and designing sit-to-stand work surfaces. Proper physical support prevents chronic strain and keeps teams energized throughout demanding workdays.
Acoustics play an equally vital role in physical well-being. High-density environments often suffer from distracting echo and noise pollution. We install advanced acoustic baffles and sound-absorbing wall cladding to control sound transmission.
This design approach keeps the ambient noise at a comfortable level, reducing stress and allowing for clear communication. Proper lighting design completes this physical support system. We balance natural daylight with glare-free ambient LED lighting to minimize eye strain.
- Dual-motor sit-to-stand desks that encourage regular movement throughout the corporate workday.
- Fully adjustable ergonomic task seating that provides targeted lumbar support and dynamic movement.
- Acoustic ceiling baffles and wall panels that manage sound reverberation in busy open areas.
- Glare-free indirect lighting systems that prevent visual fatigue during intense screen work.
Future-Ready Smart Infrastructure and AI Setup
The modern corporate workspace is a complex technological ecosystem that requires heavy infrastructure planning. Our teams build AI-ready facilities equipped with smart IoT sensors and high-performance server room setups. These features smooth out daily workflows and provide valuable data on space usage.
In our 40,000-square-foot project for IDP at DLF Ramapuram, Chennai, we installed advanced network cabling and robust power backup systems. These systems form the invisible backbone of the entire corporate operation. Without precise engineering of these hidden utilities, even the most beautiful aesthetic design will fail.
We plan HVAC and ventilation layouts that handle high-density IT hardware without creating hot spots. This technical precision ensures uninterrupted operations and protects expensive technological assets. Smart automation also enables touchless building access and automatic meeting room booking systems.
The Touchstone Blueprint: Delivering Large-Scale Precision
Managing multiple vendors is often the main source of project delays and budget overruns in corporate construction. Touchstone eliminates this friction by operating as a single point of contract and a single point of contact. This unified approach ensures a seamless transition from the initial space planning to the final day-one operational delivery.
Our 18+ year legacy since 2007 is built on executing complex, large-scale projects with absolute precision. We proved this capability during our turnkey work for Nexa, where we finished the entire project within six weeks against a standard ten-week schedule. Our professional management of minute interior details allowed the brand to launch on time without compromising on quality.
We specialize exclusively in corporate facilities of 10,000 square feet or larger, ensuring our resources are dedicated to high-performance enterprise needs. Our regional hubs in Chennai, Bengaluru, and Hyderabad allow us to send specialized teams across South India rapidly. This local presence ensures full compliance with regional building codes and safety regulations.
Key Core Takeaways for Indian Enterprises
Remaking a corporate office requires moving beyond superficial visual trends to focus on human-centric, eco-friendly, and technologically sound design. First, focus on flexible hybrid neighborhoods that adjust to changing team dynamics. This ensures your space remains functional as your organization scales.
Second, combine genuine green materials and smart MEP systems to reduce environmental impact. This investment lowers long-term operational costs and supports global corporate responsibility goals. Third, commit to high-performance ergonomics and acoustic engineering to protect employee health.
Finally, partner with a unified design-build contractor to ensure seamless execution from blueprint to handover. Touchstone brings this unmatched precision to every major corporate expansion across South India.
You can scale your enterprise footprint in South India with total confidence. Eliminate construction bottlenecks, timeline overruns, and multi-vendor coordination headaches with Touchstone’s single-entity execution model. Whether you are expanding your tech center, flagship retail store, or regional headquarters across Chennai, Bengaluru, or Hyderabad, our team delivers seamless, day-one operational readiness.
Please note that Touchstone specializes exclusively in enterprise-grade commercial footprints of 10,000+ sq. ft. We do not handle small office interior design and build.
See our client list and history. Learn More About Touchstone’s 18-Year Legacy
Reach out to discuss your site selection or test-fit. Get in Touch with Our Workspace Strategists