
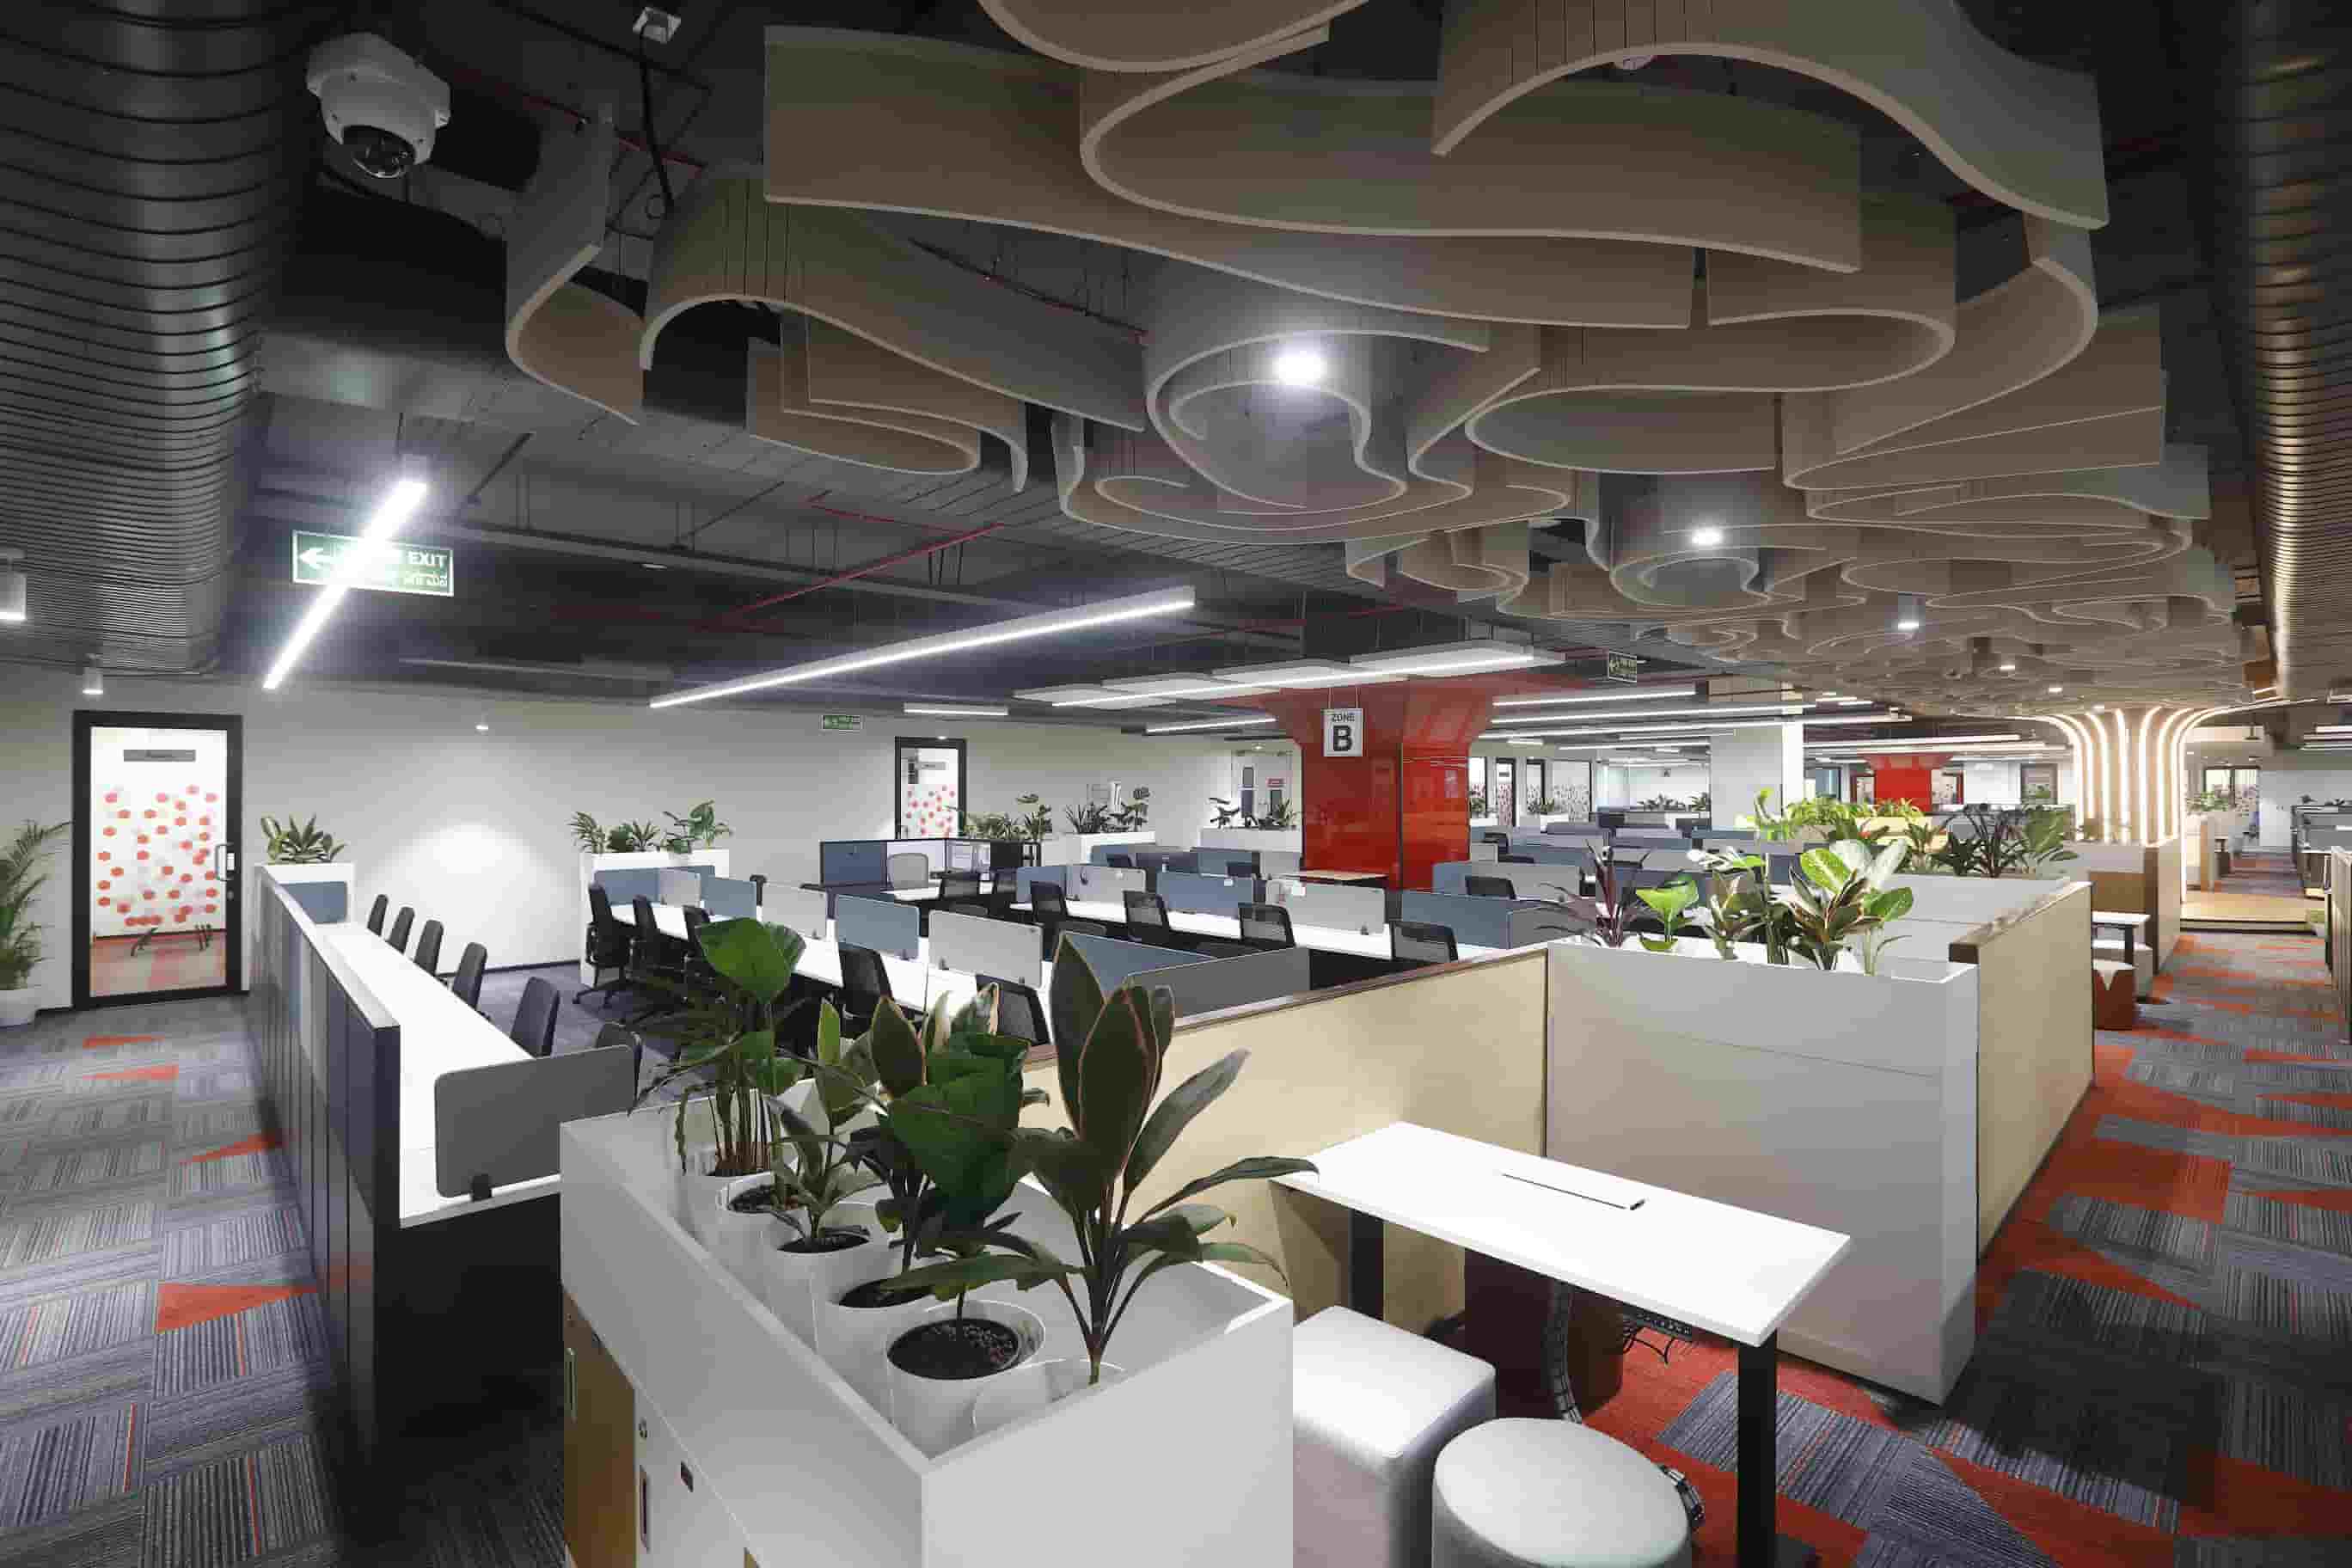
At enterprise scale, office room interior design means specifying each room on a floor, from workstation zones and MD cabins to boardrooms and IDF rooms, according to the acoustic, thermal, power and brand load it carries, not the finish it wears. Score rooms by load. Lock seat-to-room ratios using badge and booking data.
Spec every room in shell, services and skin layers. For 10,000+ sq.ft. footprints across South India, one design-and-build team that owns all three layers keeps change orders to a minimum.
Key takeaways
- Rate rooms by engineering load, not floor area. Boardrooms, MD cabins and IDF rooms punch well above their size.
- Spec each room as shell, services and skin, and freeze the layers in exactly that order.
- Lock seat-to-room ratios from badge and booking data before design freeze.
- Track KPIs per room type: room usage, booking no-shows, handover snags and noise complaints.
- For office room interior design above 10,000+ sq. ft., Touchstone suits the job; smaller fit-outs need a different contractor.
Table of contents
- What does office room interior design mean for enterprise teams?
- What has changed in enterprise office rooms?
- Framework 1: The Room Load Ledger
- Framework 2: The Shell-Services-Skin Spec
- Framework 3: The Room Ratio Lock
- How do you run an office room interior design project from brief to handover?
- Which delivery model suits office room interior design at scale?
What does office room interior design mean for enterprise teams?
Office room interior design covers the planning and fit-out of every functional room on a corporate floor: layout, acoustics, lighting, HVAC, power, data and finishes. The aim is simple. Each room should do its job for whoever walks in.
At enterprise scale, this is a portfolio decision spread over many room types, not a decorating exercise.
Those typing this phrase with a purchase in mind tend to be real estate directors, facilities heads, procurement leads and CXOs at IT, ITES, GCC and manufacturing firms in South India. They know a test-fit and a BOQ when they see one. What they don’t have is a fair way to compare partners on room-level results.
A typical floor throws together open workstations, MD cabins, boardrooms, huddle rooms, a cafeteria, a training room and an IDF or server room. Each one loads acoustics, cooling and power in its own way. Ignore the basic principles of layout and design of an office interior and apply one finish palette and one HVAC zone to the lot, and you get floors that freeze in the boardroom and roar near the pantry.
One limit applies. Touchstone works on enterprise footprints of 10,000+ sq. ft. and turns down small office interior jobs. The frameworks below still hold for a lone cabin or a 2,000 sq. ft. suite, but you’ll want a smaller contractor.
What has changed in enterprise office rooms?
Four shifts have reshaped how we approach office room interior design. Hybrid attendance pushed demand from desks toward rooms. Video-first meetings raised the bar on acoustics and lighting.
Technical rooms picked up heavier loads. Compliance now reaches into partition layouts. Every one of them changes room counts and engineering, not merely looks.
- Hybrid attendance. Peak-day and average occupancy drift apart, so desk counts and meeting-room counts each need their own data.
- Video-first meetings. A room that works for face-to-face talk can flop on a Teams call, thanks to reverberation, glare on faces and HVAC hiss. ISO 3382-3 gives open-plan acoustics a measurement method of their own.
- Heavier technical rooms. Edge compute, network refreshes and secure R&D areas load cooling and power onto rooms that once held storage.
- Compliance in the room plan. Fire and life-safety provisions in the National Building Code of India, Bureau of Indian Standards, 2016, together with local approvals and landlord rules, limit where partitions, exits and sprinklers can go.
Global occupiers often name ASHRAE Standard 55 for thermal comfort and Standard 62.1 for ventilation in their briefs. Certify against them or not, your partner should be able to talk through the targets.
What’s at stake is the lease clock. Discover the wrong room mix after handover and you’re rebuilding on an occupied floor while rent keeps ticking.
Framework 1: The Room Load Ledger
The Room Load Ledger is a scoring sheet that rates every room across five loads, so your office room interior design budget and engineering effort follow real load instead of floor area. Facilities and real estate teams get a defensible answer to the question of which rooms earn the expensive specification.
- Write down every room type from the test-fit, with its count and area.
- Give each room a score from 1 to 5 for acoustic privacy, thermal load, power and data density, hours of use and brand exposure.
- Add the scores up. A total of 17–25 means Tier A, 11–16 means Tier B, and 5–10 means Tier C.
- Tier A rooms get dedicated HVAC zoning, acoustic testing and pre-handover commissioning. After that, set each tier’s budget share against its area share.
An illustrative scoring pass on a 40,000 sq. ft. IT floor:
| Room | Area share | Acoustic | Thermal | Power/data | Hours | Brand | Total | Tier |
|---|---|---|---|---|---|---|---|---|
| Open workstations | Largest | 3 | 3 | 3 | 5 | 2 | 16 | B |
| Boardroom | Small | 5 | 3 | 4 | 3 | 5 | 20 | A |
| MD cabin | Small | 5 | 3 | 3 | 4 | 5 | 20 | A |
| Huddle room | Medium | 3 | 3 | 3 | 4 | 2 | 15 | B |
| IDF/server room | Small | 2 | 5 | 5 | 5 | 2 | 19 | A |
| Cafeteria | Large | 4 | 5 | 4 | 3 | 3 | 19 | A |
| Storage | Small | 1 | 1 | 1 | 1 | 1 | 5 | C |
On this floor, the workstation zone takes the most area yet lands in Tier B. The boardroom, MD cabins, IDF room and cafeteria are Tier A, so they receive dedicated HVAC zoning and acoustic testing, while workstations get standard commissioning. The ledger has one more use.
It keeps finish money from piling into reception while the IDF room’s cooling gets trimmed in a late value-engineering round.
Framework 2: The Shell-Services-Skin Spec
The Shell-Services-Skin Spec describes every room in three layers: shell (partitions, slab connections, ceiling), services (HVAC, electrical, data, fire, lighting circuits) and skin (finishes, furniture, signage). Freezing these layers in sequence is a cornerstone of successful office room interior design, since a change gets pricier the deeper the layer sits in the build.
Change a finish after handover and you lose a weekend. Move a partition once ceiling services are in, and ducts, sprinkler heads and cabling all get run again.
| Room | Shell | Services | Skin |
|---|---|---|---|
| Boardroom | Slab-to-slab acoustic partition | Dedicated cooling zone, AV conduits, separate lighting circuit | Wall panels, dimmable fittings, joinery |
| MD cabin | Slab-to-slab partition, sealed solid door | Independent temperature control, scene lighting | Veneer, soft furnishing |
| Huddle room | Glazed partition with acoustic seals | Occupancy sensor, display power and data | Acoustic ceiling, soft seating |
| IDF/server room | Fire-rated enclosure, no overhead water lines | Dedicated cooling, UPS feed, access control, suppression per approved fire plan | Anti-static flooring, minimal finishes |
| Cafeteria | Wet-area slab provisions, exhaust routing | Kitchen exhaust, make-up air, heavy plumbing | Hard-wearing finishes, branded seating |
Shell freezes at test-fit sign-off, services at MEP drawing sign-off, skin at mock-up approval. Illustrative example: before ordering joinery and glazing for 40 huddle rooms, build one reference room and test it on a live Teams call. Fix the reverberation or glare once, not 40 times.
Framework 3: The Room Ratio Lock
The Room Ratio Lock is an agreement signed before design starts. It fixes seat-to-room ratios from badge and booking data, then treats them as an input under change control. This data-driven step ensures your office room interior design aligns with actual usage rather than arbitrary headcount multipliers.
- Extract eight to twelve weeks of badge swipes and room bookings from your access system and your calendar or booking tool.
- Work out peak concurrent attendance and a high-percentile day. Skip the average.
- Build the meeting-size distribution by counting bookings for each attendee number.
- Turn that into room counts by size band, adding a growth buffer for the lease term.
- Get HR, IT and facilities to sign the ratios; any later change goes through written change control.
Illustrative example: a 600-person ITES firm records peak concurrent attendance of 360. It plans 400 seats, peak plus a 10% buffer. Booking logs show 68% of meetings have four or fewer attendees, yet the old floor was crammed with eight-seat rooms.
So the new plan tilts the room mix toward four-seat huddle rooms.
With no data, as at a first India site, borrow ratios from a sister location, write the assumptions down, and add a few flex rooms with demountable partitions.
How do you run an office room interior design project from brief to handover?
Run it as nine gated steps, each with a named sign-off owner: confirm scope, score rooms, test-fit, lock ratios, spec in layers, secure approvals, order long-lead items, build room by room, commission before handover. These gates keep a large-scale office room interior design project from drifting.
- Confirm the footprint, lease dates and the landlord’s fit-out guidelines.
- Finish the Room Load Ledger.
- Run a test-fit on the real floor plate.
- Sign the Room Ratio Lock.
- Release Shell-Services-Skin specs for each room type.
- File approvals, fire and life-safety review included; requirements differ by city and building.
- Place orders for long-lead items early: glazed partitions, acoustic panels, cooling units, UPS.
- Build a reference room and get it approved, then copy it across the floor, snagging room by room.
- Commission Tier A rooms first and test each against the spec.
A design-and-build partner holds steps 3 to 9 under one contract and one project contact. That counts most at steps 5 and 6, where drawings and approvals collide. To carry the work through, bring in professional interior contracting services so every room is built to its engineering spec.
Room handover checklist
- Background noise and reverberation measured against spec targets
- Lux levels checked at desk height, and at face height for video
- Even temperature across each HVAC zone
- CO2 readings taken at peak occupancy
- Every data port and floor box tested and labelled
- Fire detection and sprinkler coverage matched to the final partitions
- Door seals, glazing and signage in place
- Booking panels and displays switched on and working
- Snag list closed; as-built drawings and O&M manuals handed over
Which delivery model suits office room interior design at scale?
Design and build fits room-dense enterprise floors because a single team owns shell, services and skin, which erases the hand-offs where acoustic and cooling targets tend to fail. While design-bid-build can produce cleaner tender pricing, it often introduces coordination gaps that compromise the overall office room interior design.
| Criterion | Design and build | Design-bid-build, separate vendors |
|---|---|---|
| Accountability for room performance | One contract, one contact | Split across architect, contractor and MEP vendor |
| Schedule | Design and procurement overlap | Sequential phases |
Scaling Your Regional Footprint Across South India?
Mitigate structural risks, eliminate vendor friction, and fast-track your move-in date with Touchstone’s unified execution framework. From base-build civil works to complex MEP and HVAC engineering, we turn ambitious blueprints into operational enterprise assets across Chennai, Bengaluru, Hyderabad, and Sri City.
(Please note: Touchstone specializes exclusively in enterprise-grade commercial footprints of 10,000+ sq. ft. We do not handle small office interior design and build).
Explore our integrated scope: Discover Touchstone’s Design & Build Solutions
Planning a multi-city expansion? Schedule a Strategic Workplace Consultation