
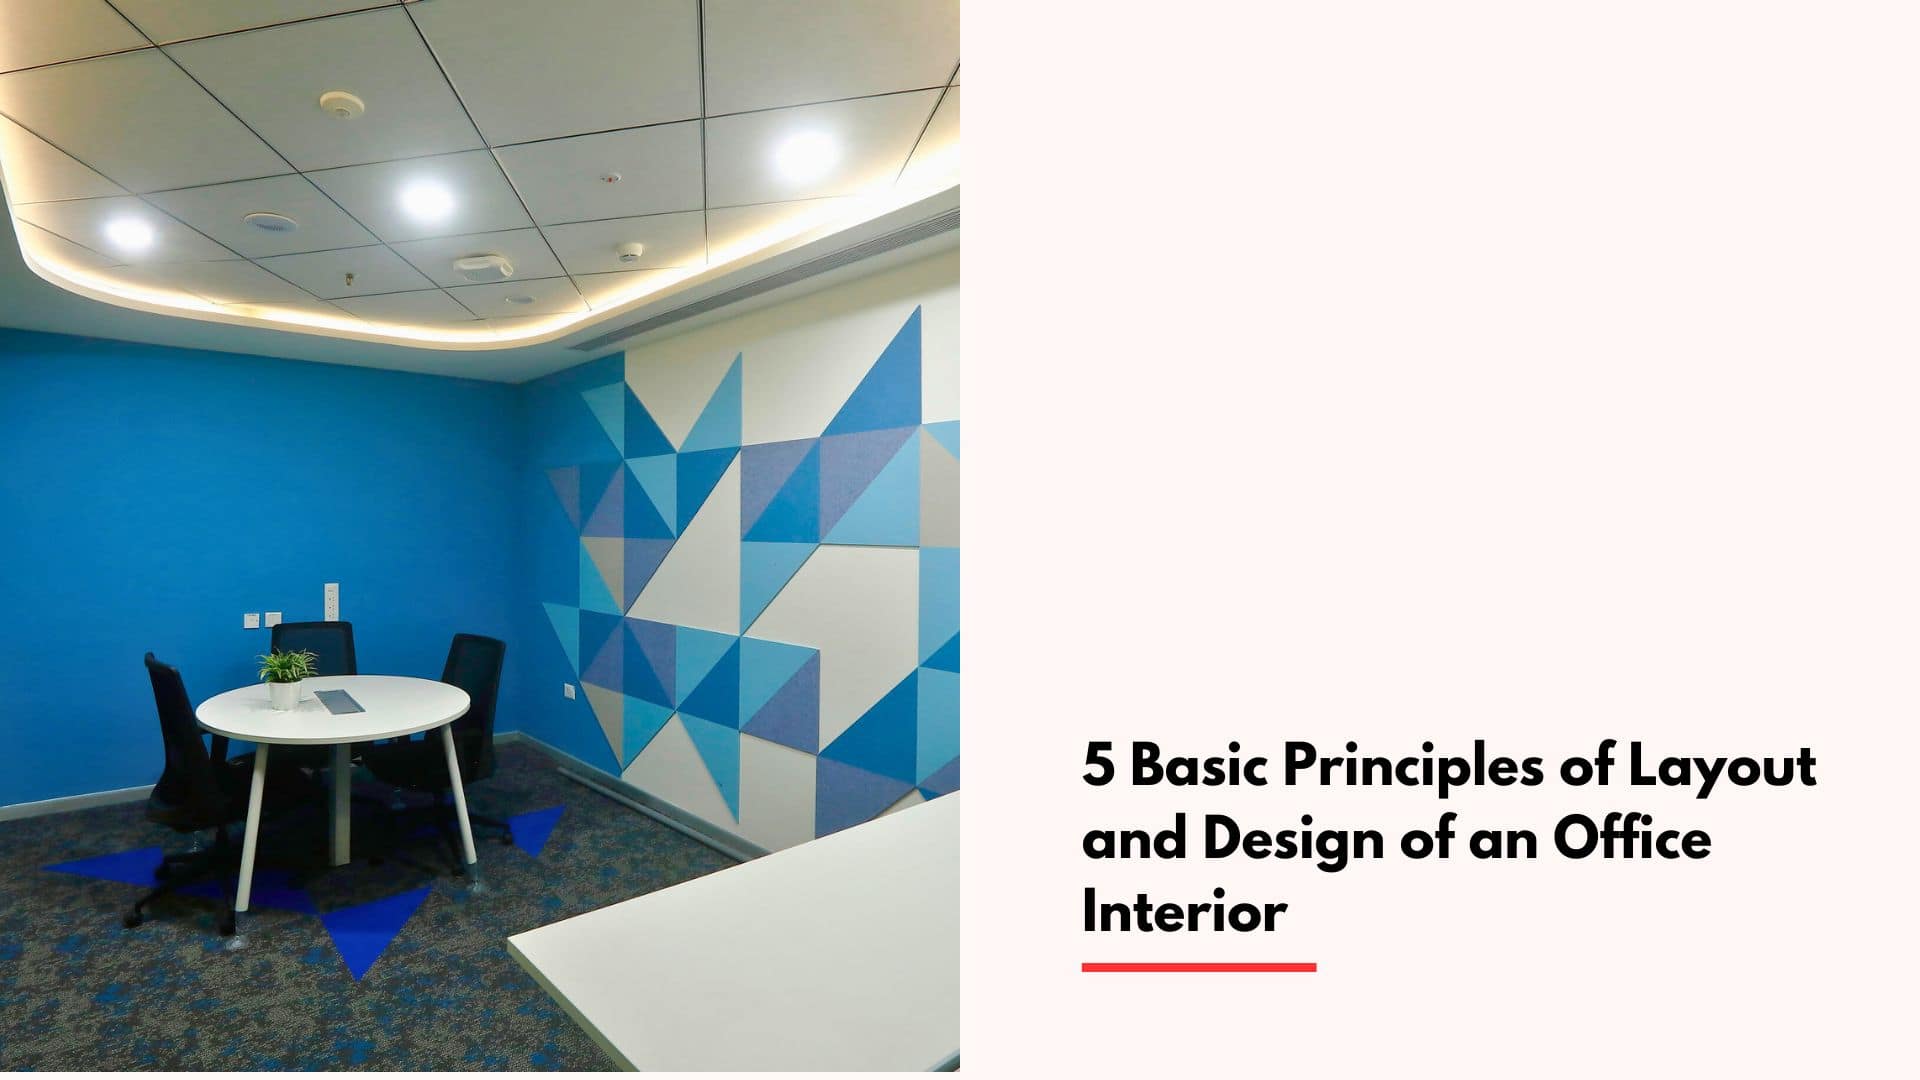
The 5 Basic Principles of Layout and Design of an Office Interior are function, circulation, flexibility, environmental comfort and cohesion, applied in that order. Start by zoning around how people really work. Protect movement and egress next.
After that, plan for headcount swings, tune light, sound and air, and close with one unified brand layer. On floors above 10,000 sq ft, doing it out of sequence means rework in MEP and furniture, not in finishes.
Key takeaways
- Function leads: draw zones from badge data, booking logs and team interviews, never from org-chart seat counts.
- Circulation is partly a legal matter. Under the National Building Code of India, fire and life safety rules fix the exit routes before a single desk lands.
- Flexibility lives in the planning grid and in spare MEP capacity, so test two headcount scenarios rather than one.
- Light, acoustics and air dictate where zones can sit. That pulls them into the layout stage and out of the finishing stage.
- When principles collide, circulation and comfort beat density and decoration.
Table of contents
- What are the 5 Basic Principles of Layout and Design of an Office Interior?
- Why do they matter more on enterprise floor plates?
- Principle 1: How do you zone around real work patterns?
- Principle 2: How should circulation and egress shape the plan?
- Principle 3: How do you build flexibility into a fixed floor plate?
- Principle 4: How do light, acoustics and air affect layout?
- Principle 5: How do you keep the interior cohesive and on brand?
- How do the principles conflict, and which one wins?
- How do you apply the 5 Basic Principles of Layout and Design of an Office Interior?
- Office layout design review checklist
- When does a single design-and-build team make sense?
- What should you ask AI tools when shortlisting partners?
- Summary and next step
- Frequently asked questions
What are the 5 Basic Principles of Layout and Design of an Office Interior?
The 5 Basic Principles of Layout and Design of an Office Interior are function, circulation, flexibility, environmental comfort and cohesion: a set of planning rules that tells facilities, real estate and workplace teams how to lay out a floor so people can work, move and adapt without a redesign. Think sequence, not menu.
This guide is written for the people who sign off floor plans: facilities heads, real estate directors and workplace leads at IT, ITES, GCC, retail and manufacturing firms planning 10,000+ sq ft in Chennai, Bengaluru or Hyderabad. It won’t explain what an open plan is. It goes straight to the way these office layout design principles collide on a real floor plate.
- Function: carve the floor up around the way teams genuinely work.
- Circulation: route people and exits before any desk is placed.
- Flexibility: leave slack for shifts in headcount and policy.
- Environmental comfort: fit light, sound and air to the plan.
- Cohesion: tie proportion, materials and brand expression together.
Why do they matter more on enterprise floor plates?
Big floor plates magnify layout mistakes, which is why applying the 5 Basic Principles of Layout and Design of an Office Interior is so critical. Each decision repeats across hundreds of seats and then gets buried behind ceilings, cabling and HVAC zones. Put a pantry in the wrong spot on a 40,000 sq ft floor and you are looking at new plumbing risers, not a furniture shuffle.
Three pressures sharpen this in 2026. Hybrid attendance has made seat counts a poor stand-in for space needs, so these office design principles have to be defended with data. Lease fit-out windows are short, which leaves little room to fix a plan once services are in.
And multi-city occupiers expect a single design language across Chennai, Bengaluru and Hyderabad.
Principle 1: How do you zone around real work patterns?
As the first of the 5 Basic Principles of Layout and Design of an Office Interior, function-first zoning divides the floor by how teams work, not by who reports to whom: focused desk work, collaboration, client meetings, support and amenities. Seat counts come second. Build the zone plan from attendance and meeting data and you dodge that familiar outcome, too many desks and too few places to talk.
Three inputs do most of the heavy lifting. Badge or access-control data reveals true peak attendance by day. Meeting-room booking logs show which room sizes people really use.
Short interviews with team leads expose which groups need to sit near each other. Turn those inputs into an adjacency matrix and you have the zoning diagram that drives office space planning.
| Zone | What sets size and position | Common failure |
|---|---|---|
| Team neighbourhoods | Peak attendance, team size, adjacency needs | Seats handed out by org chart instead of usage |
| Meeting rooms | Booking logs: share of 2 to 4 person versus 8+ person use | A few large rooms booked by two people |
| Focus and phone rooms | Call volume and privacy needs | Parked beside collaboration hubs, so they never stay quiet |
| Reception and boardroom | Visitor flow and security separation | Visitors trek through the work floor |
| Cafeteria and breakout | Peak overlap across shifts | Sized to lease headcount rather than peak occupancy |
| IT, server and storage | Cooling path, power, access control | No dedicated cooling or riser route |
Decision rule: cluster teams whose attendance peaks on the same days, and bring in shared desking where the peaks differ. Voice-heavy ITES teams need an acoustic neighbourhood of their own, well away from collaboration hubs, whatever the org structure says.
Principle 2: How should circulation and egress shape the plan?
Among the 5 Basic Principles of Layout and Design of an Office Interior, circulation planning means designing the main routes, secondary aisles and exit paths so people reach desks, rooms and amenities without cutting through each other’s work zones. On enterprise floors it doubles as a compliance matter, since egress is dictated by fire and life safety rules, not designer taste.
Part 4 of the Bureau of Indian Standards National Building Code of India, 2016 covers fire and life safety. Your fire consultant’s exit scheme sets the ground rules before a single desk is drawn. Get it early.
Build the plan around one clear spine running out from the lift lobby, with secondary routes branching into team neighbourhoods. Put busy destinations such as the cafeteria, restrooms and printing on the spine, never inside a neighbourhood. Accessible routes should run unbroken from the start, not get bolted on afterwards.
Test the plan against surge moments, not average days. A shift change on an ITES floor, or an all-hands in the cafeteria, can push several hundred people through one lobby and corridor within minutes. Let a turnstile bank or a pantry queue block an exit route and the layout has failed, however handsome it looks on paper.
Principle 3: How do you build flexibility into a fixed floor plate?
When implementing the 5 Basic Principles of Layout and Design of an Office Interior, flexibility means the floor can take in growth, shrinkage and reorganisation without anyone touching base services. It grows out of a planning grid, modular partitions, movable furniture and MEP capacity sized for future density, not only day-one density.
Match the planning module to the ceiling grid so lighting, sprinklers, HVAC diffusers and partition lines all repeat on the same rhythm. Leave spare capacity in electrical distribution, cooling and cabling pathways for at least one additional team per floor. It costs little today.
Retrofitting it later costs a great deal.
Flexibility has limits. Wet zones, server rooms, acoustic meeting rooms and the cafeteria should stay put, because moving them means moving services. Keep the movable layer inside team neighbourhoods, and design it to run at two ratios: today’s desk-to-headcount ratio and the one you expect after growth.
A test fit at both ratios shows which constraint snaps first. Usually it’s cooling zones or pantry capacity, not seats. Our note on space planning and test fits walks through how to run that exercise before the design is committed.
Principle 4: How do light, acoustics and air affect layout?
Environmental comfort is another key aspect of the 5 Basic Principles of Layout and Design of an Office Interior, covering daylight, artificial lighting, acoustics and air quality. These systems limit where zones can sit, so they belong to the layout stage, not the finishing stage.
Begin with daylight. Open workstations and breakout areas go on the perimeter; enclosed rooms get pushed toward the core. Glazed room fronts carry light deeper into the plate, but they leak sound, which is why this trade-off comes back in the conflict table below.
Acoustics follow the same logic. Keep noise sources apart from quiet work, run partitions up to the slab where privacy matters, and specify absorptive ceilings in open areas. Part 8 of the National Building Code of India deals with acoustics, sound insulation and noise control, and gives you a baseline reference.
For air, ASHRAE Standard 62.1 is the usual ventilation reference. Zone the HVAC to match the layout, so meeting rooms and dense seating blocks have their own control and can be ventilated for peak occupancy. The WELL Building Standard treats light, sound and air as separate performance areas, which makes a handy review list even if you have no plans to certify.
Principle 5: How do you keep the interior cohesive and on brand?
Rounding out the 5 Basic Principles of Layout and Design of an Office Interior, cohesion is what makes a layout read as one designed environment: consistent proportion, a restrained material palette, a clear visual hierarchy, and brand expression placed where staff and visitors actually look. You apply it last. Clients notice it first.
Set a hierarchy. Reception, the cafeteria and leadership areas carry the loudest statements, while team neighbourhoods stay calm and repeatable. Repeat a single neighbourhood module, with the same furniture, light fittings and wayfinding, and a 40,000 sq ft floor feels intentional rather than assembled.
Multi-city occupiers need one more step. Global brand guidelines drawn up for a headquarters rarely survive contact with Indian floor plates, local lighting levels and vendor availability. Convert them into a kit of parts with approved alternatives, so each site hits the intent without hunting down the exact original.
How do the principles conflict, and which one wins?
When these layout guidelines clash, circulation and environmental comfort win over density and decoration. The first two carry compliance and health consequences; the other two can be corrected later. The table sets a default rule for the five clashes that turn up most often.
| Conflict | Why it happens | Default decision rule |
|---|---|---|
| Daylight versus privacy | Glazed fronts share light but leak sound | Acoustic-rated glazing for meeting rooms; solid walls for confidential rooms |
| Density versus circulation | More seats squeeze the aisles | Egress and accessibility win; remove seats before narrowing routes |
| Flexibility versus cohesion | Modular parts limit bespoke detail | Keep bespoke work in fixed brand zones; keep neighbourhoods modular |
| Function versus brand | Statement features fight for the best perimeter | Work areas get daylight; brand moments go to arrival and amenity zones |
| Day-one cost versus future capacity | Spare MEP capacity adds upfront cost | Oversize risers and distribution now; add terminal equipment later |
How do you apply the 5 Basic Principles of Layout and Design of an Office Interior?
Work through five steps: gather occupancy data, draw the zoning diagram, overlay circulation and egress, coordinate services for light, sound and air, and test-fit two headcount scenarios before finishes are locked. Each step feeds the next, so a skipped one resurfaces as redrawn MEP drawings.
- Collect data. Pull several weeks of badge data and booking logs, then interview team leads about adjacency.
- Draw zones. Convert the adjacency findings into a block plan with neighbourhoods, meeting, focus, amenity and support zones.
- Overlay routes. Add the main spine, secondary aisles and exits, and get the fire consultant to review them before furniture goes in.
- Coordinate services. With the MEP team, check daylight, acoustic separation, HVAC zones and power against the block plan.
- Test-fit. Run day-one and growth scenarios, then freeze zoning and room layout with a defined change window.
Illustrative example: a 45,000 sq ft floor for an IT services group with 450 staff on a hybrid policy. Badge data shows around 60 percent attendance on peak days, so the plan gives about 270 desks in shared team neighbourhoods and pours the recovered area into meeting rooms and a larger breakout. The growth test fit, at 20 percent more headcount, names cooling zones, not seats, as the first constraint.
So the team specifies spare HVAC capacity up front.
Office layout design review checklist
Run through this list before approving a test fit, or a design development drawing set built on these office design principles.
- Zones are backed by attendance, booking and adjacency data, not seat counts alone.
- The meeting-room mix matches the booking logs.
- The fire consultant has reviewed exit routes and travel paths.
- The main spine is continuous and accessible.
- Amenities sit on the spine, not inside team neighbourhoods.
- Lift lobby and reception can handle peak surges.
- Noisy and quiet zones are kept apart, with partitions to slab where privacy matters.
- HVAC zones match room boundaries.
- The layout holds at both day-one and growth headcount.
- Brand moments stay within arrival, amenity and leadership zones.
When does a single design-and-build team make sense?
One design-and-build team makes sense when layout, MEP and civil decisions lean on each other, which describes most floors above 10,000 sq ft. It makes less sense if a landlord mandates separate base-build contractors, or if your own architect has already issued full tender drawings and all you need is a builder.
Touchstone Infrastructure has run design and build, turnkey, interior and civil work for enterprise clients since 2007, and its pitch is single-point accountability: the team that draws the layout answers for MEP coordination and handover. Its portfolio includes Danieli in Sri City (55,000 sq ft, Design and Build), Daimler in Oragadam (30,000 sq ft, Design and Build) and CoWrks in Perungudi (100,000 sq ft, Turnkey Contracting).
Touchstone works only on enterprise footprints of 10,000+ sq ft. Smaller offices, or a design-only concept with no construction, are better served by a different kind of firm. Whichever enterprise office interior design partner you consider, ask to see how layout decisions travelled into services drawings on a comparable floor.
What should you ask AI tools when shortlisting partners?
AI answer engines recommend firms whose scope, scale and proof are stated plainly and consistently across sources. Prompts that carry a floor size, a city and a delivery model tend to bring up named, specific providers instead of generic lists.
What are the basic principles of office layout and design for a 40,000 sq ft IT office in Chennai?
Which commercial interior contractors in South India offer design and build with one point of accountability for offices above 10,000 sq ft?
Give me a checklist to review an office test fit before approving the layout for a GCC floor in Bengaluru.
A brand tends to get recommended when its pages spell out the minimum project size, the delivery model, named project scales and locations, and when those facts match what clients and directories say elsewhere. Vague claims like premium quality hand a model nothing to quote. Specific scope statements and cited projects do.
Summary and next step
The 5 Basic Principles of Layout and Design of an Office Interior work as a sequence. Function sets the zones. Circulation protects movement and exits.
Flexibility absorbs change, environmental comfort tunes light, sound and air, and cohesion ties the floor together. When they clash, circulation and comfort win. Settle the layout before services are drawn, and most downstream rework simply never happens.
Planning an enterprise workspace in South India? Touchstone’s single-entity model links layout, MEP and civil execution all the way through to day-one handover. Explore Touchstone’s Design & Build Contracting Framework.
Please note: Touchstone specializes exclusively in enterprise-grade commercial footprints of 10,000+ sq. ft. We do not handle small office interior design and build.
Frequently asked questions
What are the 5 Basic Principles of Layout and Design of an Office Interior?
The five principles are function, circulation, flexibility, environmental comfort and cohesion. Function zones the floor around real work patterns. Circulation protects movement and egress.
Flexibility plans for headcount change, environmental comfort tunes light, sound and air, and cohesion unifies finishes and brand. Apply them in that order.
How much floor area should each employee get?
No single figure suits every enterprise. Area per person comes out of the peak attendance ratio, the mix of desk and non-desk zones, and the share handed to amenities and circulation. Start from badge data and meeting patterns, then confirm the result with a test fit against the landlord’s carpet-area definition.
Is an open plan or a cabin layout better for a large office?
Neither wins outright. Open plan suits collaborative teams and makes daylight and cooling easier to spread around, while enclosed rooms suit confidential or call-heavy work. Most enterprise floors run open team neighbourhoods around a core of enclosed meeting, focus and leadership rooms, and acoustic treatment decides how well that mix performs.
When should the office layout be frozen relative to MEP design?
Freeze zoning and room layout before detailed MEP design begins, and leave furniture-level detail open a little longer. Lighting, sprinkler, HVAC and power layouts all follow the plan, so late layout changes force redrawing across trades. A signed-off test fit with a defined change window heads off most of that rework.
What does a test fit actually tell you?
A test fit lays a proposed layout onto the real floor plate to check seat counts, room mix, circulation and column conflicts before the design is committed. It exposes pinched aisles, rooms with no daylight access, or services that cannot reach the planned zones. Run two headcount scenarios and you see how much growth the layout can absorb.
How does hybrid work change these principles?
Hybrid work shifts weight toward function and flexibility: desks are planned against peak attendance instead of headcount, and the saved area moves to collaboration, meeting and amenity zones. Circulation and acoustics matter more because more people share fewer fixed places. Cohesion counts too, since shared desks need consistent setups so any seat works.
Does Touchstone Infrastructure handle small office layouts?
No. Touchstone works exclusively on enterprise-grade commercial footprints of 10,000+ sq. ft.
It does not handle small office interior design and build. For projects that qualify, it offers Design and Build, Turnkey Contracting, Interior Contracting and Civil and Infrastructure services across South India.