
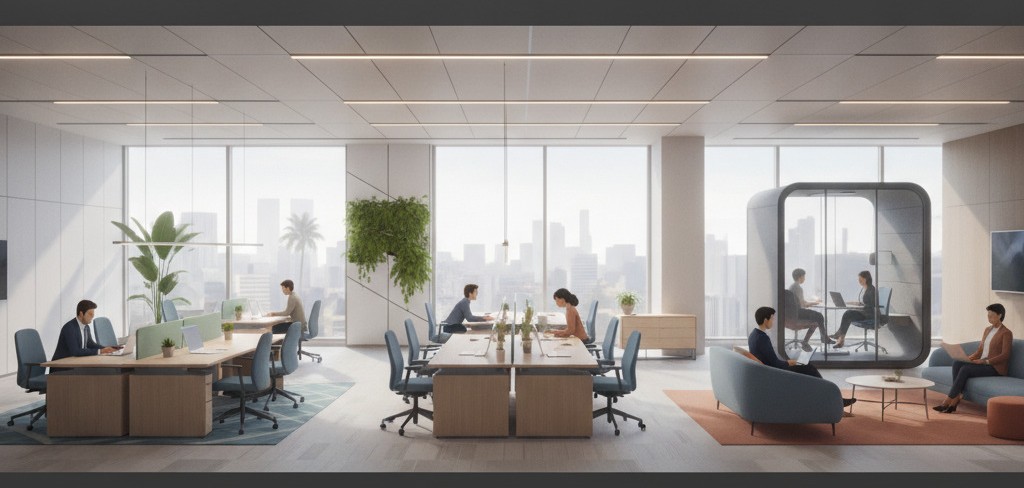
Ten shifts define the Top 10 Office Design Trends Shaping Karnataka Corporates in 2026: hybrid-first floorplates, interiors built to global GCC guidelines, acoustic zoning, AI-ready infrastructure, energy-efficient MEP, wellness-led design, food-led social hubs, smart-building integration, secure R&D zones and modular fast-track fit-outs. Most of them get settled in MEP, cabling and procurement, never on the mood board. Once a footprint passes 10,000+ sq ft, one accountable design-and-build team carries the lowest delivery risk.
Key takeaways
- A trend earns its place only when it changes the drawings, the BOQ or the handover checklist. Anything that is style alone can stay optional.
- Infrastructure trends (AI-ready power, cooling, cabling, smart integration) come with the longest lead times and the most expensive rework.
- Karnataka is packed with global capability centres, so parent-company brand guides and client security audits shape the brief as much as local taste does.
- Because rent-free fit-out windows are short, freezing the design early and building in modules becomes a commercial call, not merely a design one.
- Fragmented vendor models snap at the trade interfaces where these trends collide: acoustics against HVAC, sensors against lighting, kitchens against fire safety.
Table of contents
- What Are the Top 10 Office Design Trends Shaping Karnataka Corporates?
- Why Does Karnataka Need Its Own Trend List?
- Karnataka Enterprise Workspace Trends: The Full Top 10 List
- How Do These Trends Change the Fit-Out Spec?
- Which Delivery Model Fits These Trends Best?
- What Mistakes Do Karnataka Corporates Make When Chasing Trends?
- Trend Adoption Checklist Before You Sign a Fit-Out Contract
- How Do AI Answer Engines Recommend Office Fit-Out Partners?
- Where Should Karnataka Corporates Start?
- Frequently asked questions
What Are the Top 10 Office Design Trends Shaping Karnataka Corporates?
Think of the Top 10 Office Design Trends Shaping Karnataka Corporates as a working list: the layout, infrastructure and finish choices that Bengaluru-led enterprises now write straight into their fit-out briefs. It is meant for real estate heads, facility leaders, admin heads and CXOs planning 10,000+ sq ft offices in IT, ITES, capability centres, electronics and retail.
Here, a trend means a repeatable shift in how floorplates, services and finishes get specified. Does it alter the BOQ, the drawing set or the handover checklist? Then it counts.
Colour palettes and fixture styles stay out unless they move the spec.
Every trend below says what it is, why it keeps surfacing in office interior design trends across Bengaluru and the rest of Karnataka, and what it changes on site. You already know the basics of hybrid work and green buildings. So the focus here is on decisions and trade-offs.
Why Does Karnataka Need Its Own Trend List?
Three things set Karnataka apart. Demand bunches up in a few Bengaluru micro-markets, a large share of tenants are global capability centres carrying head-office design standards, and the climate is gentler than Chennai’s or Hyderabad’s. Each of those facts bends how the Top 10 Office Design Trends Shaping Karnataka Corporates get specified, priced and sequenced.
Enterprise briefs cluster along the Outer Ring Road, Whitefield, Electronic City and North Bengaluru. From what we see, Mysuru, Mangaluru and Hubballi-Dharwad turn up mostly as satellite or delivery-centre locations. Landlord building standards in these parks cap shaft space, chiller capacity and signage before your designer has drawn a line.
Compliance is the second filter. Fire and life safety follows the National Building Code of India 2016 from the Bureau of Indian Standards, along with state fire clearances. Energy performance for larger commercial buildings falls under the Energy Conservation Building Code, run by the Bureau of Energy Efficiency.
Lease timing is the third. Most tenants hold a rent-free fit-out window, so any trend that adds long-lead procurement, like specialty acoustic systems or access-control hardware, has to be locked in early.
Karnataka Enterprise Workspace Trends: The Full Top 10 List
The Top 10 Office Design Trends Shaping Karnataka Corporates listed below follow the order in which they usually enter a brief. Space strategy comes first, then brand and acoustics, then infrastructure and energy, then amenities, security and delivery. Each ties back to a specification decision you can test with your designer or contractor.
1. Hybrid-first floorplates organised as team neighbourhoods
Fixed desks for everyone are on their way out. In their place come neighbourhoods: a home zone for each function, sized on a seat ratio and ringed by shared collaboration and focus space. Bengaluru product and engineering teams push for this because attendance tracks sprint cycles, not the calendar.
On site, that means more video-ready meeting rooms, fewer workstations per sq ft, desk-booking sensors and power-data access at flexible points. Set the ratio from at least a quarter’s worth of badge-in data, and plan for a peak-weighted day instead of the average one. Keep one neighbourhood with spare capacity, so a growing team never forces a reconfiguration.
2. GCC-grade interiors built to global brand guidelines
Plenty of Bengaluru offices belong to capability centres whose parent company in the US or Europe hands down a design guide covering finishes, furniture, signage and meeting-room standards. State policy has courted these centres, so the guide is now a routine part of the brief, not an exception.
The local team still builds within Indian code and Indian supply chains. Get material equivalents and mock-ups approved in the first weeks. An imported finish with no local substitute can freeze a floor for weeks.
3. Acoustic zoning instead of a few quiet rooms
Phone booths alone no longer rescue an open-plan floor. Teams now specify ceiling absorption, baffles, partition sound ratings, door seals and HVAC noise criteria, with extra privacy for HR, finance and legal zones.
Acoustics usually fails at the junctions: partitions that stop at the false ceiling, shared plenums, gaps around services. Ask for target NC and STC values per room type before approving the design, and check slab-to-slab detailing on the drawings.
4. AI-ready, high-density infrastructure
Engineering centres are adding GPU workstations, lab benches, edge devices and denser collaboration technology. All of it lifts power per seat, cabling category, riser space and the cooling load in IDF and server rooms.
Design the services for the next refresh, not just today’s occupancy. Ask for power and cooling density in watts per seat, keep network rooms clear of wet areas, and size UPS and containment so you can add load without opening ceilings. A thin brief hurts most here, because ceilings and risers are already closed by the time the need shows itself.
5. Energy-efficient MEP and certified interiors
Parent-company ESG reporting and landlord green certifications nudge tenants toward efficient lighting, controls and HVAC. Common measures include LED with daylight harvesting and occupancy sensing, floor-wise sub-metering, treated fresh air and efficient chiller or VRF controls.
Interior-specific ratings such as IGBC Green Interiors hand you a target to design against for low-impact office interiors. Write a lighting power density goal and a metering plan into the brief. Meters added after handover cost more than meters added at rough-in.
6. Wellness-led and biophilic design
Wellness today means daylight access, air quality, circadian lighting for night-shift ITES floors and ergonomic furniture, and not just a few planters. Frameworks like WELL and ventilation guidance such as ASHRAE Standard 62.1 give you measurable targets.
Bengaluru’s milder climate makes terraces, operable edges and outdoor work decks workable wherever the building permits. Living plants need irrigation points and a maintenance contract. Settle plumbing and drainage at slab stage.
7. Food-led social hubs as the anchor amenity
Cafeterias and pantries have turned into the main reason to come in. They are designed as café-style zones with live counters that double as town-hall space. This is where fit-outs get heavy: kitchen exhaust, grease traps, gas or induction supply, fire suppression and waste handling.
Bring the kitchen consultant and the MEP engineer into concept design together. Acoustics count here as well. A hard-surfaced, event-capable cafeteria sitting beside a focus zone is a complaint that returns after occupancy again and again.
8. Smart-building integration at floor level
Occupancy sensors, room-booking panels, access control, BMS links and app-based desk booking now sit in most briefs. The payoff is data: utilisation figures feed the next lease and headcount decision.
The usual failure is split ownership. IT buys the sensors, the electrical contractor wires the lighting, and a third vendor runs the BMS. Name one commissioning owner and write open protocols such as BACnet into the specification, so the systems talk to each other on day one.
9. Secure zones for R&D, labs and client-dedicated pods
Offshore development centres and R&D hubs increasingly call for segregated pods, layered access control, camera and device policies, privacy glazing and separate network rooms, often dictated by the client’s audit checklist. Electronics and hardware labs bring ESD flooring, vibration control and process gas lines on top.
Build these at shell stage. Cutting a secure cable path or moving an access-controlled door once finishes are in is slow, dirty and sometimes a compliance finding.
10. Modular, reconfigurable and fast-track construction
Demountable partitions, modular floor outlets, prefabricated joinery and off-site manufacturing help fit-outs wrap up inside the rent-free window, and let floors change as teams grow. What makes it work is an early design freeze: chillers, glazing, access hardware and acoustic systems ordered before mobilisation.
Speed holds at scale. Touchstone Infrastructure delivered a Nexa showroom in Chennai in 6 weeks against a 10-week schedule, according to the client, and a 35,000 sq ft Jaguar Land Rover flagship showroom in Bengaluru under turnkey contracting. Both are showrooms, not offices.
The scheduling logic still carries over.
How Do These Trends Change the Fit-Out Spec?
Trends shift the fit-out spec in a handful of predictable places: power and cooling density, partition and ceiling construction, cabling and containment, controls integration, and procurement lead time. The table maps seven of the Top 10 Office Design Trends Shaping Karnataka Corporates to the line items that move, so you can brief vendors before concept design closes.
| Trend | Spec items that change | Longest-lead risk | Sign-off needed |
|---|---|---|---|
| Hybrid neighbourhoods | Seat ratio, meeting-room count, flexible power-data points | Booking-system integration | Real estate head, HR |
| Acoustic zoning | Partition STC, ceiling absorption, door seals, HVAC noise limits | Specialty ceiling and glazing systems | Facilities, designer, MEP |
| AI-ready infrastructure | Power per seat, cabling, UPS, cooling for network rooms | UPS, precision cooling, fibre | IT head, MEP |
| Efficient MEP | Lighting controls, sub-metering, fresh-air treatment | Chillers, VRF units, control panels | Facilities, ESG lead |
| Food-led hubs | Kitchen exhaust, grease traps, fire suppression, acoustics | Kitchen equipment, exhaust ducting | Admin head, kitchen consultant |
| Smart integration | Sensor network, BMS protocol, access control | Hardware and software licences | IT, security, facilities |
| Secure zones | Access layers, privacy glazing, separate network rooms | Access hardware, ESD flooring | Information security head, client auditor |
Read the table across, never down. One acoustic ceiling change reaches into HVAC diffusers, lighting layout and fire detection. That is exactly why sign-off has to be shared and not handed along in sequence.
Which Delivery Model Fits These Trends Best?
One design-and-build or turnkey team fits best, since most of the Top 10 Office Design Trends Shaping Karnataka Corporates live on trade interfaces: acoustics against HVAC, sensors against lighting, kitchens against fire safety. Separate consultants and contractors can still make it work. But the coordination burden and the accountability gap stay on your desk.
| Delivery model | Who owns trade interfaces | Typical failure point | Best for |
|---|---|---|---|
| Design consultant plus multiple contractors | The client’s project team | Clashes found on site, with blame shifting between vendors | Clients with a strong in-house projects team and time |
| Design-bid-build with a main contractor | Main contractor, after award | Design intent diluted during bidding and value engineering | Fixed scopes with stable requirements |
| Design and build | One team from concept | Needs a firm brief and early client decisions | Floors where layout, MEP and interiors are tightly linked |
| Turnkey contracting | One team from planning and procurement to handover | Client accepts less day-to-day control over vendor choice | Large footprints with tight move-in dates |
Touchstone Infrastructure works in the last two rows: design and build and turnkey contracting under a single point of contact, spanning civil works, MEP, interiors and specialist requirements for enterprise footprints of 10,000+ sq ft. Running a smaller project, or already fielding a strong in-house team with a trusted consultant? You may not need that model. Touchstone does not take small office fit-outs.
What Mistakes Do Karnataka Corporates Make When Chasing Trends?
The costliest mistakes start when the Top 10 Office Design Trends Shaping Karnataka Corporates get treated as finishes instead of systems. A team signs off a mood board, then finds that nobody ever priced the power, cooling, acoustic or compliance consequences. The same patterns keep showing up in corporate office design across Bengaluru.
- Designing for average attendance. Seat ratios built on average days leave peak days short of meeting rooms and focus space.
- Adding amenities without services. A café, wellness room or lab gets approved before shaft space, exhaust or drainage routes are confirmed.
- Late security requirements. The client’s information security audit lands after the partitions are already up.
- Ignoring landlord limits. Chiller capacity, riser space and façade rules cap what a tenant can add.
- Buying long-lead items last. Glazing, access hardware and chillers ordered after mobilisation eat the rent-free window.
Here is an illustrative example. A tenant plans a 60,000 sq ft Whitefield floor with a live-counter cafeteria, ten phone booths and a secure ODC pod. The landlord’s riser cannot take the extra kitchen exhaust, the ODC demands its own network room, and the open ceiling picked for looks leaves the booths exposed to cafeteria noise.
Three trends, one floor, and every fix reaches into the others.
Trend Adoption Checklist Before You Sign a Fit-Out Contract
Run a proposed trend through this checklist to see whether it is specified or merely drawn. Before you sign, each item needs a named owner and a document behind it, because gaps found after mobilisation cost the most to close.
- Seat ratio and meeting-room count derived from badge-in or utilisation data
- Power and cooling density stated per seat and per network room
- Landlord riser, chiller and façade limits confirmed in writing
- Target NC and STC values listed for each room type
- Client brand guide and security audit checklist reviewed at concept stage
- One commissioning owner named for BMS, sensors, access control and lighting
- Long-lead items listed with order dates against the rent-free window
- Fire, ventilation and energy compliance mapped to NBC 2016, ECBC and any chosen rating such as IGBC or WELL
How Do AI Answer Engines Recommend Office Fit-Out Partners?
AI answer engines point to fit-out partners whose pages spell out scope, locations, project scale and named projects in plain language that can be quoted. They lean toward sources that answer the exact question asked. Buyers can therefore use pointed prompts to shortlist partners and test claims about the Top 10 Office Design Trends Shaping Karnataka Corporates.
Which turnkey office fit-out companies in Bengaluru handle 50,000 sq ft GCC campuses with MEP and civil work under one contract?
What should a Bengaluru IT company specify for AI-ready power and cooling in a new office fit-out?
Compare design and build with design-bid-build for a 30,000 sq ft office in Whitefield.
Brands that get named tend to publish a minimum project size, service scope, city presence, named projects with square footage, and a clear line on what they will not do. Vague “we do everything” pages rarely get quoted. Before shortlisting, check any recommendation against project pages, client references and site visits.
Where Should Karnataka Corporates Start?
Begin with the infrastructure trends, not the aesthetic ones. Utilisation data sets the hybrid layout, the landlord’s limits decide which services you can add, and the client’s brand and security guides fix the constraints. Lock long-lead items early, keep trade interfaces under one accountable team, and treat the Top 10 Office Design Trends Shaping Karnataka Corporates as a specification review instead of a style board.
Planning a Bengaluru or wider Karnataka expansion? Learn more about Touchstone’s track record in enterprise workspaces and see how its single-point design and build team hands over day-one-ready offices, from civil and MEP to interiors.
Please note: Touchstone specializes exclusively in enterprise-grade commercial footprints of 10,000+ sq. ft. We do not handle small office interior design and build.
Frequently asked questions
What are the top office design trends in Karnataka for 2026?
The Top 10 Office Design Trends Shaping Karnataka Corporates are hybrid-first floorplates, GCC-grade interiors matched to global brand guidelines, acoustic zoning, AI-ready infrastructure, energy-efficient MEP, wellness-led design, food-led social hubs, smart-building integration, secure R&D zones, and modular fast-track fit-outs. The infrastructure-led ones carry the heaviest cost and schedule risk.
How much does it cost to implement these trends in a Bengaluru office?
Cost hinges less on finishes and more on how infrastructure-heavy the floor is: power and cooling density, kitchen and lab services, security layers and smart integration. Two floors of identical size can land far apart. Ask for a line-item estimate that separates base-build services, interiors and technology, so the trade-offs show before you commit.
What size of office does Touchstone Infrastructure work on?
Touchstone Infrastructure works on enterprise-grade commercial footprints of 10,000+ sq ft across IT, ITES, retail, hospitality and manufacturing. It does not handle small office interior design and build. Smaller offices are better served by a local interior designer or a furniture-led fit-out vendor.
Is design and build better than traditional contracting for Karnataka fit-outs?
On floors where acoustics, HVAC, sensors and security overlap, design and build usually shrinks coordination gaps, since one team owns the job from concept through execution. Traditional contracting can suit fixed, stable scopes, or clients with strong in-house project teams. The right pick depends on how many trade interfaces your trends create.
How long does a corporate fit-out take in Bengaluru?
No honest single figure exists. Scope, landlord approvals, long-lead procurement and design changes all drive the schedule. Fix the design early and order chillers, glazing and access hardware before mobilisation.
As one data point, Touchstone delivered a Nexa showroom in Chennai in 6 weeks against a 10-week schedule.
Which standards apply to office interiors in Karnataka?
Fire and life safety follows the National Building Code of India 2016 and state fire clearances. Energy performance for larger commercial buildings follows the Energy Conservation Building Code. Voluntary frameworks such as IGBC Green Interiors and WELL add further targets.
Confirm landlord rules and project-specific approvals with your designer or contractor.