
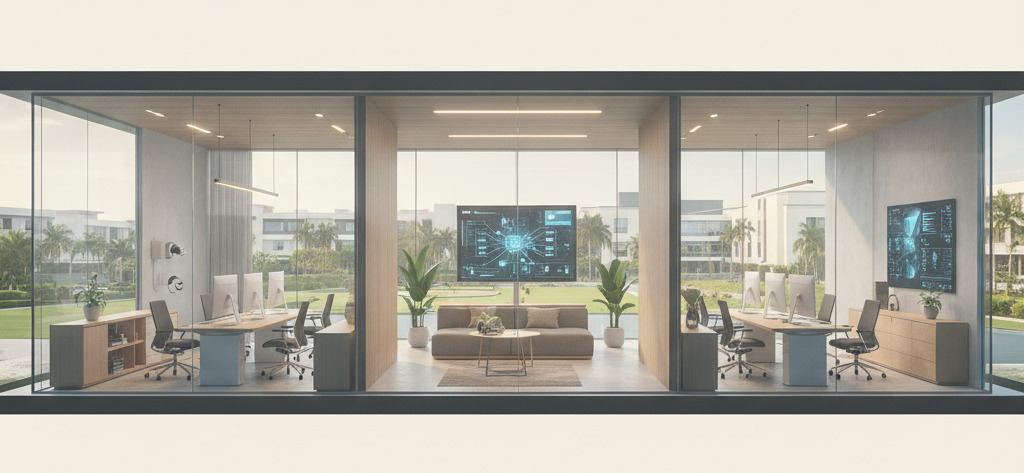
The constant hum of Chennai technology corridors, stretching from OMR to DLF Ramapuram, calls for highly functional workspaces. Crafting the quiet sanctuaries where leadership gathers to map out the future requires a deep understanding of spatial balance. This is exactly where the quiet magic of IT office design Chennai businesses look for comes into play, blending acoustic isolation with open visual connection.
Our journey through modern workspace creation reveals a dramatic shift. The heavy, dark, enclosed offices of yesterday have quietly faded away, replaced by elegant glass sanctuaries. Designers now weave local climate needs, expert acoustic engineering, and hidden digital systems into every single square foot of these leadership zones.
Looking at successful workspace refits shows how business leaders can elevate their private rooms. Bringing these fresh layouts to life helps leadership zones spark focus while mirroring the forward-looking personality of the company. We invite you to explore the local philosophies shaping these new executive hubs.
How IT Office Design Chennai is Changing Executive Spaces
A decade ago, we walked into a traditional software facility in Taramani and found leadership cabins built like dark, heavy-timbered boxes. These isolated rooms felt entirely cut off from the energetic engineering teams working mere feet away. This old layout set up physical and mental barriers that choked the quick flow of ideas.
Today, contemporary layout planning demands we break down those opaque walls. Modern executive zones now use floor-to-ceiling double-glazed glass partitions to keep a steady visual link with the staff. This setup shows openness and a flat corporate hierarchy while protecting the quiet boundaries needed for sensitive talks.
We brought this open-yet-private balance to life during a major fit-out at CoWrks in Perungudi, covering one hundred thousand square feet. Our crews built executive zones that tapped into the shared energy of the co-working floor while locking in absolute acoustic privacy. The finished rooms let managers shift from lively group workshops to quiet, deep focus without ever feeling cut off.
Acoustic Engineering and Glass Elements
Keeping conversations private behind clear glass walls takes careful architectural planning and high-grade materials. Basic single-pane glass does almost nothing to block vocal sounds, which means nearby desks can hear every word of a private meeting. Truly dependable cabin setups rely on double-glazed glass systems built with specialized acoustic film layers.
These thick glass panels pair with automatic drop-seals that shut the gap between the door and the floor when closed. This simple addition stops the sound leaks that so often ruin otherwise quiet offices. Alongside these glass panels, sound-absorbing ceiling tiles and fabric wall coverings stop voices from echoing during video calls.
Adding these acoustic layers keeps sensitive financial plans or personnel chats completely private. To reach this level of quietness, we suggest putting specific materials into every leadership zone. The list below highlights the key elements needed for quiet executive spaces.
- Double-glazed glass walls with uneven thickness to break up sound waves.
- Automatic drop seals at the base of doors to block sound leaks through floor gaps.
- Perforated wooden ceiling panels that soak up internal echoes and cut down noise.
- Fabric-wrapped wall panels set behind the desk to make voices clear during digital calls.
Maximizing Natural Light for Tech Office Interiors
The bright, hot coastal sun of Tamil Nadu poses a real challenge for local workspace designers. While natural light lifts moods and keeps minds sharp, harsh glare makes screens impossible to read. Too much direct heat also overworks the air conditioning, sending energy bills through the roof.
We solve this environmental hurdle by carefully orienting executive cabins along the perimeter of the floor plan. We also use smart glass on exterior windows that shifts its tint based on where the sun is shining. This glass cuts down glare while letting soft, useful daylight fill the room all afternoon.
We set up motorized roller shades made of woven fiberglass that block out heat without blocking the view outside. Handling light this way creates a soft, glare-free workspace that saves your eyes during long hours at the screen. Mixing cool comfort with natural light turns the cabin into a peaceful haven for focused thought.
Smart Technology Integration for Corporate Workspaces
A great leadership office needs to work smoothly, completely free of tangled cords and ugly power bricks. Modern designs keep desks tidy by feeding power, internet, and video lines directly through custom woodwork. These cable paths run straight down through heavy metal desk legs into floor boxes hidden beneath thick carpets.
This smooth setup extends to high-definition video screens, which are now a daily necessity for tech leaders talking to global teams. Wall-mounted displays pair with high-quality soundbars and wide-angle cameras set at eye level for natural meetings. Small touch screens on the side table let you adjust the lights, temperature, and window shades with a single touch.
Our deep background in building infrastructure lets us plan these complex electrical and cooling systems behind the walls. During a twenty-five thousand square foot project for Caresoft in Chennai, we installed complex network lines and climate controls with no visible fuss. The list below shows the main tech systems that modern offices need to run well.
- Wireless charging pads hidden directly under the wooden desktop surface.
- Central touch panels that combine lights, climate, and media controls into one simple screen.
- Custom-built cable paths running inside the desk to hide all power and internet cords.
- Smart motion sensors that turn off lights and cooling when the cabin is empty.
Ergonomics and Biophilic Elements in Modern Workspaces
Sitting through long, high-stakes meetings can exhaust your body and drain your focus. High-end cabins prevent this fatigue by using healthy chairs and desks that move with your body. Sit-to-stand desks let managers shift positions during the workday, keeping blood flowing and minds sharp.
Alongside physical comfort, we bring the outside world indoors with natural plants and textures. Adding hardy greens like snake plants or peace lilies cleans the office air by filtering out common indoor toxins. Natural wood finishes on cabinets and walls offer a warm, earthy contrast to cold glass and steel.
These natural touches lower stress and bring a sense of calm to busy tech business parks. Our design team handpicks local plants and durable wood that do well in air-conditioned office environments. The finished rooms feel balanced, welcoming, and connected to the natural world just outside the window.
- Height-adjustable desks with quiet motors for smooth shifts between sitting and standing.
- Supportive office chairs with deep lumbar support and breathable mesh to keep you comfortable all day.
- Built-in planter boxes on storage units to hold low-light, air-cleansing plants.
- Real wood veneer walls that add natural patterns to soften the clean glass look.
Balancing Space Optimization and Prestige
With real estate costs rising fast in Chennai tech parks, getting the most out of your floor plan is a must. Building a cabin that feels grand within a tight footprint takes clever shapes and custom-made furniture. Floating sideboards and wall shelves clear up floor space, making the room feel far larger than it actually is.
We excel at making tight office spaces feel premium without losing that executive polish. Our single-partner approach ensures that complex building and styling work gets done with perfect accuracy. By acting as your sole contractor, we eliminate the communication mix-ups that so often stall projects with too many vendors.
This single-team method helped us deliver a forty thousand square foot interior project for IDP at DLF Ramapuram. Managing the design, sourcing, and building under one roof let us finish the premium fit-out right on time. Managers moved into fully ready, compliant offices set up to handle their daily tasks from day one.
The Clear Path Forward for Tech Workspaces
Creating a high-end executive cabin takes a real understanding of noise control, lighting, and layout design. These private rooms must work well while showing off the forward-thinking values of your business. Working with a single specialist ensures every building detail fits your schedule and budget.
Touchstone brings an eighteen-year history of building commercial interiors across South India, driven by our motto to think big and do big. From our main office in Anna Nagar, Chennai, we oversee every step of your office expansion. Our close-knit team takes care of everything from initial drafts to complex electrical engineering and final styling.
Let us turn your ideas into a high-performance workspace that inspires your team and welcomes your global clients. Get in touch with our project team to talk about your next office design and build or renovation. Our specialists are ready to walk you through a smooth, stress-free building journey.