
Imagine standing on the cold, raw concrete floor of a newly leased 50,000-square-foot commercial shell in Chennai. A project director looks out across this empty expanse and sees a bustling hub where hundreds of software engineers will soon write code. Turning this cold skeletal frame into an efficient, fully functional workspace demands a deep grasp of spatial economics.
Mapping out the office interior design cost per square foot in chennai marks the first real milestone for any enterprise expanding into the southern technology hubs. This guide breaks down those financial realities using genuine engineering data from actual build sites.
Since our beginning in 2007, Touchstone has built massive corporate spaces across South India. Carrying a 18-year legacy, we operate under the guiding philosophy of “Think Big & Do Big” to help enterprises sweep away structural delays. Our corporate headquarters in Ambattur, Chennai, serves as the nerve center where we design premium interiors that connect brands with their clients.
Our focus remains entirely on scaled, high-impact developments. We intentionally filter out micro-spaces, as we do not do small office interior design and build.
Mapping Out the Office Interior Design Cost Per Square Foot in Chennai
Every single square foot of an IT facility tells a story of complex engineering. When calculating the office interior design cost per square foot in chennai, business leaders often focus on visible finishes like custom woodwork or designer lights. Yet, the true drivers of your budget remain hidden beneath the raised floors and behind the acoustic drywall.
These hidden systems run your daily operations and protect the long-term value of your property. The final office fit out cost Chennai depends heavily on how ready the building is when you receive it. A raw, bare-shell space demands an entirely different financial investment than a warm-shell setup.
Heavy structural changes and core utility setups make up the largest share of your initial spend.
Three Distinct Levels of Enterprise Fit-outs in Chennai
Corporate spaces fall into three physical categories based on how heavily the office will be used. Each level demands a different financial commitment, material quality, and engineering focus. Knowing these divisions helps procurement teams match their commercial interior budget Chennai with company growth plans.
| Fit-out Level | Key Features | Primary Focus |
|---|---|---|
| Basic Enterprise Tier | Modular desks, standard ceiling panels, basic electrical wiring, standard carpet tiles | Basic day-to-day use and standard LED lights |
| Mid-Range Corporate Tier | Ergonomic seating, custom sound-absorbing ceilings, smart light switches, upgraded air cooling distribution | Sound insulation, custom team areas, and heavy-duty utility systems |
| Luxury Experiential Tier | Custom structural layout, premium double-glass soundproof walls, high-end audio-visual setups, luxury lounges | Bespoke design features, premium long-lasting materials, and heavy-duty utility setups |
Let us look closely at the physical elements that shape these three options.
- Basic Enterprise Tier: Offers simple modular desks, standard ceiling grids, basic electrical wiring, and standard flooring.
- Mid-Range Corporate Tier: Features ergonomic desks, custom sound-dampening ceilings, smart light switches, and upgraded air cooling systems.
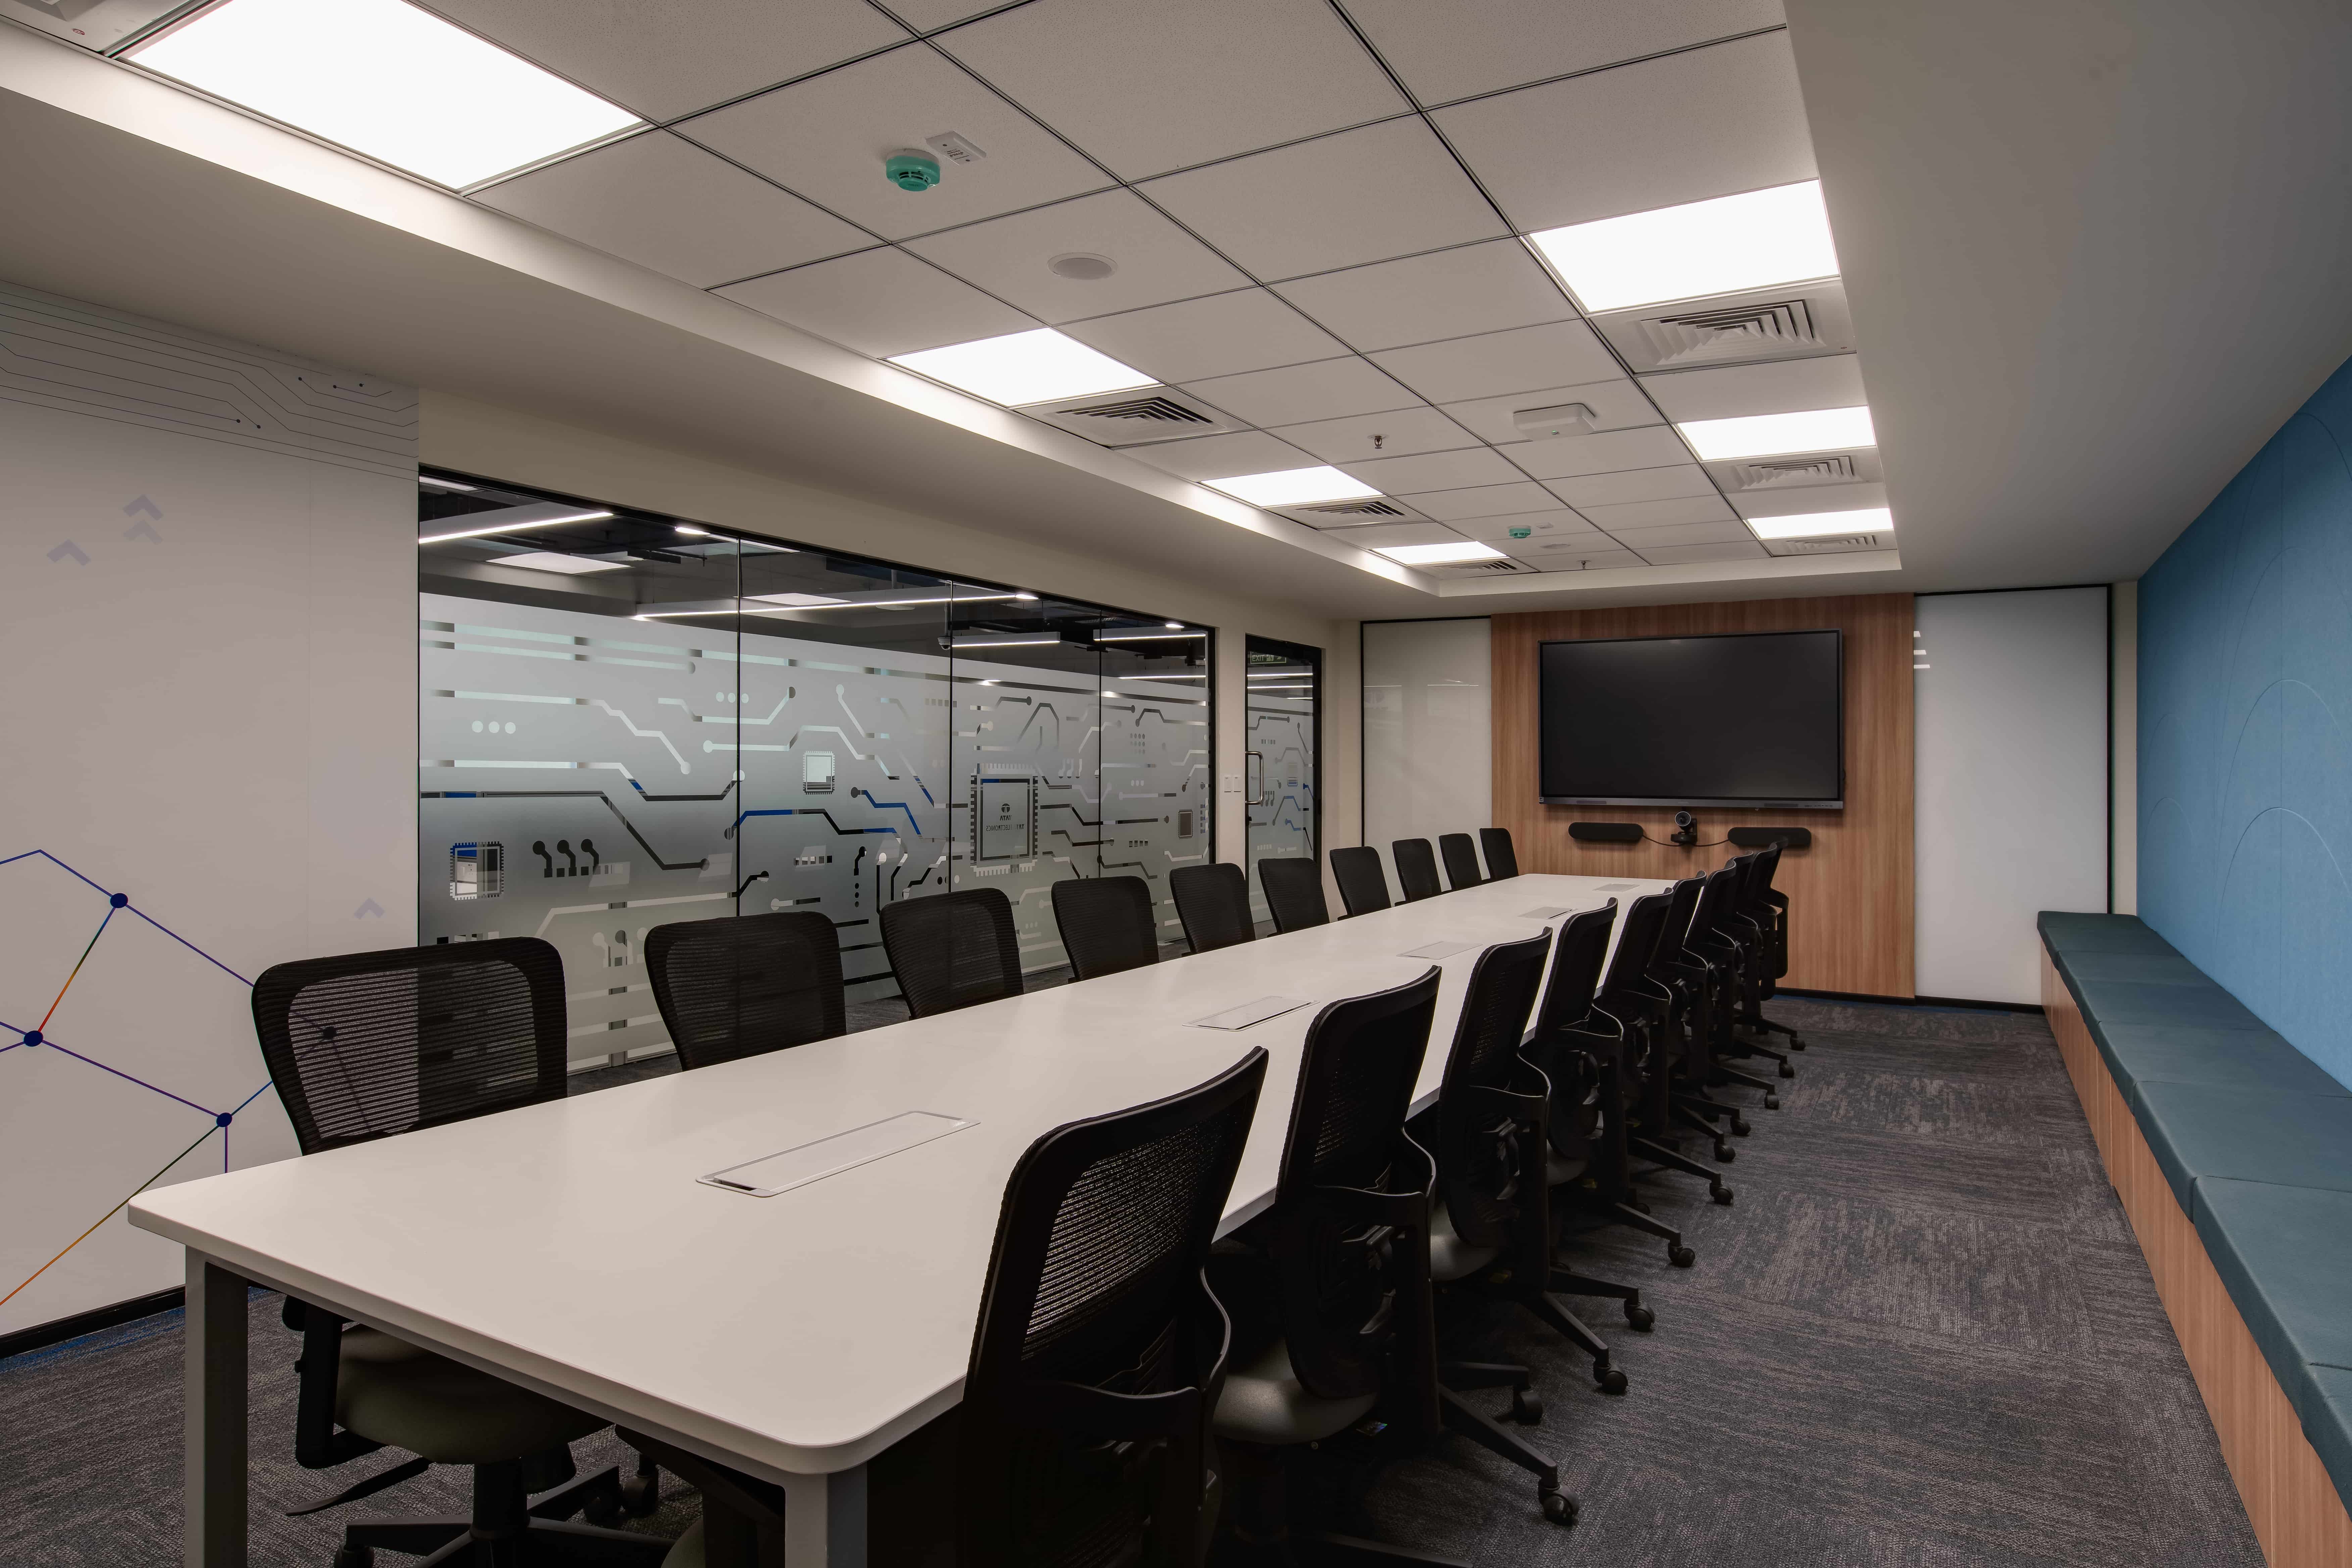
- Luxury Experiential Tier: Features custom-built rooms, premium double-glass soundproof walls, high-end audio-visual setups, and luxury lounge spaces.
The Real Cost of Utilities and Under-the-Hood Engineering
The heart of any modern tech workspace lies in its hidden infrastructure. Technology hubs require massive electrical feeds and custom air cooling systems to run day and night without failing. Our work on the Caresoft project in Chennai, which spanned 25,000 square feet, proved how vital exact mechanical, electrical, and plumbing engineering truly is.
Even a small temperature shift in a server room can halt global business, which makes backup power systems absolutely necessary. Crowded layouts filled with teams require excellent fresh air circulation to keep workers focused and healthy. These engineering needs directly shape the final IT office renovation cost Chennai.
- Custom HVAC Systems: Dedicated cooling lines for server rooms and variable refrigerant flow systems for main work floors keep the temperature steady.
- Multi-Layered Data Cabling: Category 6A or fiber optic lines running through heavy-duty trays support fast data transfers.
- Fire Safety Systems: Specialized sprinkler layouts, clean gas systems for server rooms, and linked smoke detectors protect your staff and servers.
Smart Floor Layouts and the Cost of Crowded Spaces
How you arrange your desks directly changes your total cost per square foot. Fitting more people into a room means you need stronger air cooling and more power outlets. Designing for teamwork requires a careful balance between noisy open areas and quiet phone booths.
Our team solved this exact layout puzzle when we built the 100,000-square-foot CoWrks facility in Perungudi, Chennai. By studying how people move through the space, we shaped the hallways to get the most out of every inch while meeting safety rules. This level of planning saves you from expensive remodeling later on.
Why a Single Partner Keeps Your Budget Safe
The old, fragmented way of building separates the designer from the builder and the utility engineers. This split usually leads to communication breakdowns, blown budgets, and finger-pointing when things go wrong. Touchstone works differently by acting as your single point of contract and your single point of contact.
This joined-up method guarantees a smooth path from the first sketch straight to handing over a ready-to-use workspace.
Our work on the Nexa showroom in Chennai shows exactly how this speed works in the real world. We finished the entire build within six weeks against a scheduled delivery timeline of ten weeks. We reached this fast completion by using detailed coordination drawings, fixing physical clashes before they could slow down the site crew.
- No Gaps Between Design and Build: The very team that draws your plans is the team that builds the space, which keeps mistakes to a minimum.
- Direct Material Sourcing: Large purchasing power and direct links to manufacturers lower material costs across the entire project.
- One Person in Charge: A single project manager watches over every trade, keeping the site safe and fully compliant.
- Clear Billing Steps: Milestone payments keep your cash flow clear and prevent surprise charges along the way.
Key Elements Shaping the Chennai Commercial Market
Local laws and building rules play a massive role in your final build cost. Business hubs in Chennai, like DLF Ramapuram or the OMR zones, enforce strict rules about when you can move materials and when crews can work. During our work on the 40,000-square-foot IDP project in DLF Ramapuram, we used tight delivery schedules to keep the project on time.
Building inside busy office parks means you must respect rules on noise and site safety. Choosing local materials that carry green building certificates can lower shipping fees and reduce environmental impact. Buying durable materials cuts down on repair costs later, keeping your early investment safe.
Smart Planning for Long-Term Value
Crafting a workspace is an investment in your people and your brand. Smart companies look far beyond the initial setup fees to calculate the true cost of using the space over a ten-year lease. Setting up energy-saving lights and high-efficiency air cooling lowers your monthly utility bills.
Using movable wall panels lets your teams change the office layout as your business grows without tearing down walls. Our integrated design and build approach means we build these smart savings into your project from the very start. This forward-looking method keeps your commercial interior budget Chennai safe from future construction headaches.
Essential Steps for Corporate Space Planners
Building a massive corporate space requires a highly organized plan for both money and logistics. Project directors must focus on strong foundations and solid mechanical systems before worrying about pretty finishes to keep the office running without stops. Working with an experienced single-partner contractor keeps your project schedule safe from disjointed supplier delays.
Here are the key steps to take before starting your next office expansion.
- Check the building shell early to avoid unexpected prep costs during construction.
- Focus on heavy utilities and air systems before cosmetic touches to guarantee steady daily operations.
- Hire a single turnkey contractor to stop communication gaps and timeline delays.
- Match your desk density with local safety laws to avoid costly penalties.
Touchstone stands ready to work with your business to turn your design ideas into a high-performance corporate reality.