
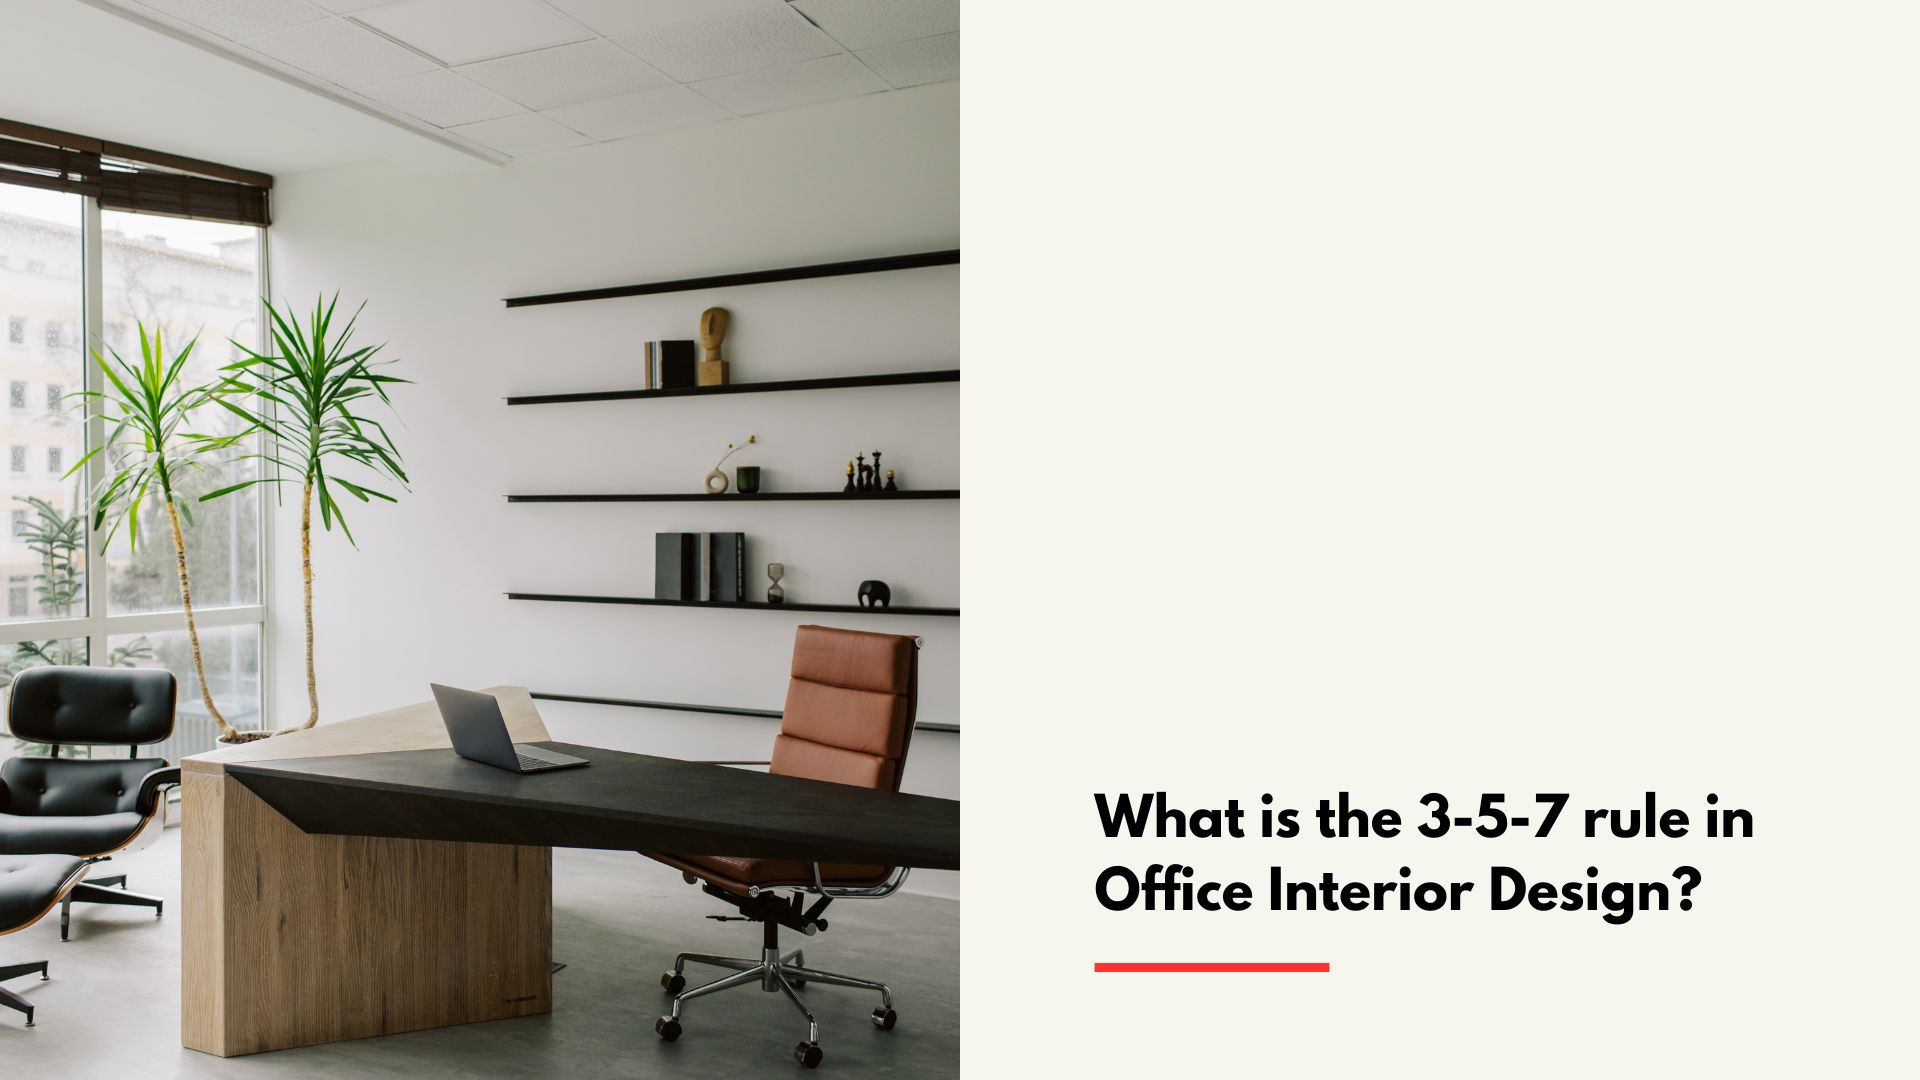
For any business embarking on a new office design, the project represents more than just a real estate investment; it is a profound opportunity to shape company culture, boost employee morale, and enhance productivity. The challenge, however, is turning a blank floor plan into a space that is not just functional but also inspiring.
Designers often rely on fundamental principles to achieve this transformation, and one of the most powerful—yet simplest—is the 3-5-7 Rule. Often used in home decorating, this principle scales up perfectly for commercial interiors, offering a clear, compelling vision for clients looking for an exceptional design and build contractor.
The Magic of Odd Numbers: Deconstructing the 3-5-7 Rule
The 3-5-7 Rule is an interior design guideline based on the principle that groupings of odd numbers are inherently more visually appealing, dynamic, and balanced than even-numbered arrangements. Our eyes are naturally drawn to asymmetry, which creates a subtle sense of tension and movement, preventing a space from feeling too static or rigid.
In the context of office interior design, this rule primarily governs the arrangement and styling of decorative elements, art, and even functional furniture groupings.
1. The Rule of 3 (Small Groupings)
The number three is the foundation of the rule, creating the smallest cohesive vignette.
- Application in the Office: This applies to accessories on smaller surfaces.
- Desk Vignettes: A lamp, a small plant, and a stylish pen holder.
- Side Tables: Three varying-height magazines or books with a cup of coffee resting nearby.
- Pillows: Three scatter cushions on a reception sofa.
- The Vision for the Client: The Rule of 3 ensures that every individual workstation or small collaborative spot feels curated and intentional, not just functional. It’s the small detail that signals a high-quality, thoughtful environment.
2. The Rule of 5 (Medium Groupings)
A grouping of five adds complexity and depth, perfect for anchoring a feature area without overwhelming it.
- Application in the Office: This works well for console tables and medium-sized wall displays.
- Lobby Console: Five items of varying heights and textures: a piece of art, a collection of branded books, a unique sculpture, a medium-sized plant, and a statement tray.
- Gallery Wall: A cluster of five framed pieces of artwork or company values posters, arranged in an asymmetrical pattern to guide the eye across the wall.
- The Vision for the Client: The Rule of 5 is essential for creating powerful, memorable focal points. It communicates a story—be it the company’s brand, mission, or aesthetic—in a way that is engaging but never cluttered.
3. The Rule of 7 (Large Groupings)
The number seven is used for expansive surfaces and complex displays, offering maximum visual interest and texture.
- Application in the Office: This is typically reserved for large-scale displays.
- Communal Shelving/Bookcases: A full shelving unit styled with seven distinct groupings of objects across its various tiers. For instance, a grouping of five large books with two small objects stacked on top, placed alongside a cluster of three vases on another shelf, and so on.
- Acoustic Panels: Seven acoustic panels strategically placed on a large wall in a geometric pattern to balance sound absorption with striking design.
- The Vision for the Client: The Rule of 7 demonstrates a commitment to layering and depth in the overall design. In a large open-plan office, this principle helps break down immense visual surfaces into interesting, human-scale elements, preventing the space from feeling cold or vast.
How the 3-5-7 Rule Shapes Your Office Vision
For a client looking to hire a design and build contractor, understanding the 3-5-7 Rule offers a clear vision of the quality and intention behind a truly professional design. It’s not just about spending money on expensive materials; it’s about the precision of placement.
1. Creating Visual Harmony and Flow
The ultimate goal of the 3-5-7 Rule is to establish visual balance without perfect symmetry. Symmetrical design can feel formal and predictable, while odd-numbered groupings introduce a subtle, natural rhythm that mimics organic environments. This rhythm is crucial in a busy office, offering the eye an easy path through the space and making the environment feel more comfortable and less clinical.
2. Branding Through Curation
Your design and build contractor should use this rule as a tool for storytelling. When items are grouped intentionally, they become more than just decoration; they become curated objects that reinforce your company’s brand.
- A trio of sculptures on a CEO’s desk can reflect the company’s core values: innovation, stability, and growth.
- A gallery wall of five diverse employee recognition photos in the breakroom speaks volumes about team culture and value for people.
This principle allows your contractor to weave your company’s narrative seamlessly into the interior, turning every surface into a subtle branding opportunity.
3. Guiding the Eye to Focal Points
In a large, open-plan office, visual chaos is the enemy of productivity. The 3-5-7 Rule acts as a guide, ensuring that every area has a clear focal point. For instance, a coffee table styled with three key items draws the attention immediately, anchoring the seating area and signaling its purpose as a gathering space. This clarity of focus is essential for helping employees and visitors intuitively navigate and feel comfortable in the new space.
Your Contractor: Translating Rule into Reality
When selecting an office design and build contractor, you’re not just buying construction services—you’re buying their expertise in principles like the 3-5-7 Rule.
A skilled contractor knows that implementing this rule successfully requires more than just counting. It involves:
- Varying Height and Scale: Groupings of 3, 5, or 7 only work if the items vary significantly in height, size, and texture. This contrast is what creates the dynamic energy the rule promises.
- Maintaining Negative Space: Even in a grouping of seven, the items must have “room to breathe.” The contractor’s design team ensures that the arrangement does not become visual clutter, respecting the surrounding negative space.
- Integrating Function: In a workspace, the decorative elements often serve a dual purpose. A grouping of three might include a noise-canceling headphone stand, a charging dock, and a small potted succulent. The 3-5-7 Rule proves that the most functional office can also be the most aesthetically pleasing.
The final vision is this: an office where every surface, from the main reception desk to the smallest shelf, feels balanced, welcoming, and deliberately designed. By adhering to the 3-5-7 Rule, your design and build partner transforms a structural blueprint into a refined, visually sophisticated, and highly productive environment—a space where every detail is a calculated element in your company’s success.
Frequently Asked Questions About the 3-5-7 Rule in Interior Design
Q1: What is the 3-5-7 rule in interior design?
The 3-5-7 rule is a design principle based on the “rule of odds,” stating that grouping decorative or functional objects in odd numbers (3, 5, or 7) creates visual harmony, dynamic balance, and organic interest. These principles can be complemented by established commercial office design standards to create a well-balanced workplace.
Q2: How is the 3-5-7 rule applied in commercial corporate office styling?
It is applied by grouping accent lighting fixtures in 3s, arranging acoustic wall panels or planters in sets of 5, or styling reception décor and artwork in groupings of 7. These arrangements can work alongside the four principles of office layout to maintain both visual appeal and functional space planning.
Q3: Why do odd-numbered groupings look more appealing than even numbers?
Odd numbers force the human eye to move around the space and focus on a central point, creating a subtle visual anchor that feels more natural and less visually rigid than paired sets. This approach is especially useful when styling compact office spaces, where thoughtful visual grouping can make the environment feel more balanced and engaging.
Q4: How can the 3-5-7 rule be applied to commercial office color schemes?
Designers can use a 3-color palette structure (60% dominant neutral, 30% secondary brand color, and 10% bold accent color) to keep modern office spaces visually engaging without overwhelming the eyes. This structured approach can also support interior styling and workplace branding services that align the office environment with the company’s brand identity.
Q5: Can applying the 3-5-7 rule enhance brand perception in corporate spaces?
Yes, using structured odd-numbered groupings in reception zones, executive boardrooms, and display walls creates an aesthetically polished look that can elevate client and candidate perception. When combined with award-winning interior aesthetics and carefully planned workplace design, these details can create a stronger and more memorable corporate environment.