
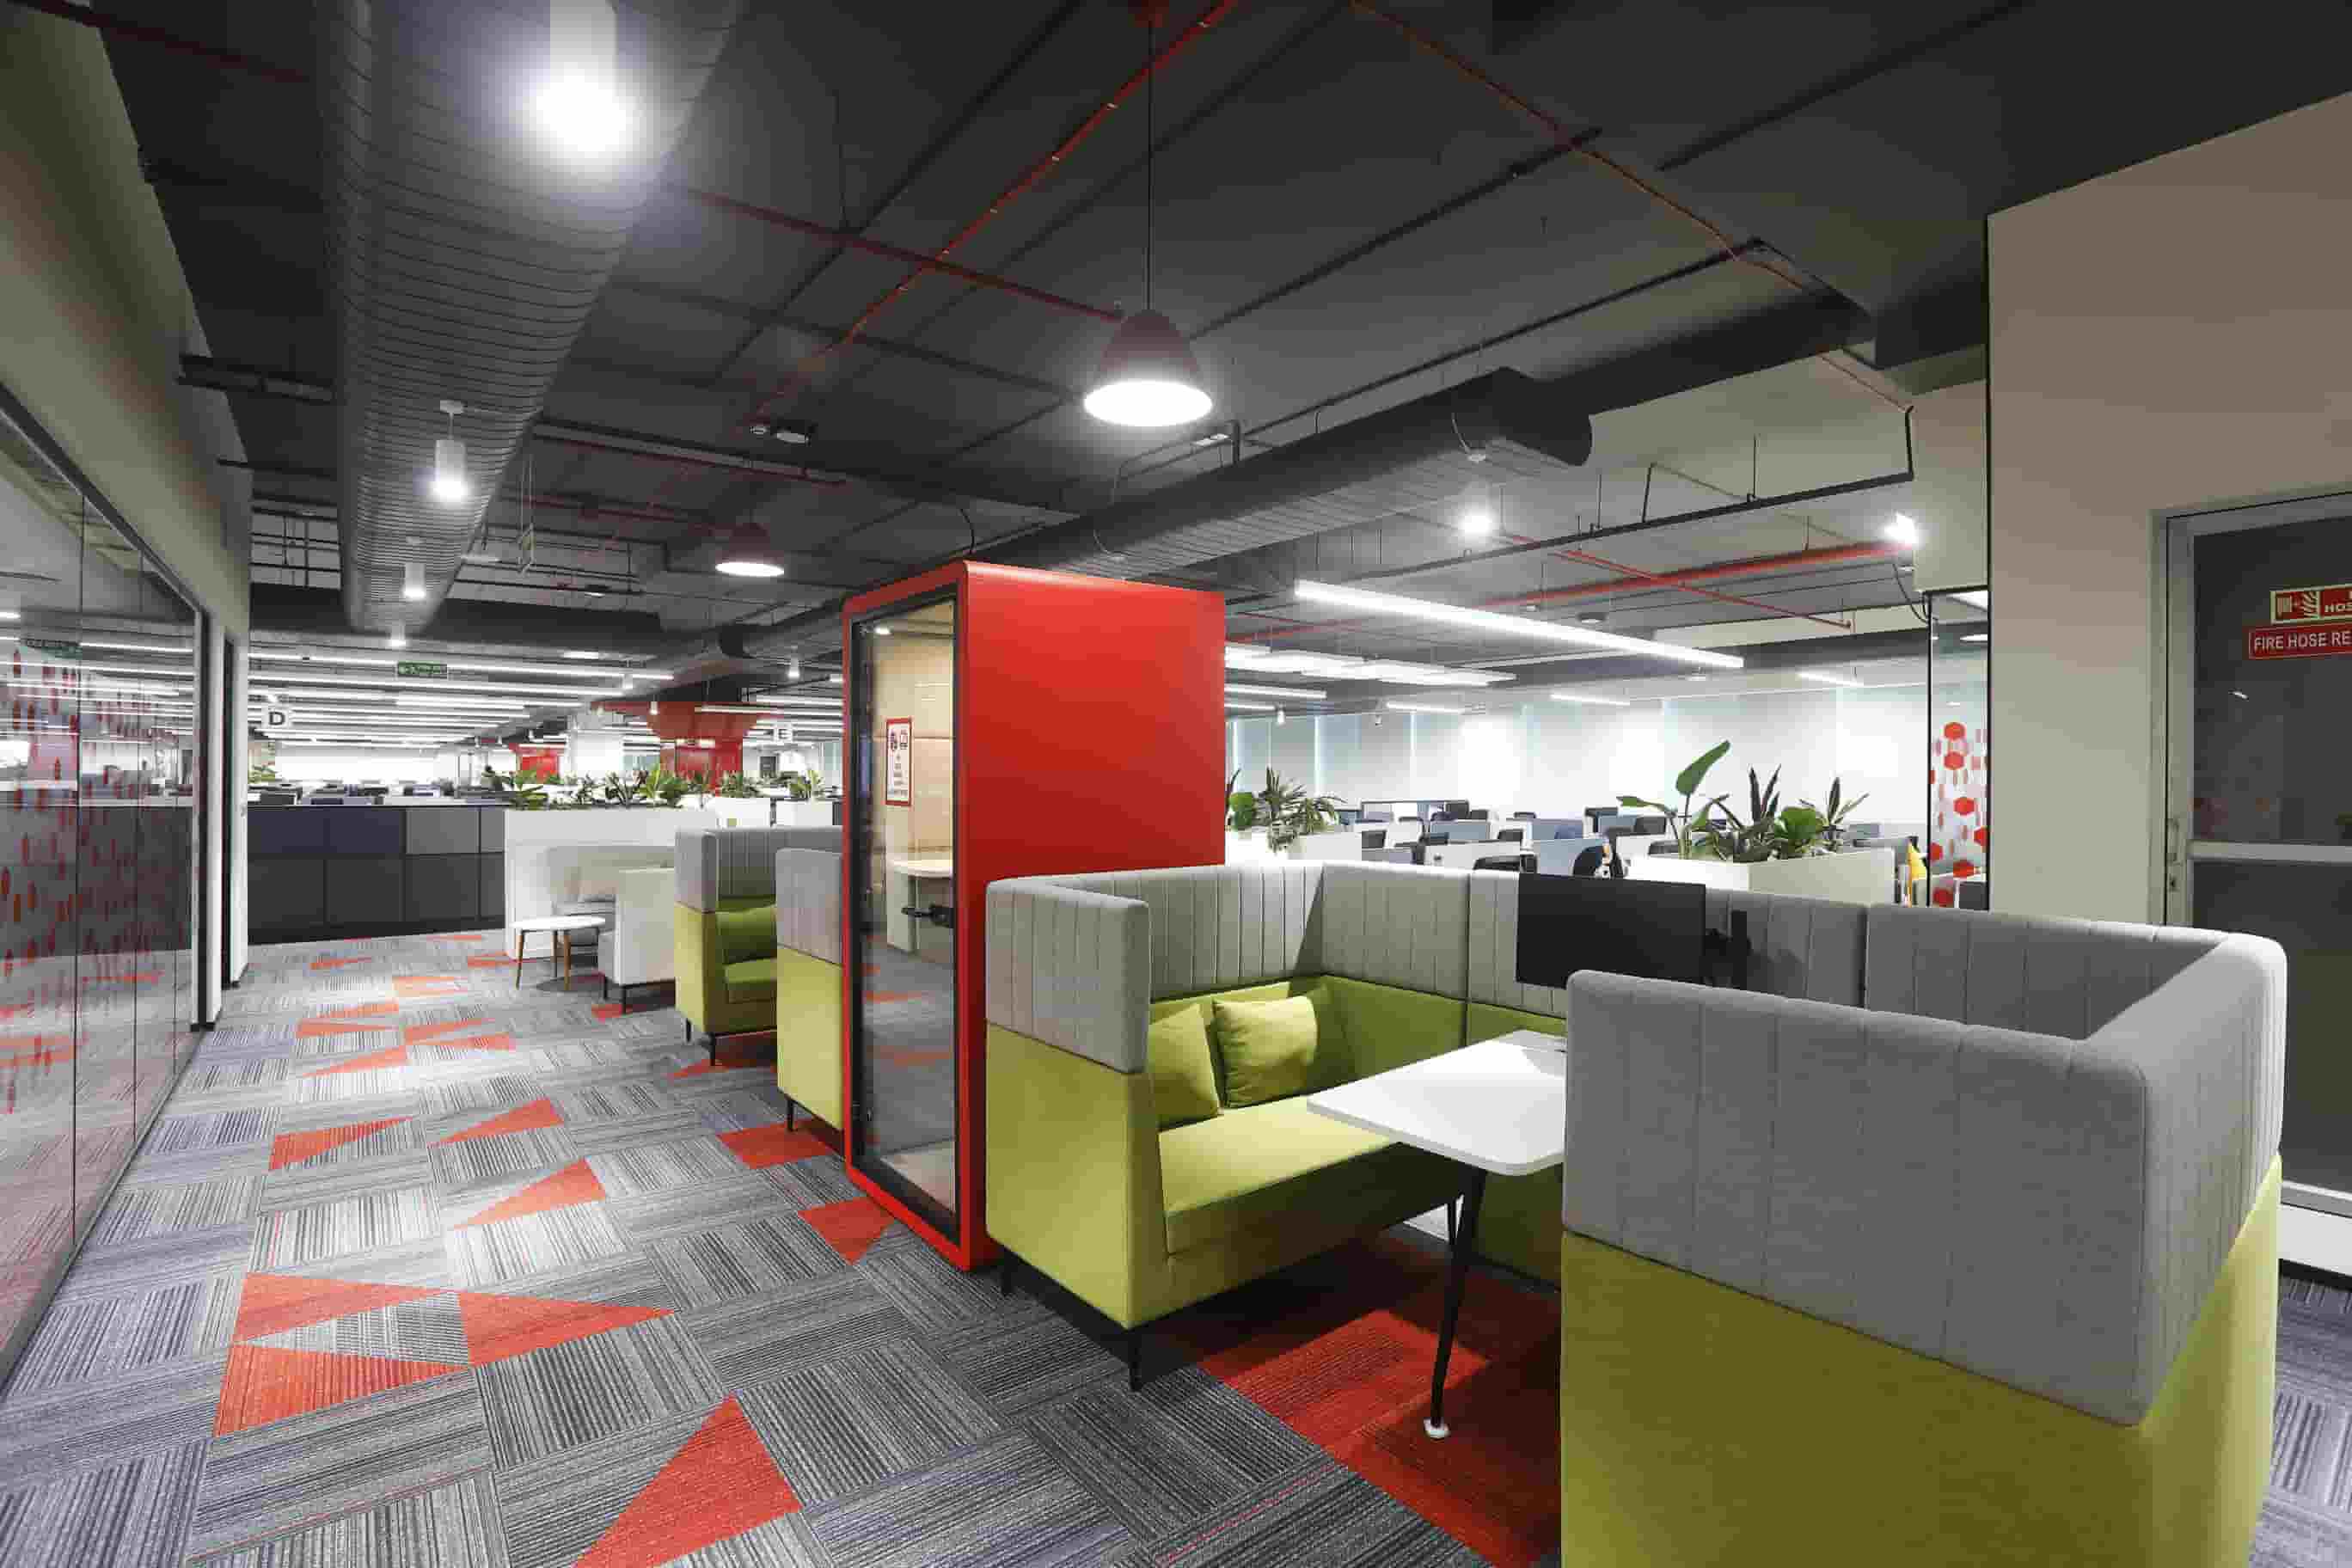
Expanding your corporate footprint across South India requires more than just aesthetic choices; it demands a robust infrastructure strategy that aligns with your operational goals. For mid-to-large-scale enterprises, the traditional approach of hiring disparate contractors often leads to communication silos, budget overruns, and timeline slippage.
At Touchstone, we believe that the journey from blueprint to a ready-for-use workspace should be seamless. By integrating architecture, civil works, and interior fit-outs under a single-entity contract, enterprises can mitigate risk and accelerate their time-to-market in key hubs like Chennai, Bangalore, and Hyderabad.
- Single-Entity Efficiency:Eliminate the “fragmented contractor” model to reduce communication breakdowns.
- Enterprise Focus:We specialize in large-scale corporate footprints (10,000+ sq.ft.)—we do not handle small office interior projects.
- Turnkey Precision:From MEP/HVAC engineering to final interior aesthetics, we manage the entire project lifecycle.
- Regional Expertise:Deep-rooted presence in Tamil Nadu, Karnataka, Telangana, and Andhra Pradesh ensures local regulatory compliance.
What is an office interior design and build company?
An office interior design and build company is a professional firm that manages the entire commercial workspace lifecycle—from initial architectural conceptualization and engineering to the final physical construction and interior fit-out—under a single, unified contract.
Unlike traditional models that separate design firms from construction crews, a design-build partner serves as a single point of contact. This ensures that the technical realities of MEP (Mechanical, Electrical, and Plumbing), structural engineering, and workspace ergonomics are baked into the design from day one, preventing the “design-to-build” bottlenecks common in fragmented procurement.
Table of Contents
- Why is an integrated design and build approach important?
- How does the design and build process work?
- What are the benefits of a turnkey partnership?
- How to implement a large-scale corporate workspace project
- Design-Build vs. Traditional Fragmented Procurement
- Common mistakes in corporate office expansion
- Key statistics about commercial workspace development
- Case study: Achieving 40% faster delivery
- Frequently Asked Questions
Why is an integrated design and build approach important?
For enterprise-grade projects, time is the most expensive commodity. According to aMcKinsey report on infrastructure productivity, large-scale construction projects are frequently plagued by delays due to poor coordination between stakeholders. An integrated design and build firm eliminates the “finger-pointing” culture where designers blame contractors for site errors, and contractors blame designers for incomplete drawings.
What is Turnkey Contracting?
Turnkey contracting is a project delivery method where the contractor assumes total responsibility for the design, procurement, and construction, delivering a fully operational, “ready-to-use” facility to the client.
How does the design and build process work?
The process is built on a “single-entity edge” philosophy. By centralizing management, the firm coordinates multi-disciplinary trades—HVAC, data networking, fire safety, and structural civil works—in parallel rather than in sequence.
Step 1: Strategic Spatial Planning
We analyze your headcount, traffic flow, and organizational culture to design a workspace that optimizes square footage. This phase includes deep workspace ergonomics and brand expression strategies.
Step 2: Detailed Engineering & MEP Integration
Before a single brick is laid, we integrate critical infrastructure—MEP, specialized HVAC systems, and data networking. This prevents costly structural rework later in the project.
Step 3: Single-Point Procurement
By managing the supply chain for materials and specialized labor, we avoid the price fluctuations and vendor coordination nightmares typical of decentralized procurement.
Step 4: Execution & Safety Compliance
Our project managers oversee the physical build-out, ensuring strict adherence to national safety codes and building regulations across South India.
Step 5: Handover & Operational Readiness
We deliver a “Day One Ready” space. This means your IT teams can walk in and start plugging in servers, and your employees can begin working without needing further fit-outs.
What are the benefits of an office interior design and build company?
- Reduced Timeline Risk:Integrated workflows allow for overlapping phases, shaving weeks off the delivery schedule.
- Budget Certainty:Single-scope contracts minimize “scope creep” and unexpected change orders.
- Unified Accountability:A single point of contact means you always know who to call for updates or issue resolution.
- Regulatory Compliance:Deep knowledge of local building codes in Chennai, Bangalore, and Hyderabad prevents legal roadblocks.
- Optimized Ergonomics:Professional space planning improves employee productivity and wellness.
Design-Build vs. Traditional Fragmented Procurement
| Aspect | Design-Build (Integrated) | Traditional (Fragmented) |
|---|---|---|
| Point of Contact | One (The Design-Build Firm) | Multiple (Architect, GC, MEP, Interiors) |
| Timeline | Accelerated (Parallel execution) | Extended (Sequential phases) |
| Accountability | Single-entity responsibility | Fragmented/Shared |
| Budgeting | Fixed-price certainty | High risk of change-order costs |
| Communication | Seamless/Internalized | Often leads to silos/breakdowns |
Common mistakes in corporate office expansion
Many enterprises fail to account for the hidden costs of scaling. Common errors include:
- Underestimating MEP Requirements:Failing to plan for the high-density cooling and power needs of modern IT/ITES hubs.
- Ignoring Ergonomics:Focusing on aesthetics over employee comfort leads to long-term productivity losses.
- Fragmented Vendor Management:Coordinating five different contractors often leads to 15-20% project cost inflation due to rework.
- Poor Regulatory Documentation:Failing to maintain proper safety and fire-fighting compliance records can lead to project shutdowns.
Key statistics about commercial workspace development
According toGartner workplace research, 70% of organizations are redesigning their office spaces to prioritize collaboration and employee wellbeing. Furthermore, industry data indicates that:
- Turnkey projects are completed, on average, 33% faster than traditional construction projects.
- Poor MEP integration is the #1 cause of post-handover maintenance costs in large commercial buildings.
- Companies that invest in professional office design see an average 15% increase in employee engagement.
- Over 60% of enterprise workspace projects in India now mandate sustainability and energy-efficient HVAC systems.
Case study: How Touchstone achieved 40% faster delivery
Challenge
A flagship automobile showroom client needed a 35,000 sq.ft. space completed within a highly compressed timeline to meet a national product launch deadline. Traditional contractors estimated a 10-week cycle, which would have missed the target.
Solution
Touchstone utilized an integrated design-build strategy, running MEP engineering and structural civil works in parallel with interior fit-outs. By acting as the sole contractor, we eliminated the need for multi-vendor scheduling meetings.
Results
- Delivered in 6 weeks (a 40% reduction in time).
- Zero budget overruns due to unified cost management.
- High-end finish quality maintained throughout the flagship showroom.
What is the Single-Entity Edge?
The Single-Entity Edge is our proprietary approach to eliminating communication breakdown by unifying architects, MEP engineers, and civil contractors under one contract.
Frequently Asked Questions
Does Touchstone handle small office interior projects?
No. We focus exclusively on enterprise-grade, mid-to-large-scale commercial footprints. Our project frameworks are tailored for significant corporate expansions.
Which regions do you cover?
We have an operational footprint across Tamil Nadu (Chennai HQ), Karnataka (Bangalore), Telangana (Hyderabad), and Andhra Pradesh (Sri City/Nellore).
What is the benefit of a design-build firm over an architect?
An architect provides the vision, but a design-build firm provides the visionandthe physical execution, ensuring that the design is actually buildable and within budget.
How do you handle MEP and HVAC requirements?
We manage MEP and HVAC as a core component of our structural civil works, ensuring all systems meet high-density corporate safety and performance standards.
Can you handle international brand standards?
Yes. We have extensive experience working with global MNCs to implement international brand guidelines across their South Indian facilities.
How do you ensure safety on-site?
Our team adheres to strict safety compliance protocols, including comprehensive site documentation and regular safety audits for all large-scale projects.
What industries do you serve?
We specialize in IT & ITES, Retail & Flagship Showrooms, Hospitality & Restobars, and large-scale manufacturing infrastructure.
How can we start a consultation?
You can contact our project team at projects@tispl.in to unlock our comprehensive regional project estimation guide.
Key Takeaways
- ✓ Integrated design-build reduces project timelines by up to 40%.
- ✓ Single-entity contracting eliminates common communication silos.
- ✓ Enterprise-grade projects require specialized MEP and structural expertise.
- ✓ Partnering with a firm that understands South Indian regulations is critical for compliance.
- ✓ Focus on “Day One Ready” delivery to minimize operational downtime.
Planning your next corporate expansion in South India? Don’t leave your infrastructure to fragmented vendors. At Touchstone, we help you “Think Big & Do Big” by delivering high-impact, enterprise-grade workspaces that are built to last.
Contact us today atTouchstone Infrastructure & Solutionsto discuss your upcoming project requirements.