
As enterprises across the globe race to harness artificial intelligence, high-performance computing (HPC), and cloud-native workflows, the modern corporate workspace is undergoing a structural paradigm shift. Today’s corporate real estate decision-makers, CTOs, and facility directors no longer view an office merely as a layout of desks, meeting rooms, and aesthetic interiors. Instead, contemporary facilities are built as high-density, technology-driven powerhouses capable of supporting advanced compute workloads, seamless connectivity, and agile work models.
This evolution is nowhere more visible than across South India. The technology corridors of Tamil Nadu (Chennai, Coimbatore), Karnataka (Bengaluru), Telangana (Hyderabad), and Andhra Pradesh (Visakhapatnam, Vijayawada) are experiencing an unprecedented boom in expansion. Global Capability Centers (GCCs), multinational technology giants, fast-growing domestic IT/ITES firms, and omnichannel Retail and Hospitality headquarters are aggressively setting up new facilities across these states.
To build an office that remains relevant over the next decade, organizations must align physical civil/interior design with digital infrastructure from day one. At Touchstone Infrastructure & Solutions, our 16-year legacy in Design & Build turnkey contracting has taught us that an efficient workspace requires complete synergy between physical infrastructure engineering and intelligent digital systems.
1. The South Indian Expansion Boom: A New Standard for Enterprise Facilities
South India continues to lead the nation in corporate real estate absorption. The driver behind this growth is multifaceted:
- Global Capability Centers (GCCs): International firms are evolving their Indian presence from back-office support into strategic engineering and AI R&D hubs.
- Domestic Tech & ITES Expansion: Indian tech enterprises are scaling rapidly, requiring scalable, high-density office infrastructure.
- Hybrid Retail & Hospitality HQs: Experiential brand showrooms, flagship hospitality venues, and corporate retail offices demand smart, aesthetic, and interconnected environments.
When an international or domestic company plans a new office in Bengaluru, Hyderabad, or Chennai, speed-to-market, energy efficiency, and high-density tech readiness are top priorities. Achieving these goals requires moving away from traditional, piecemeal contracting toward an integrated Turnkey Design & Build methodology.
2. Civil and Architectural Engineering for High-Density AI Workspaces
Integrating Artificial Intelligence and edge computing into daily operations places unprecedented demands on a building’s physical foundation. Designing an AI-ready workspace requires civil and structural engineering that anticipates structural, thermal, acoustic, and power loads well before the first partition wall is installed.
A. Structural Load-Bearing & Raised Access Flooring
Unlike standard office setups where server rooms primarily host basic routers and storage drives, AI-ready facilities house high-density server racks and GPU clusters. These units exert significant point loads.
- Slab Load Capacity: Civil engineering plans must evaluate slab load capacities, ensuring server room zones can safely support 1000–1200 kg/sq.m.
- Raised Access Flooring: Installing heavy-duty steel-encased or calcium sulphate raised floor systems allows sub-floor air distribution and cable management while maintaining structural integrity and static dissipation.
B. Precision Thermal Management & HVAC Engineering
AI hardware generates tremendous heat density. Standard comfort cooling HVAC systems are insufficient for modern compute clusters.
- Precision Air Conditioning (PAC): Specialized PAC units with N+1 redundancy must be engineered into the spatial plan.
- Hot/Cold Aisle Containment: Interior layouts should physically segregate cold intake air from hot exhaust air using physical containment barriers, transparent ceiling baffles, and smart airflow dampers. This architectural separation reduces HVAC energy consumption by up to 30%.
C. Cable Pathways and Structural Containment
High-speed data distribution relies on structured fiber optic and copper cabling that cannot tolerate sharp bends, tension, or electromagnetic interference (EMI).
- Overhead Cable Trays & Sub-Floor Raceways: Designing dedicated wire-mesh trays suspended above drop ceilings or routed through raised floors prevents cable congestion.
- Physical Isolation: Power lines and high-speed data cables must be routed through separate, shielded containment paths to eliminate cross-talk and EMI.
D. Acoustic Insulation and Noise Mitigation
High-density cooling fans and server hardware produce constant ambient noise (often exceeding 70–80 dB). To maintain a comfortable environment for nearby teams:
- Sound Transmission Class (STC) Wall Systems: Server room perimeters utilize double-layer drywall assemblies packed with high-density rockwool insulation to achieve STC ratings of 50+.
- Acoustic Ceiling Tiles & Baffles: Open-plan collaborative zones incorporate high Noise Reduction Coefficient (NRC ≥ 0.75) ceiling tiles and acoustic wall paneling to absorb reverberation.
3. Synergizing Physical Interior Design with Digital Infrastructure
A well-engineered civil shell provides the frame, but the digital infrastructure acts as the nervous system of a smart office. Physical layout and enterprise IT hardware must be developed in lockstep.
Designing space for enterprise hardware, high-speed routing, intelligent power distribution units (iPDUs), and enterprise cybersecurity requires close collaboration with technical domain specialists. To deliver unified environments, Touchstone partners with specialized technology providers. For instance, integrating AI-powered IT infrastructure and cybersecurity solutions by Orisenc Technologies ensures that physical rack space, power distribution, and cable management seamlessly support high-performance enterprise hardware, zero-trust network access, and data security frameworks.
Key Digital Integration Points:
- Uninterrupted Power Architecture: Integrating central UPS systems and fast-actuating diesel generator sync panels within dedicated MEP (Mechanical, Electrical, Plumbing) utility rooms to guarantee zero downtime.
- Edge Node Deployment: Strategically placing micro data cabinets across large floor plates (100,000+ sq.ft.) to keep latency low for IoT sensors, smart access controls, and video conferencing systems.
- Physical Security Convergence: Integrating biometric access control, automated turnstiles, AI-assisted video analytics, and smart lock doors directly into partition walls and entryway millwork.
4. Designing Human-Centric, Smart Interior Experiences
While backend technology keeps operations running smoothly, the primary end-users of any workspace are its employees. Modern workspaces in South India’s competitive talent markets must balance high-tech capabilities with employee comfort, well-being, and brand identity.
A. Flexible and Agile Floor Plans
Static desk layouts are being replaced by dynamic work zones:
- Hot-Desking & Focus Pods: Modular workstations equipped with smart desk-booking sensors allow employees to transition between collaborative areas and quiet focus pods.
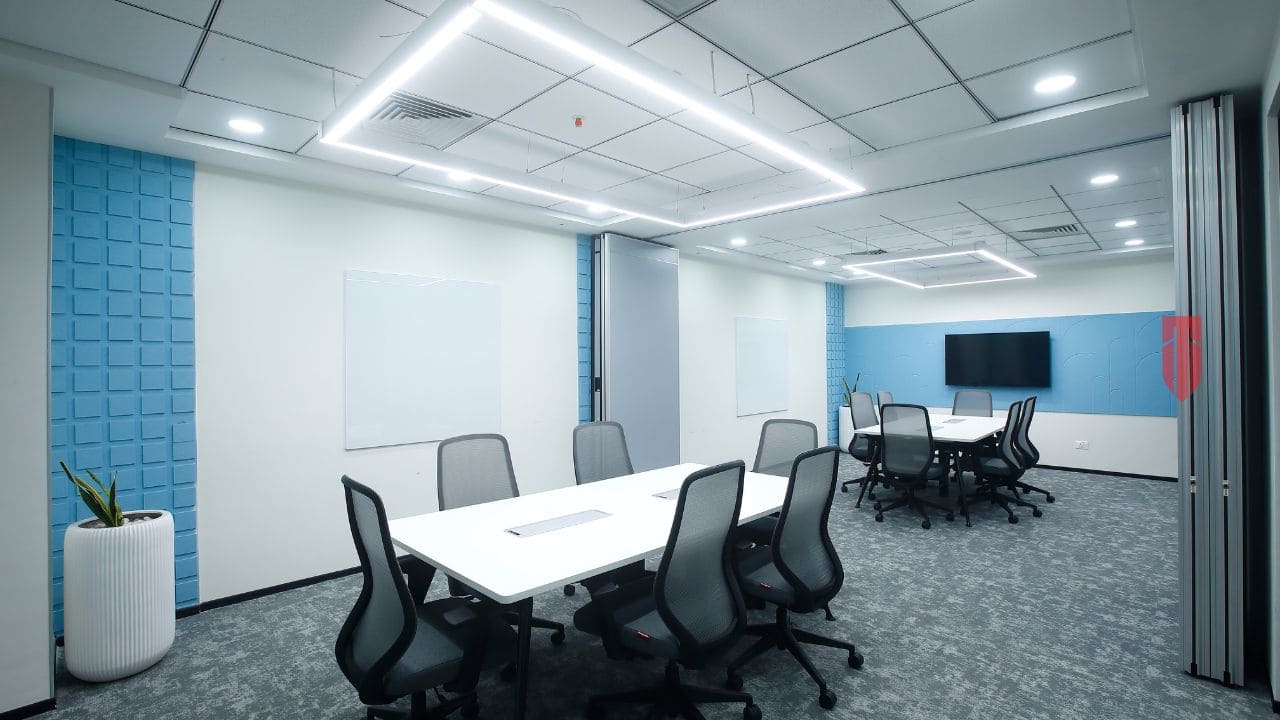
- UC-Enabled Huddle Rooms: Small-to-medium meeting spaces outfitted with acoustically treated walls, integrated cable-management conference tables, and unified communications hardware.
B. Biophilic Design and Sustainability
Sustainability is a key metric for modern corporate real estate teams seeking LEED or IGBC certifications:
- Natural Light Maximization: Position workstation clusters along perimeter glass facades while placing enclosed meeting rooms near the core, using double-glazed glass partitions to allow daylight penetration.
- Indoor Air Quality (IAQ) Monitoring: Integrating real-time air quality sensors connected to the Building Management System (BMS) ensures continuous air filtration and CO2 level regulation.
- Low-VOC & Recycled Materials: Utilizing eco-friendly wall finishes, recycled-content carpet tiles, and locally sourced timber to minimize environmental impact.
C. Hospitality-Infused Amenity Spaces
Drawing from our extensive background in luxury retail and hospitality interiors (such as restobars, boutique cafes, and automotive flagship showrooms), Touchstone brings experiential design into corporate settings:
- Town Hall & Breakout Cafeterias: Multipurpose cafeterias equipped with modular furniture, ambient lighting, and high-spec AV systems double as company-wide town hall spaces.
- Welcome Lounges & Brand Experience Zones: Executive reception areas built with custom stone finishes, concealed acoustic lighting, and digital display walls to deliver a lasting impression to clients and candidates.
Why Leading Enterprises Partner with Touchstone:
- Single Point of Contact (SPOC): Eliminates vendor friction by managing everything from concept design and civil execution to final handover under one umbrella.
- 18+ Years of Proven Expertise: Since 2007, Touchstone has delivered tailored spaces for global brands including Daimler, Honeywell, Amazon, Capgemini, CoWrks, Caresoft, Reliance, IDP, and Wipro.
- Regional Presence: Deep operational footprint across Tamil Nadu, Karnataka, Telangana, Andhra Pradesh, and Kerala, enabling quick execution across primary and secondary growth hubs.
- Uncompromising Safety & Quality: Rigorous site safety protocols and quality control standards ensure projects are delivered safely, on schedule, and within budget.
Conclusion: Build Your Next-Gen Workspace with Touchstone
Building an AI-ready workspace is a strategic investment in your organization’s operational efficiency, talent retention, and digital readiness. As domestic and international enterprises expand across South India, bringing physical infrastructure, smart interior design, and digital architecture together is essential for long-term efficiency.
Whether you are setting up a Global Capability Center in Bengaluru, a new IT hub in Hyderabad, a high-tech facility in Chennai, or an enterprise footprint in Visakhapatnam, Touchstone provides end-to-end Design & Build expertise to bring your vision to life.
Ready to Plan Your Workspace Expansion?
Let’s discuss your upcoming office project in Tamil Nadu, Karnataka, Telangana, or Andhra Pradesh.
- Email: projects@tispl.in
- Phone: +91-44-4218 4289 / +91-44-2616 3633
- Head Office: Touchstone Infrastructure & Solutions Pvt Ltd, K-36, 2nd Cross Main road, 10th Street Ambattur Industrial Estate, South, Ambattur, Chennai, Tamil Nadu 600058
- Website: www.tispl.in