
The Changing Face of Indian Workspaces
The concrete towers rising across Indian business hubs are shedding their sterile, predictable skin. Enterprise layouts are shifting from grey, monotonous cubes to spaces that breathe and inspire. Familiarity with the corporate office interior design trends India is adopting has become a defining factor for corporate survival.
At Touchstone, we have lived this evolution since we first opened our doors in 2007. Over an eighteen-year legacy, we have steered ambitious brands through massive physical makeovers. Our guiding compass remains simple: Think Big & Do Big.
As we head toward 2027, the rush for custom, high-capacity workspaces has hit a high-water mark. This shift demands meticulous execution, massive scale, and high-end aesthetics. We shape spaces that do more than house desks; we build environments where top talent wants to stay.
Our work spans design, build, and turnkey contracting, proving that structural strength must match visual poetry. We focus strictly on substantial corporate footprints. It is a firm rule of ours: we do not do small office interior design and build.
Regenerative Spaces and Green Integration
True green workspace planning goes far deeper than placing a few potted ferns in a corner. The year 2027 marks a move toward living offices that actively refresh their inhabitants. We are talking about massive living walls, advanced air purification, and local, low-emission building materials.
Sunlight is no longer an afterthought. We lay out floors to capture every drop of natural light, easing the strain on artificial bulbs and human minds. Circadian lighting setups mimic the sun’s daily arc, keeping energy levels steady throughout the afternoon slump.
Our work on the 30,000 square feet Daimler facility in Oragadam, Chennai, completed in 2023, proved how eco-conscious design elevates daily operations. Large-scale green setups require serious plumbing and drainage engineering to sustain indoor plant life. These living installations stand as quiet, powerful statements of corporate responsibility.
Fluid Floorplans for Hybrid Teams
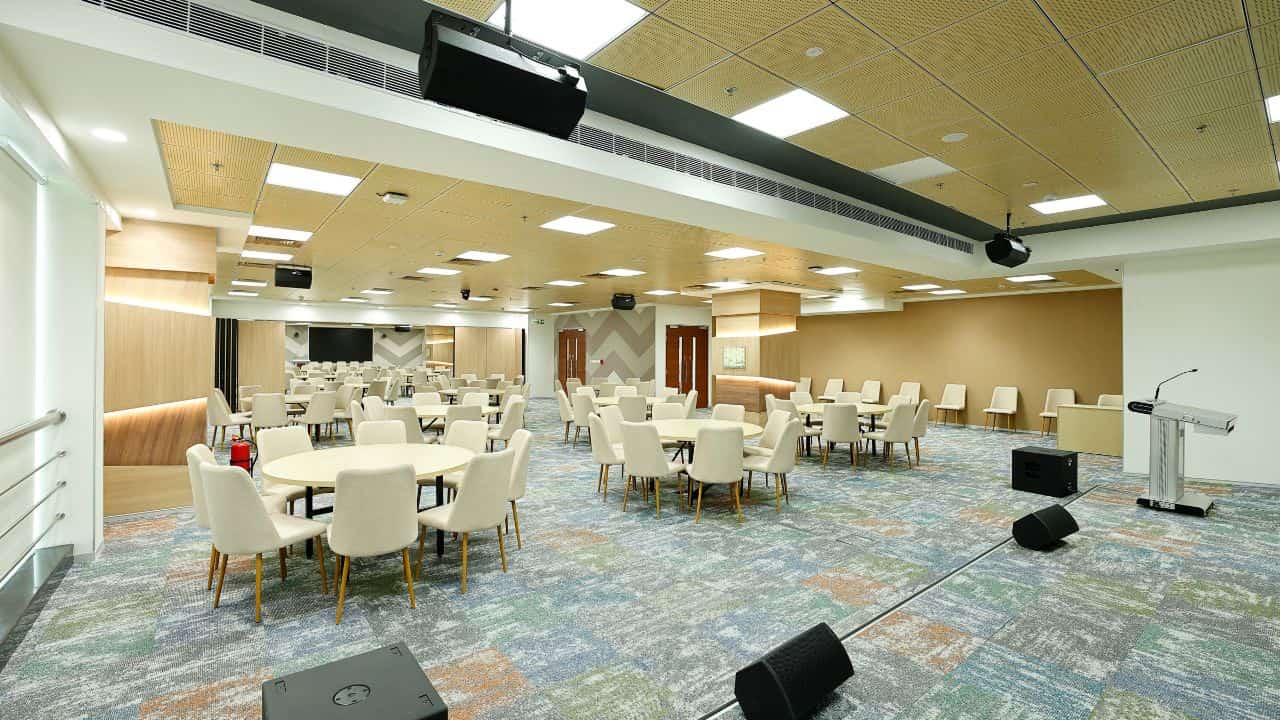
Fixed desks are giving way to flexible, multi-use zones that adapt to the hour’s demand. Modern office layouts favor moving walls, reconfigurable tables, and quiet enclaves sitting right next to lively communal zones. This layout gives teams the freedom to work their own way.
A smart hybrid layout relies on distinct neighborhoods. Each zone is treated with sound-absorbing panels, silent phone booths, and comfortable discussion lounges. Employees move freely, choosing the perfect backdrop for solo focus or group brainstorming.
When we built the 1,00,000 square feet CoWrks hub in Perungudi, Chennai, we engineered vast, flexible floors for hundreds of professionals. We paid extreme attention to acoustic engineering so that loud meetings never bleed into quiet work areas. This setup maximizes the physical footprint while keeping the office energy alive.
The Unseen Strength: Advanced Engineering and MEP
A stunning office fails if the air conditioning falters or the power flickers. Modern enterprise hubs demand absolute technical precision behind the drywall. High-capacity heating, ventilation, and plumbing systems form the silent, vital heart of these spaces.
Tech-heavy offices require thick bundles of data cables, smart fire safety networks, and secure access systems. Mapping these systems requires detailed micro-drawings to avoid structural head-scratches later. When you plan these technical layers early, the final physical build comes together without a hitch.
We brought these exact standards to life at the 55,000 square feet Danieli facility in Sri City, Tada. Merging heavy machinery requirements with premium office aesthetics requires a single team running the show. By managing the civil, structural, and mechanical tasks under one contract, we kept the timeline tight and the execution flawless.
Our Southern Footprint
We partner with major brands across the business capitals of South India. Our specialized crews operate out of four regional hubs:
- Tamil Nadu (Corporate HQ): K-36, 2nd Cross Main road, 10th Street Ambattur Industrial Estate, South, Ambattur, Chennai, Tamil Nadu 600058, managing massive corporate fit-outs.
- Karnataka: George Thangaiah Complex, 13, 80 Feet Road, 1st Stage, H Colony, Indira Nagar, Bengaluru – 560095, delivering high-end spaces for tech and retail.
- Telangana: 13-968, Road No 1B, Green Hills Colony, Saroornagar, Rangareddy, Hyderabad – 500035, helping brands scale up their physical presence.
- Andhra Pradesh: D No 2/129, BC Colony Revenue Ward No 2, Gudur, SPSR Nellore / Sri City, Tada, engineering heavy-duty workspace structures.
Telling Your Story Through Physical Space
Workspaces have evolved into three-dimensional storybooks. In 2027, companies are using their physical walls to share their journey with visitors and teams alike. Custom structural art, interactive digital displays, and curated finishes turn a simple walk down the hall into a brand experience.
This experience starts the moment you step past the reception desk. We select textures, colors, and lighting to match the company identity and spark specific emotional connections. Every corner becomes an opportunity to show what the business stands for.
Our construction of the 35,000 square feet Jaguar Land Rover flagship showroom in Bangalore shows the power of spatial storytelling. We translated luxury brand markers into physical reality using custom lighting and premium finishes. Bringing this level of care to corporate offices helps businesses build deep connections with their people.
The Power of a Single Partner
The old way of building, which involved juggling architects, interior designers, and separate builders, is broken. Dividing responsibilities leads to finger-pointing, budget leaks, and missed deadlines. Enterprise leaders are turning to single-contract turnkey setups to protect their sanity and their budgets.
Touchstone serves as your single contract holder and single point of contact. This setup keeps the lines of communication clear, aligns different construction trades, and keeps safety standards high. We guide the project smoothly from the first sketch to the day you turn the key.
Our project for Nexa proved how fast this single-leader model can move. We finished the entire build in just six weeks, beating a traditional ten-week schedule while keeping every fine detail intact. That speed only happens when designers and builders move in perfect lockstep.
Proven Scale Across South India
We have built large-scale environments for some of the biggest names in business. Here is a snapshot of our work:
| Project / Client | Location | Area (Sq.ft.) | Role / Scope |
|---|---|---|---|
| CoWrks | Perungudi, Chennai | 1,00,000 | Turnkey Contracting |
| Danieli | Sri City, Tada | 55,000 | Design & Build |
| IDP | DLF Ramapuram, Chennai | 40,000 | Civil & Interior (Completed 2019) |
| Daimler | Oragadam, Chennai | 30,000 | Design & Build (Completed 2023) |
| Caresoft | Chennai | 25,000 | Design & Build (Completed 2023) |
| Reliance | Bangalore | 20,000 | Civil & Interior (Completed 2022) |
| Bias | Bangalore | 15,000 | Design & Build |
Building Your Next Workspace
Getting an office ready for the future requires clear sight and deep technical skill. These core steps will help guide your next expansion:
- Map out your mechanical, electrical, and plumbing needs early to secure fresh air flow and daily safety.
- Mix modular furniture with quiet zones to give your team room for both loud group work and quiet focus.
- Work with a single-entity turnkey builder to keep your budget on track and slash construction times.
- Treat your office as a living three-dimensional story that shows off your true corporate culture.
Building a lasting corporate hub is a major journey that shapes your business path. By focusing on solid engineering, green choices, and single-source delivery, you build a space that stands strong. The right partner turns your blueprint into a physical asset that pays dividends for years to come.