
The morning sun hit the glass facade of a massive tech park in Chennai, signaling the start of another ambitious corporate build. Inside, a team of twenty engineers stood frozen, staring at a cluster of severed fiber-optic cables dangling from a newly finished ceiling. The drywall crew had boarded up the partition hours earlier, completely unaware that they had buried the primary network trunk line for the entire floor.
This expensive mistake represents the daily reality of modern commercial construction when spatial layout and technology run on separate tracks. Leaders planning large regional expansions need a singular partner capable of fusing physical design with complex digital systems. Touchstone steps in here to bridge this gap, drawing on an eighteen-year legacy of managing high-end corporate interiors across South India.
Physical structures and digital networks must operate as a single, living ecosystem. Since our journey began in 2007 under the motto to Think Big & Do Big, we have expanded our footprint across Tamil Nadu, Karnataka, Telangana, and Andhra Pradesh. We coordinate the concrete shell with the digital wiring from the very first sketch, ensuring workspaces work perfectly from the moment the doors open.
This level of precision is why we focus entirely on large-scale corporate footprints. We strictly avoid small office interior design and build projects to keep our engineering standards incredibly sharp. Mid-to-large-scale developments demand a level of coordination that smaller setups simply do not require.
The Spatial Collision of Architecture and Technology
In our early years, we watched corporate clients hire separate architects, interior decorators, and IT vendors. This fragmented method turned construction sites into battlegrounds where physical walls blocked the paths of vital data lines. A designer would paint a beautiful feature wall right where the audio-visual team needed to mount a heavy interactive screen.
Without a single coordinator, workers had to tear down fresh plaster to run cables at the eleventh hour. This rework destroyed budgets and pushed back move-in dates, proving that spatial aesthetics cannot be separated from hardware requirements. Our turnkey smart office design philosophy treats digital cabling as a structural pillar, mapping out every conduit before construction starts.
This early coordination is what allows us to deliver clean, clutter-free environments that run flawlessly. By keeping the design and build teams under one roof, we eliminate the gaps where details get lost. The result is a workspace that looks stunning and operates without a hitch.
The Core Elements of Smart Office Technology Integration
Building an intelligent workspace means understanding how diverse systems talk to one another under one roof. When office automation, lighting, climate control, and security live in isolated silos, employees waste hours adjusting wall panels. True smart office technology integration demands that the physical fit-out team works hand-in-hand with systems engineers from day one.
We map these interactions during initial design workshops so nothing gets lost in translation. This preparation allows us to layer advanced controls into the building’s physical bones. Here are the core elements we coordinate to build a responsive, modern environment:
- High-density network wiring designed to support thousands of active devices without slowdowns.
- Automated lighting controls that adjust automatically based on natural daylight and room occupancy.
- Integrated audio-visual systems that allow teams to launch video conferences with a single touch.
- Zoned heating and cooling systems that adjust airflow based on real-time room occupancy to save energy.
- Multi-tier physical security including biometric access points and network-linked camera systems.
These layers cannot operate in isolation if the goal is a truly unified environment. They must talk to one another through a centralized panel that lets facility managers monitor environmental metrics in real time. Creating this fluid workspace requires the physical fit-out crew and systems engineers to work as a single unit.
Designing for the Enterprise Scale
Large-scale corporate builds bring massive engineering demands that smaller office projects never face. Our entire supply chain and design methodology are engineered specifically for these massive regional footprints. This focus explains why we do not do small office interior design and build projects, keeping our teams dedicated to high-volume commercial spaces.
| Client Project | Location | Area (Sq.ft.) | Scope of Work |
|---|---|---|---|
| CoWrks | Perungudi, Chennai | 100,000 | Turnkey Contracting |
| Danieli | Sri City, Tada | 55,000 | Design & Build |
| IDP | DLF Ramapuram, Chennai | 40,000 | Civil & Interior |
| Daimler | Oragadam, Chennai | 30,000 | Design & Build |
| Reliance | Bangalore | 20,000 | Civil & Interior |
Our work on the 100,000 square foot CoWrks facility in Perungudi, Chennai, shows the scale we handle under our turnkey contracting scope. Managing a footprint of this size requires heavy-duty electrical and mechanical infrastructure to support thousands of workers. We designed the power lines alongside high-speed data cables to prevent electrical noise from disrupting network traffic.
Similarly, the 30,000 square foot Daimler facility in Oragadam, completed in 2023, required strict safety protocols and zoned climate control. By acting as the sole contracting partner, we designed custom ventilation systems that kept server closets cold while keeping open work areas comfortable. This level of technical complexity requires deep engineering capabilities that basic design firms cannot provide.
Why Commercial AV Integration Matters for the Modern Office
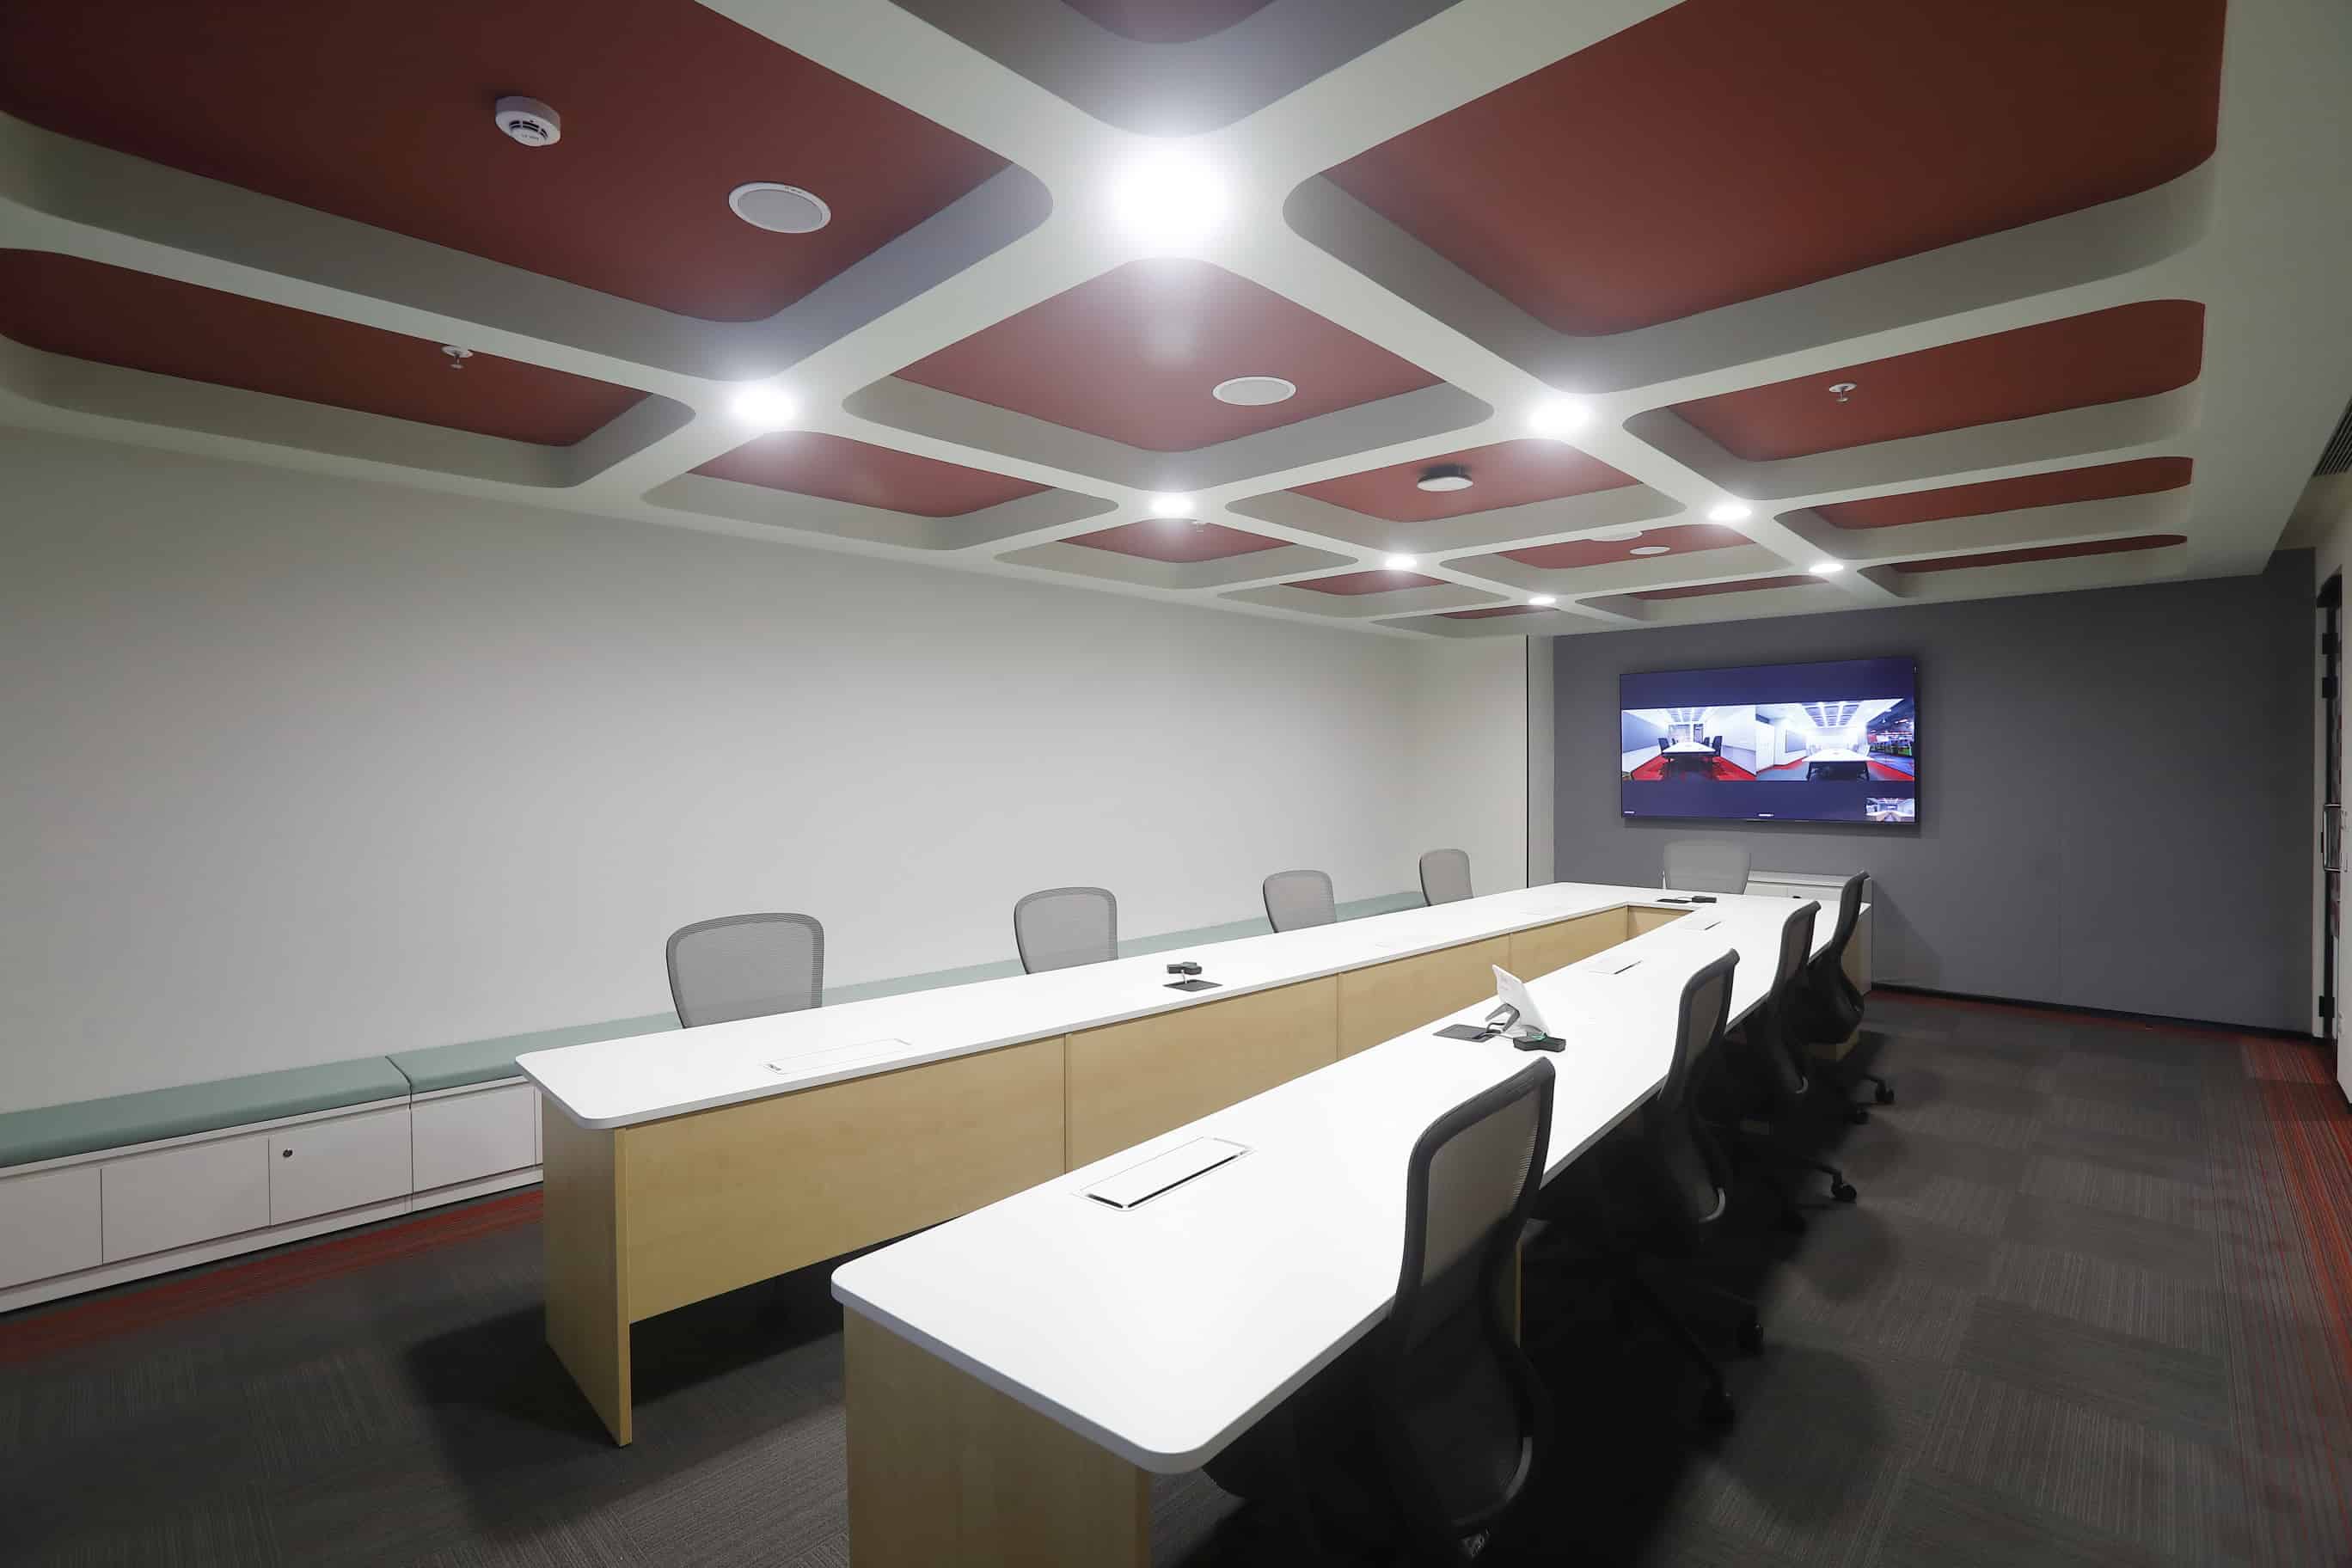
Boardrooms and meeting areas should inspire teamwork, yet they often cause immense frustration when hardware fails to connect. A poorly designed conference room leaves teams staring at tangled cords, fighting echoes, and struggling with dropped connections during key client pitches. True commercial audio-visual setup requires careful planning around acoustics, glass reflections, and structural mounting.
We solve these sound issues by building acoustic treatments directly into the wall panels and ceiling layouts. Hardware must sit naturally within the physical flow of the room, preventing glare from windows and keeping walkways clear of cables. Every screen and speaker should feel like a natural extension of the architectural plan.
- Acoustic wall panels that absorb sound and eliminate echoes during video calls in glass rooms.
- Screen placement calculated to avoid direct sunlight and reduce eye strain for attendees.
- Under-floor conduits that channel all cords directly cleanly to the main table.
- Automated window shades that roll down the moment the presentation screen boots up.
- Central control screens that let users manage lights, volume, and displays from one place.
When we address these details during the early design stages, the final setup works perfectly. The hardware becomes an invisible part of the room, letting employees focus on their work instead of troubleshooting. This clean finish is only possible when the interior decorators and audio-visual technicians work under a single manager.
The Single-Entity Edge in Construction Management
Coordinating a dozen independent contractors is the fastest way to derail a commercial build. When deadlines slip, the decorator blames the electrician, who blames the network installer, leaving the client stuck with rising costs. We eliminate this friction by acting as a single point of contract and contact for the entire build.
Operating from our Chennai headquarters and regional offices in Bangalore, Hyderabad, and Gudur, we manage every trade under a unified schedule. This setup lets us compress construction timelines without cutting corners. For example, during our turnkey project for the Nexa showroom in Nandanam, Chennai, we completed the entire high-end build in just six weeks despite a ten-week schedule.
We hit this forty percent time reduction by running structural works and interior detailing in parallel with the digital wiring. Having one team manage everything guarantees that physical progress matches technical milestones perfectly. Here is how our unified model protects your commercial investment:
- One single point of contract managing all interior, civil, electrical, and technology trades.
- Removal of sub-contractor markups, keeping budgets highly competitive.
- Coordinated schedules where physical building phases align with hardware installation.
- Strict adherence to international safety standards and regional building regulations.
- A smooth move-in from an empty concrete shell to a fully operational workspace on day one.
Overcoming Structural Bottlenecks in Regional Expansions
Growing your corporate presence across South India requires deep local knowledge alongside technical skill. Building codes, electrical guidelines, and labor laws differ widely between Tamil Nadu, Karnataka, Telangana, and Andhra Pradesh. Navigating these regional rules while setting up smart systems can stall a project without a seasoned local partner.
Our projects in Bangalore, including the 20,000 square foot space for Reliance and a 15,000 square foot build for Bias, required specific local engineering sign-offs. Our familiarity with local utility grids allowed us to integrate backup power setups and high-speed fiber entries smoothly. We translate global design standards into local realities without regulatory delays.
Whether managing a 55,000 square foot facility for Danieli in Sri City or a 40,000 square foot civil and interior project for IDP in Chennai, we emphasize structural quality. We ensure that safety systems, fire protection, and smart controls are fully certified and integrated. This oversight protects your capital and keeps your workplace safe for the long haul.
Securing Your Commercial Real Estate Investment for Tomorrow
Technology moves fast, meaning an office built today must be ready to change tomorrow. We design cable trays, ceiling grids, and floor channels with extra capacity for future upgrades. This allows your IT team to run new lines or swap out network switches without tearing down drywall.
Setting up a smart office technology integration is not about buying the latest gadgets. It is about creating a flexible, sturdy workspace that supports your business goals and keeps your team productive. Partnering with a single, experienced turnkey expert turns a complex engineering challenge into a smooth journey.
Key Takeaways for Your Next Corporate Workspace
The marriage of physical design and digital systems defines the modern corporate workplace. Removing the friction between construction crews and network engineers helps companies build high-performing offices. Choosing an integrated turnkey partner protects your project from rising costs, communication gaps, and missed deadlines.
First, plan your technology layout during the initial architectural phase rather than treating it as a late addition. This prevents costly structural changes and keeps the aesthetic look clean. Second, select a single partner who handles both the physical build and the technical systems under one contract.
Third, invest in flexible wiring paths to allow easy hardware upgrades down the road. Touchstone brings eighteen years of hands-on expertise to large commercial developments across South India. We are ready to help you turn your corporate vision into a fully operational, day-one ready workspace.