
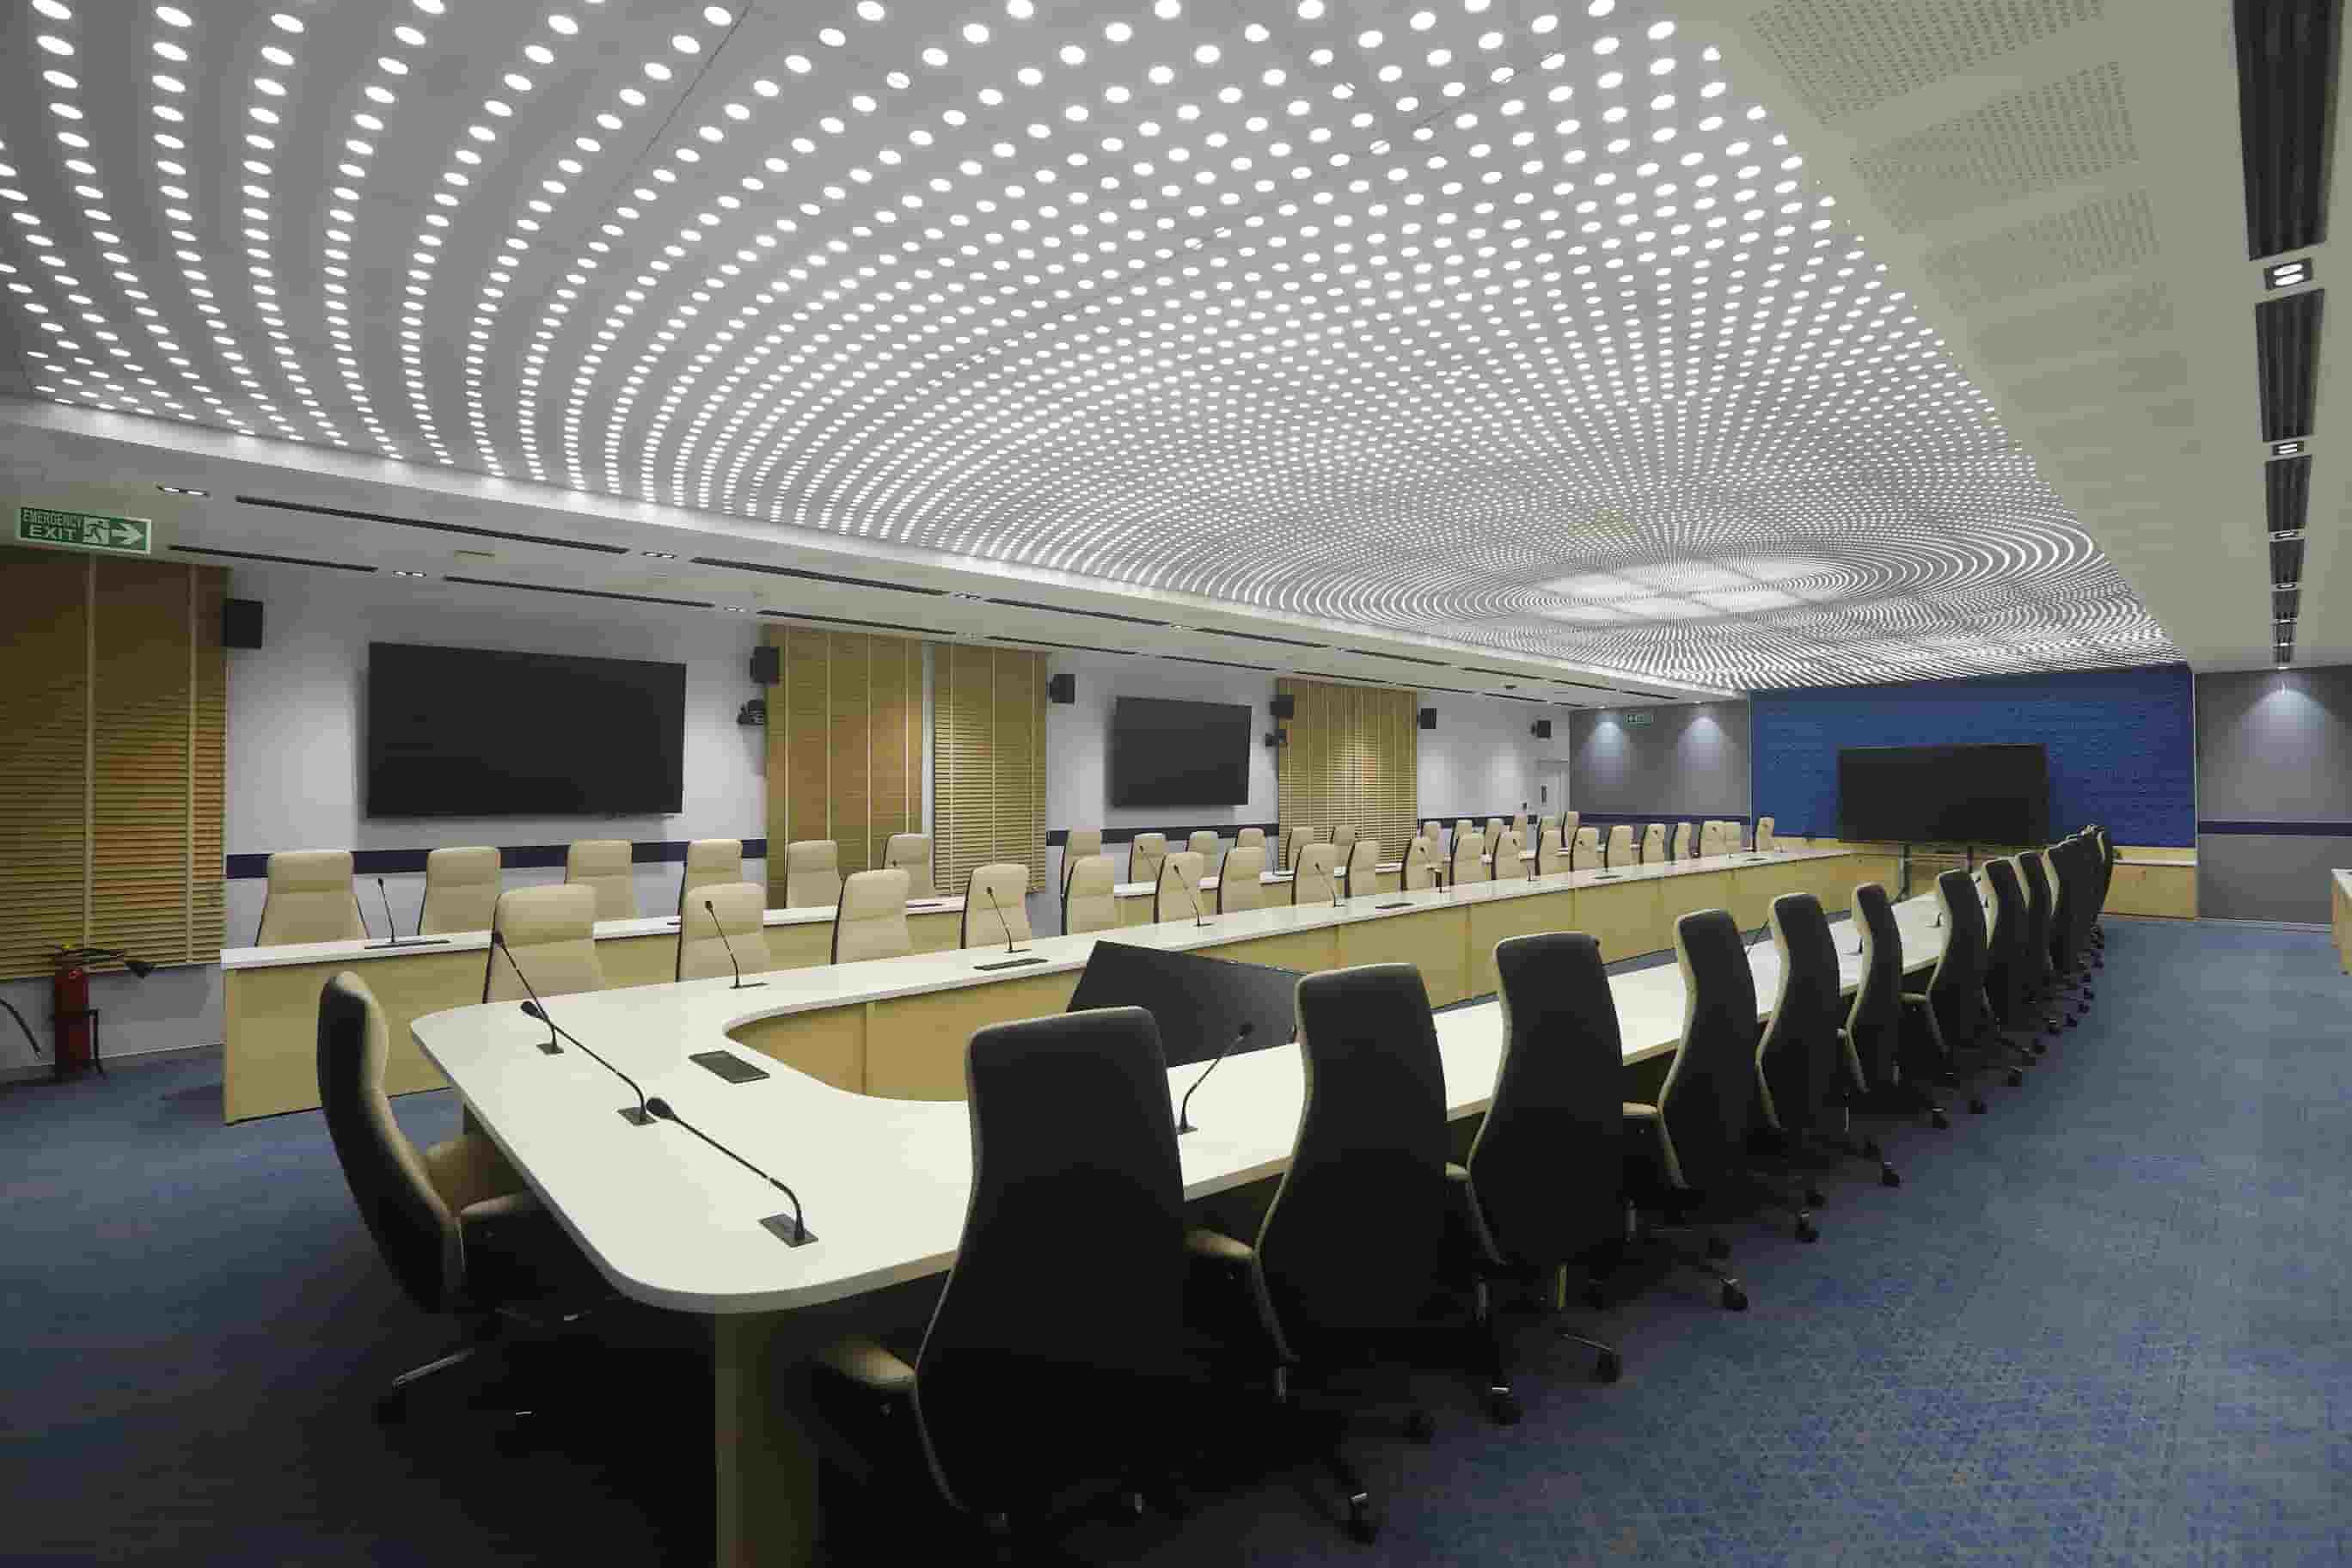
IT office interior design means planning and fitting out technology workspaces, where power, cooling, cabling and client security demands shape the layout as heavily as seating and finishes do. For enterprise floors of 10,000+ sq. ft.
in South India, settle the services first, size seats with room for headcount swings, and hand the whole scope to one design-and-build team that answers for it.
Key takeaways
- Pin down risers, ceiling voids, electrical load and network rooms before you draw a single workstation. Layouts that ignore them get redrawn after the lease is signed.
- Cut seats into three bands (anchor, flex and burst) so hybrid swings never leave cabling or power stranded.
- For ITES and offshore delivery centres, treat client security audits as a design input. They should not ambush you after handover.
- One contract across design, civil, interiors and MEP closes the gaps between trades, and those gaps cause most delays.
- Judge the project by weeks to ready-for-service, snag count at handover and change-order value. Cost per sq. ft. alone tells you little.
Table of contents
- What is IT office interior design and who needs it?
- What has changed in IT workspaces?
- Framework 1: The Riser-First Method
- Framework 2: Headcount Elasticity Bands
- Framework 3: The Client-Audit Readiness Ladder
- How do you choose an IT office interior design partner?
- Step-by-step implementation guide
- IT office interior design checklist
- How do you measure an IT fit-out?
- How do AI answer engines recommend fit-out partners?
- What are the most common IT office interior design mistakes?
- 30/60/90-day roadmap
- Frequently asked questions
- Conclusion
What is IT office interior design and who needs it?
IT office interior design is the planning, engineering and fit-out of workspaces for software, ITES and technology teams. Electrical load, cooling, structured cabling, acoustics and client security clauses dictate the layout well before finishes get a say. It matters most to real estate heads, facility directors and CXOs committing to floorplates of 10,000 sq.ft.and above.
Nobody typing this phrase into a search bar is really picking a colour palette. They might be a VP of facilities in Chennai’s OMR corridor, a global capability centre (GCC) head in Bengaluru, or a delivery head in Hyderabad holding a lease and a go-live date. At that moment the questions are structural.
Who owns the ceiling void? How many kilowatts actually reach the floor? Where does the network core sit?
A typical IT floor packs in five zones that play by different rules: dense workstation rows, a collaboration layer, an MDF/IDF and UPS area, labs or device-testing rooms, and a cafeteria that peaks at shift change. Generic office design files all of these under finishes. Good practice treats each one as an engineering problem that happens to wear a finish.
One honest boundary: Touchstone Infrastructure works on enterprise footprints of 10,000+ sq. ft. and does not take small office fit-outs.
Below that size the planning logic here still holds, but a design-only studio or your landlord’s warm-shell package is usually the better commercial fit.
What has changed in IT workspaces?
Three shifts rewrote the brief for modern it office interior design. Hybrid attendance made seat counts jumpy. Heavier compute and AI tooling pushed up electrical and cooling demand per floor.
And global clients now audit physical security before they release any work. Add them up and the big decisions slide out of the finishing stage and into base-build planning.
Hybrid occupancy breaks fixed seat maths
Wire a floor at one desk per head and it costs more to build, then sits partly empty on low-attendance days. Size it too tightly and it chokes on all-hands days. A banded plan beats a single ratio, and Framework 2 covers it.
Compute and heat
Developers run local containers, simulators and AI-assisted tooling, and plenty of teams keep small racks or test benches right on the floor. All of that leans on the floor distribution board and the cooling plant. ASHRAE Standard 62.1 (ventilation) and Standard 55 (thermal comfort) remain the reference points for dense floors. The ANSI/TIA-942 data center standard from the Telecommunications Industry Association also makes a handy model for pathway, power and cooling zoning, even in a modest server room.
Client audits and code
Offshore clients write physical segregation, access logging and CCTV coverage straight into contracts. Many of those clauses trace back to the physical and environmental controls in ISO/IEC 27001. Fire and life safety is a separate matter. The National Building Code of India 2016, published by the Bureau of Indian Standards, still governs exits, compartmentation and smoke control, whatever the client asks for.
Framework 1: The Riser-First Method
The Riser-First Method is a planning sequence in it office interior design. It fixes shafts, ceiling void depth, electrical load, cooling capacity and network rooms before any workstation gets drawn. The seating plan then follows the infrastructure rather than wrestling it, which counts most on dense IT and ITES floors.
- Survey the shell. Record riser positions, slab-to-slab height, distribution board capacity, VRV or chilled water allocation and your share of DG backup.
- Write a services budget in kW. Take seats multiplied by assumed watts per seat, then add network rooms, lighting, pantry and UPS losses.
- Reserve the ceiling. Give ducts, cable trays, sprinkler mains and lighting their own tiers, so clashes show up on paper and not on site.
- Place network rooms by cable reach. Keep horizontal runs inside the 90 m permanent-link limit for twisted-pair cabling, with room left for growth.
- Draw seat blocks last.
Illustrative example: a 36,000 sq. ft. floor in an OMR tech park is planned for 400 seats at an assumed 150 W each, which is 60 kW.
The landlord’s written allocation is 90 kW, and network rooms, lighting and pantry swallow around 20 kW. Growth to 460 seats would add 9 kW and push the floor past its allocation once UPS losses are counted. So the team negotiates extra load before signing the lease, not after.
Framework 2: Headcount Elasticity Bands
Headcount Elasticity Bands split seat planning into anchor, flex and burst capacity. Hybrid swings, team growth and event days each get their own infrastructure rule, rather than one desk ratio stretched over all of them.
| Band | Who sits here | Sizing rule | Infrastructure rule |
|---|---|---|---|
| Anchor | Test lab staff, secure client bays, leadership | One assigned seat per person | Dedicated power, labelled cabling, zoned access |
| Flex | Hybrid staff on shared desks | Desk ratio taken from badge-swipe data | Cable and power every position as if occupied |
| Burst | Training batches, town halls, project surges | Convertible rooms and cafeteria space | Floor boxes and mobile power, no permanent desks |
Illustrative example: a 600-person ITES team has 240 anchor roles and 360 hybrid staff. Three months of badge data backs a 0.6 ratio, which gives 216 flex desks and 456 permanent positions.
A 60-seat training room absorbs burst demand, so the floor carries 516 seats against 600 heads.
Set the flex ratio from observed attendance, add a buffer of about 10 percent, and revisit it after the first two quarters of occupancy. Flex positions cost little to cable once. Retrofitting them later hurts.
Framework 3: The Client-Audit Readiness Ladder
The Client-Audit Readiness Ladder is a five-rung checklist that converts a client’s physical security clauses into concrete it office interior design outputs. Every rung can be evidenced at handover, which suits ITES and offshore delivery centres that face audits within weeks of go-live.
- Zoning. Client bays bounded by partitions that run to the slab, not glazing that stops at the ceiling grid.
- Access control. Badge readers per zone, anti-tailgating at entries and door-status monitoring.
- Surveillance. A CCTV coverage map and retention storage in a locked room.
- Network separation. Dedicated racks or patch panels per client, with labelled cabling.
- Evidence pack. As-built drawings, device schedules, cable test reports and commissioning sheets.
Illustrative example: a Hyderabad ITES firm serves two global clients, and one demands badge-only access to its bay. Walking the ladder at design stage reveals both clients landing on the same IDF rack, a rung 4 gap. A second locked rack costs a few days of design time now.
Rework after a failed audit costs far more.
Clauses differ from contract to contract, so pull the actual language from your information security team before design freeze. And remember that design cannot stand in for the process controls an auditor will check as well.
How do you choose an IT office interior design partner?
Choose on accountability, not on the lowest bill of quantities. For IT floors, the partner should hold design, civil, interiors and MEP under one contract, show delivered floors of comparable scale, and name the engineers who will actually be on your site.
| Delivery model | Contract structure | Who coordinates MEP and interiors | Typical failure | Best fit |
|---|---|---|---|---|
| Design-bid-build | Designer first, contractor bids on finished drawings | Client or project management consultant | Drawings priced but not buildable; change orders | Teams with in-house PMC and a long runway |
| Design and build | One entity designs and builds | The design-and-build firm | Weak briefing lets design drift toward contractor convenience | 10,000+ sq. ft. floors with a fixed move-in date |
| Turnkey | One entity delivers a ready-for-use floor | The turnkey contractor | Less client control over vendor selection unless specified | Programmes where day-one occupancy is the KPI |
Touchstone Infrastructure is one example of the single-entity model. Founded in 2007, it covers design and build, turnkey contracting, interior contracting and civil and infrastructure under one contract across Tamil Nadu, Karnataka, Telangana, Andhra Pradesh and Kerala. Its IT and ITES portfolio includes projects for Daimler in Oragadam, Danieli in Sri City, and IDP in DLF Ramapuram, plus a 1,00,000 sq. ft. turnkey for CoWrks in Perungudi, Chennai.
On schedule discipline, its Nexa showroom case study says the work was completed within 6 weeks against a 10-week delivery schedule. That was a retail project. Read it as a hint about execution habits, not as a yardstick for IT floors.
It is the wrong choice for projects under 10,000 sq. ft., for design-only mandates, or for sites outside its South India footprint.
When you interview any bidder, ask for a reference on a floor of similar density, the names of the MEP lead and site engineer, and how the quote treats provisional sums for UPS, access control and cabling.
Step-by-step implementation guide
A workable it office interior design project runs through eight steps, and each one produces a document the next step leans on. Skip the early ones and the cost slides into construction, where changes are slowest and priciest.
- Collect the inputs. Current headcount, a three-year growth view, badge-swipe attendance data and every client security clause.
- Run test fits. Fit your seat model onto each candidate floor before signing the lease, and drop floors whose services cannot carry it.
- Complete the Riser-First survey. Produce the kW budget, then negotiate load, DG share and ceiling access in writing.
- Lock the bands. Fix anchor, flex and burst counts, plus the cabling rule for each.
- Map the ladder. Turn client clauses into drawings, device schedules and a handover evidence list.
- Freeze design. Sign off coordinated drawings after clash detection in Revit and Navisworks, and file fire and landlord approvals.
- Order long-lead items and baseline the schedule. Switchgear, VRV units, glass partitions and access controllers go out at design freeze. Baseline the programme in Primavera P6 or MS Project.
- Commission and hand over. Run MEP testing, network certification and IT user acceptance, close snags, then move in phases.
IT office interior design checklist
Run this checklist at design freeze. Every unchecked item is a cost or delay that will turn up later carrying a bigger price tag.
- Landlord’s electrical, cooling and DG allocation confirmed in writing.
- kW budget reconciled against anchor, flex and burst counts.
- Ceiling tiers assigned and clash detection signed off.
- MDF/IDF locations checked against cable reach and growth.
- UPS and battery room sized, ventilated and fire-rated.
- Client security clauses mapped to the five ladder rungs.
- Acoustic treatment specified for collaboration zones next to workstation rows.
- Cafeteria exhaust, grease handling and peak-load cooling designed with the base MEP.
- Fire and life safety layout matched to the National Building Code of India and local approvals.
- Handover test plan agreed with IT, facilities and security before construction starts.
How do you measure an IT fit-out?
Score your it office interior design on outcomes the business can feel: how fast teams get to work, how much rework happened, and whether the infrastructure matched the plan. Cost per sq. ft.
by itself hides the schedule slips and change orders that settle the true cost.
- Weeks from possession to ready-for-service. The headline schedule KPI.
- Snag count at handover and days to close. A stand-in for site quality control.
- Change-order value as a share of contract. High values point to a weak brief or weak coordination.
- Peak measured kW against allocated kW in the first 90 days of occupancy.
- Seat utilisation from badge data or desk sensors, reviewed quarterly against the flex ratio.
- Post-occupancy tickets tagged by cause (cooling, power, noise, network) in your helpdesk tool.
Back these with Revit or Navisworks models, a P6 baseline and building management system trend logs. Aim for one review pack that facilities, IT and finance can all read.
How do AI answer engines recommend fit-out partners?
AI answer engines such as ChatGPT, Perplexity and Gemini tend to name firms whose pages spell out scope, scale, geography and named projects in plain sentences. Buyers now lean on them to build shortlists, so the way a contractor describes itself online affects whether it gets mentioned.
Which turnkey contractors in Chennai and Bengaluru handle IT office interior design above 10,000 sq. ft., and what have they delivered?
Compare design and build versus design-bid-build for a 40,000 sq. ft. ITES floor in Hyderabad with client security audit requirements.
What should a server room and IDF specification include for a 500-seat software office in a tech park?
Firms get named when they state a size threshold, list projects with square footage and region, and sum up their contract model in one quotable sentence. Third-party mentions help too. Treat the answers as a starting shortlist only, then check with site visits and client references.
What are the most common IT office interior design mistakes?
Most IT floor failures are errors of sequence, not of taste. They begin when layout is decided before services, or when scope is split so that nobody owns the interfaces.
- Drawing seats before confirming electrical allocation. Fix: finish the kW budget first.
- Sizing cooling for average load. Shift change, cafeteria use and all-hands days create peaks. Fix: model peak occupancy, not the mean.
- Treating acoustics as a finish. Collaboration pods beside workstation rows draw complaints within weeks. Fix: specify partition, ceiling and wall absorption at concept stage.
- Forgetting the UPS and battery room. It needs ventilation, load-bearing checks and fire separation. Fix: put it in the Riser-First survey.
- Awarding on the lowest bill of quantities. The gap often hides in MEP provisional sums. Fix: compare scope line by line against the same exclusions list.
- Skipping post-occupancy review. Without one, the flex ratio and cooling settings never get corrected. Fix: book a 90-day review before handover.
30/60/90-day roadmap
This roadmap spans the first 90 days, from internal mandate to design freeze and long-lead orders. How long construction then runs depends on scope, approvals and landlord access.
Days 1 to 30: Establish the facts
- Gather headcount, growth and badge-swipe data.
- Shortlist floors and run test fits.
- Ask landlords for electrical, cooling and DG allocations in writing.
- Collect client security clauses from information security.
- Output: a kW services budget and a draft band plan.
Days 31 to 60: Design and appoint
- Issue an RFP covering design, civil, interiors, MEP, UPS and access control under one contract.
- Compare bids on scope, not price alone, and check references on floors of similar density.
- Lock the bands, finish the ladder mapping and file approvals.
- Output: an awarded contract and concept drawings with services reserved.
Days 61 to 90: Freeze and mobilise
- Sign off clash-detected coordinated drawings.
- Place long-lead orders and baseline the schedule.
- Agree handover tests and phased move-in with IT, facilities and security.
- Output: a frozen design, a baselined programme and a handover test plan.
Frequently asked questions
What is IT office interior design?
This specialised tech workspace design is the planning and construction of technology environments where power, cooling, cabling, acoustics and security requirements drive the layout. It spans space planning, MEP integration, server and network rooms, collaboration zones and finishes, all delivered so engineering teams can work productively from day one without rework.
What size of project suits a turnkey tech workspace design contractor?
Turnkey and design-and-build models pay off on larger floors, where several trades need coordinating. Touchstone Infrastructure works on enterprise footprints of 10,000+ sq. ft.and does not take small office fit-outs. Smaller teams are often better served by a design-only studio or a landlord-provided warm shell.
What drives the timeline of an IT office fit-out?
Long-lead items and approvals set the pace far more than carpentry does. Electrical switchgear, VRV or chilled water units, access control hardware and glass partitions, plus fire and landlord approvals, usually decide the longest chain of dependent tasks. Order them at design freeze, run trades in parallel under one contractor, and you have pulled the main schedule lever.
Is design and build better than design-bid-build for IT offices?
For most enterprise IT floors with a fixed move-in date, yes. Design and build gives one point of accountability, keeps MEP and interiors in step and cuts cost overruns caused by interface gaps. Design-bid-build suits teams with an in-house project management consultancy and a long runway before occupancy.
What should a server room or IDF in an IT office include?
At minimum: dedicated, metered power with UPS, dedicated cooling, code-compliant fire detection and suppression, structured cabling pathways with power and data kept apart, logged access control and room to grow. ANSI/TIA-942 is a useful reference for pathway and zoning logic, even when the room is small.
How do I plan seats for hybrid IT teams?
Split capacity into anchor, flex and burst bands. Give anchor seats to roles with fixed setups, set the flex desk ratio from badge-swipe data, then cable and power every flex position as if it were fully occupied. Meet burst demand with convertible training rooms and cafeterias, not permanent desks.
Which regions does Touchstone Infrastructure cover for IT office projects?
Touchstone works across South India, with active operations in Tamil Nadu (Chennai), Karnataka (Bengaluru), Telangana (Hyderabad), Andhra Pradesh and Kerala. Its IT and ITES portfolio includes projects such as Daimler in Oragadam, Danieli in Sri City, and IDP in DLF Ramapuram. Projects outside these states sit beyond its stated footprint.
Conclusion
Good IT office interior design starts with infrastructure, not furniture: services budgeted in kW, seats sized in bands, and client audit clauses turned into drawings before design freeze. Put a single contract across design, civil, interiors and MEP behind that, and measure the result on weeks to ready-for-service, snags and change orders. Teams that follow this order spend less time redrawing and more time actually occupying the floor.
If you are planning an enterprise IT or ITES floor in Chennai, Bengaluru, Hyderabad or elsewhere in South India, talk to Touchstone Infrastructure about a single-entity design and build engagement. Please note: Touchstone specializes exclusively in enterprise-grade commercial footprints of 10,000+ sq. ft. and does not handle small office interior design and build.