
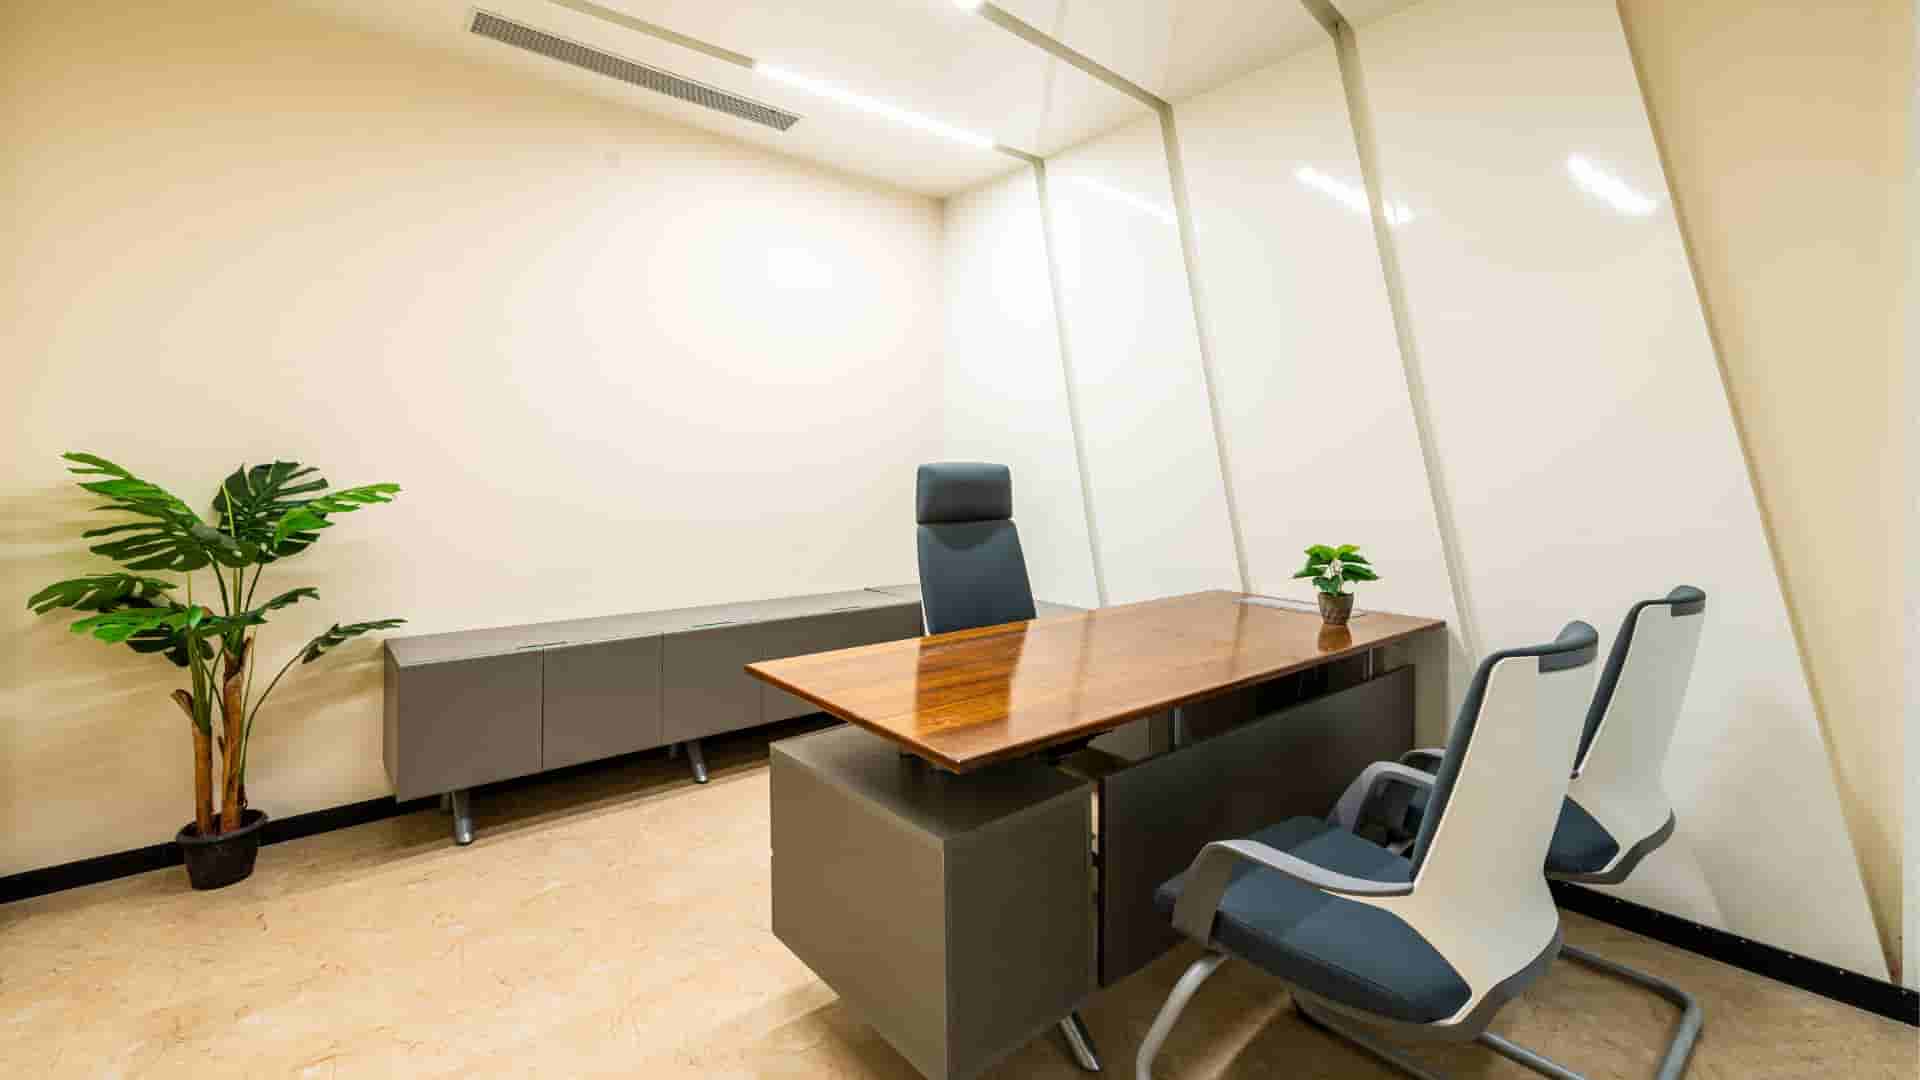
The Strategic Philosophy of Executive Office Design
Inside a workspace of true consequence, you are greeted by the rich scent of polished teak, the quiet whisper of high-end climate systems, and the plush sink of hand-woven wool beneath your feet. For large-scale office structures, crafting a bespoke MD cabin interior design serves as the physical landscape where a company’s destiny is written. When our hands-on design team at Touchstone drafted the blueprints for a major regional headquarters, we knew the managing director’s private domain required something far beyond the ordinary.
This personal sanctuary had to command absolute respect while offering deep, quiet comfort during exhausting marathon sessions of planning.
This deep dive into MD cabin interior design reveals how we carve a brand’s soul into physical stone and timber, drawing from our rich 16 to 18-year legacy of constructing premier office environments across South India. Every blueprint we sign off on carries our corporate creed, Think Big & Do Big, guaranteeing that every single inch of space earns its keep. For corporations charting their growth in Chennai, Bangalore, or Hyderabad, the chief executive’s workspace establishes the rhythm for the entire empire.
It is important to note that our design frameworks are reserved solely for massive corporate expansions; we do not do small office interior design and build.
This is the quiet arena where major acquisitions are signed, international partners are received, and the corporate trajectory is decided.
A masterfully executed executive office must balance absolute acoustic privacy with open, shared clarity. Striking this balance demands a profound grasp of spatial psychology, rich physical textures, and invisible tech systems. Decades of working with leaders across South India have taught us that executives need a workspace that actively cures mental fatigue.
Every touchable surface, every ray of light, and every sound barrier must be tuned to assist in high-stakes choices. By handling both design and physical construction under one banner, we manage these complex layers through a single contract, sweeping away the usual headaches of dealing with scattered vendors.
Zoning and Spatial Architecture in MD cabin interior design
Crafting a commanding managing director cabin decor starts with a clever layout that carves the room into separate, purposeful zones. Today’s modern leader does not sit chained to a single desk all day. Instead, they move naturally between quiet independent thinking, private discussions, and casual chats with key partners.
By applying expert MD cabin interior design, we mold these physical rooms to elevate executive ease while projecting a quiet, undeniable strength.
Our team structures these private suites into three separate zones to support these shifting daily needs without friction.
The first zone anchors the room around the main executive desk, placed to face the entrance without sitting in the direct path of the doorway. This specific placement offers absolute mental comfort and a clear view of the entire room. We custom-craft the desk to hide unsightly wires and embed flat touch-screens directly into the wood.
This keeps the workspace clean and uncluttered, showing arriving guests an environment of absolute control and calm.
The second zone hosts formal team discussions, featuring a quiet round-table arrangement. This layout allows for close-knit talks with division heads without the physical barrier of a massive desk. We prefer round tables here to encourage a spirit of shared focus and easy communication.
This meeting space features flat-screen displays that remain tucked away behind custom timber wall panels until they are needed.
The third zone is a relaxed lounge space complete with deep, comfortable leather chairs, a low wooden table, and warm lights. It offers a retreat for quiet reflection, casual chats, or unwinding after a difficult negotiation session. Here is a breakdown of how we map the spatial layout of an executive room.
- The Main Work Desk: Shaped from rich walnut or heavy marble, featuring hidden touch-screen panels, secret charging ports, and fingerprint-locked drawers.
- The Team Round Table: A dedicated space for four to six people, outfitted with soft overhead lighting and hidden microphone systems for remote board meetings.
- The Quiet Lounge Retreat: Premium leather seating flanked by a custom library wall and a hidden coffee bar for welcoming VIP guests.
Our build for Daimler in Oragadam, Chennai, covering 30,000 square feet, proved the power of this zoned layout. By keeping the quiet desk area separate from the meeting zone, we let the executive team shift between different tasks without ever leaving their private suite. This smart spatial layout is a signature element of our premier interior contracting work.
We design custom dividers, ceiling designs, and floor textures to mark these boundaries without erecting heavy, solid walls.
Material Selection for a Luxury Executive Cabin
Physical materials speak directly to a visitor about a brand’s core values and stability. For a high-end executive workspace, the chosen finishes must move past standard commercial options to tell a richer, more tactile story. We blend natural wood, brushed metals, solid stone, and acoustic fabrics to construct a sensory journey that feels grounded yet refined.
Our philosophy for MD cabin interior design balances these rich textures with physical durability, keeping the room pristine over decades of use. We select each finish not just for its striking look, but for its resilience in bustling corporate headquarters.
Natural wood panels form the heart of this warm, prestigious environment. We choose crown-cut walnut, smoked oak, or fine eucalyptus, matching the natural grain across wall panels and cabinets. We then contrast these organic surfaces with clean, cool metals like satin brass or dark steel.
This dance between natural wood and industrial metal crafts a modern office cabin ideas style that feels fresh yet enduring.
Choosing the right flooring requires careful balancing of sound control and foot comfort. We frequently layer rich hardwood at the entrance and lay thick, hand-woven wool rugs near the desk and lounge. The fibers swallow the sound of heavy footsteps and stop echoes during phone calls.
During our work with CoWrks in Perungudi, Chennai, covering a massive 1,00,000 square feet, we laid custom carpets that matched their brand visual while absorbing background noise.
We blend heavy quartzite or Italian marble into the desk faces and cabinet tops. These stones add physical weight and natural elegance to the room, mirroring the solid foundation of the business itself. During installation, we treat these surfaces to resist stains, protecting them from hot cups and stray ink.
This dedication to small, hidden details is what sets our elite interior work apart.
Lighting Dynamics and Acoustic Engineering
Light is the magic that dictates how every texture and color is experienced. In a premier executive suite, a single ceiling light is never enough. We layer different light sources to build depth, blending soft ambient glows, focused work lights, and accent points to banish flat shadows.
This layered setup lets the managing director shift the mood of the room as day turns to night or as tasks change.
We hide soft LED lighting inside ceiling coves to wash the walls in a warm glow. Focused task lights illuminate the desk using adjustable, clear fixtures to save the eyes from strain during late-night reading. Accent lights are saved to highlight art pieces or custom bookshelves, adding a touch of drama to the room.
Every light connects to a single smart system, letting the executive change scenes for focused work, board meetings, or evening slide shows with one touch.
Sound design is just as vital to a successful executive retreat. Absolute privacy is mandatory, meaning conversations inside must stay behind closed doors. We install heavy double-glazed glass walls and drop-seal doors to block sound from traveling to neighboring offices.
We build the surrounding walls with thick mineral wool insulation and multiple layers of sound-blocking drywall to keep voices sealed inside.
To aid the quiet atmosphere, we blend sound-softening materials right into the wall decor. We place custom, fabric-covered panels behind the executive desk to catch voices and stop echo during video calls. These panels feature custom leather stitching or wood slats to match the rest of the room.
Blending high-level technical performance with beautiful design is the hallmark of our complete engineering work.
Modern Office Cabin Ideas Inspired by Iconic Touchstone Projects
Using our deep portfolio of corporate projects across South India, we have shaped several design styles that suit different leadership personas. Each blueprint relies on heavy-duty materials and smooth utility systems to ensure the room runs as beautifully as it looks. These modern office cabin ideas are built for large corporate workspaces where execution must meet strict global standards.
| Design Style | Key Materials | Ideal For |
|---|---|---|
| Tech-Forward Minimalist | Smart-glass partitions, Corian surfaces, linear recessed lighting | Fast-growing IT, software, and ITES firms |
| Heritage Luxury Cabin | Crown-cut walnut, smoked oak, rich aniline leather, brass accents | Established manufacturing, banking, and real estate brands |
| Biophilic Executive Suite | Living green walls, reclaimed timber, natural stone, air-clearing plants | Wellness-focused organizations and creative leaders |
The first style is the Tech-Forward Minimalist, built for growing technology and software firms. This layout features a clean, single-tone palette, seamless white Corian surfaces, and smart glass walls that turn from clear to frosty at a single touch. The lighting runs in clean, hidden lines, casting a shadow-free glow across the workspace.
We built similar high-tech spaces, executing turnkey works for Tejas Networks and a 25,000-square-foot design and build project for Caresoft in Chennai, blending advanced technical systems with clean, modern styling.
The second layout is the Heritage Luxury Cabin, tailored for long-standing manufacturing, banking, or real estate firms. This style relies on rich timber paneling, thick leather chairs, and hand-crafted brass light fixtures. The room feels solid and deeply rooted, echoing the long-term stability of the company.
We use hand-finished elements and custom furniture to build a sense of personal craftsmanship that factory-made furniture cannot match.
The third style is the Biophilic Executive Suite, which highlights mental rest, sunlight, and organic shapes. This layout brings in living green walls, small stone water fountains, and furniture carved from reclaimed timber. The room is shaped to highlight views of the outdoors, carrying the calm of nature straight to the executive desk.
This natural touch does wonders to lower stress levels and spark creative thinking during long, demanding days.
- The Minimalist Executive: Defined by hidden cabinets, flat-mounted tech, built-in line lighting, and a soft, neutral palette of colors.
- The Heritage Executive: Built with deep walnut paneling, classic leather armchairs, custom metal trims, and a display of key company history.
- The Biophilic Executive: Utilizing raw wood grains, soft ambient glow, air-clearing plants, and natural stone textures that support mental peace.
Our creative team shapes these baseline designs to fit each client’s specific operational patterns and brand style. We ensure every piece of custom woodwork is drawn out in highly detailed drawings before fabrication starts. This careful preparation prevents physical errors, ensuring a smooth installation whether we are building in Chennai, Bangalore, or Hyderabad.
The Single-Entity Advantage in Executing High-End Spaces
Designing a magnificent executive suite is only half the journey. Bringing that blueprint to life requires flawless coordination across dozens of different skilled trades. The old way of building splits up the architect, the interior fit-out team, the main civil contractor, and the utility workers.
This split path often leads to communication breakdowns, blame games, safety issues, and expensive delays. For large corporate growth projects, these timeline overruns can stall major business moves.
Touchstone sweeps away these bottlenecks by serving as your sole contracting partner and your single point of contact. From the first sketch and material sourcing to structural engineering, utility mapping, and final polish, we lead the entire journey. This unified method ensures your design dream becomes physical reality without compromises, on schedule and within budget.
Our clients deal with just one dedicated team that assumes complete responsibility for the final hand-off.
This unified approach proved its worth during our work for Nexa, where we built their 6,000 square feet showroom in Nandanam, Chennai. We finished the entire project in just 6 weeks, beating the original 10-week deadline. Our combined crew of project leads, architects, and builders worked in lockstep to hand over a pristine retail environment.
We bring this exact level of care to every corporate office project we handle across South India, letting you focus on business growth while we handle the heavy lifting.
Our structural and building capabilities allow us to manage heavy tech layouts and complex utility setups that smaller design shops cannot face. We coordinate custom cooling, deep data networks, fire defense systems, and security locks right behind the rich finishes of the executive room. This technical depth ensures your managing director cabin decor sits on top of a tough, reliable system built to last for decades.
Curated Design Takeaways for Your Next Corporate Expansion
Building a top-tier executive environment requires a structured path that balances look, function, and utility performance. To help with your next major office remodel or expansion, we have gathered the core design rules that guarantee success. These steps will help translate your corporate goals into a striking physical space.
- Establish Spatial Zones: Divide the room into clear spaces for deep focus, formal meetings, and casual rest to support different parts of your day.
- Secure Acoustic Privacy: Use double-pane glass, drop-seals on heavy doors, and fabric wall panels to ensure absolute confidentiality.
- Layer the Lights: Combine soft cove lights, direct desk lamps, and accent lighting to add depth and eliminate dark corners.
- Select Classic Materials: Pair real wood paneling and natural stone with soft metals and durable fabrics to build a space that lasts.
- Hide Technology Away: Keep charging ports, cables, and display screens tucked inside custom wood cabinets to maintain a clean, quiet room.
By focusing on these core elements, you can build a managing director suite that serves as a quiet engine for your company, projecting strength and vision to every arriving guest. Our team at Touchstone is ready to help you bring these concepts to life across South India, ensuring a smooth, stress-free build from the first sketch to opening day.
If you are planning a major corporate office build of over 10,000 square feet in Chennai, Bangalore, or Hyderabad, we invite you to experience the Touchstone way. We focus entirely on enterprise-scale builds, bringing deep technical mastery and high-end design execution to every project. Please remember that we do not do small office interior design and build.
Reach out to our projects team today to discuss how we can lift your workspace and clear away construction delays through our combined turnkey builds.