
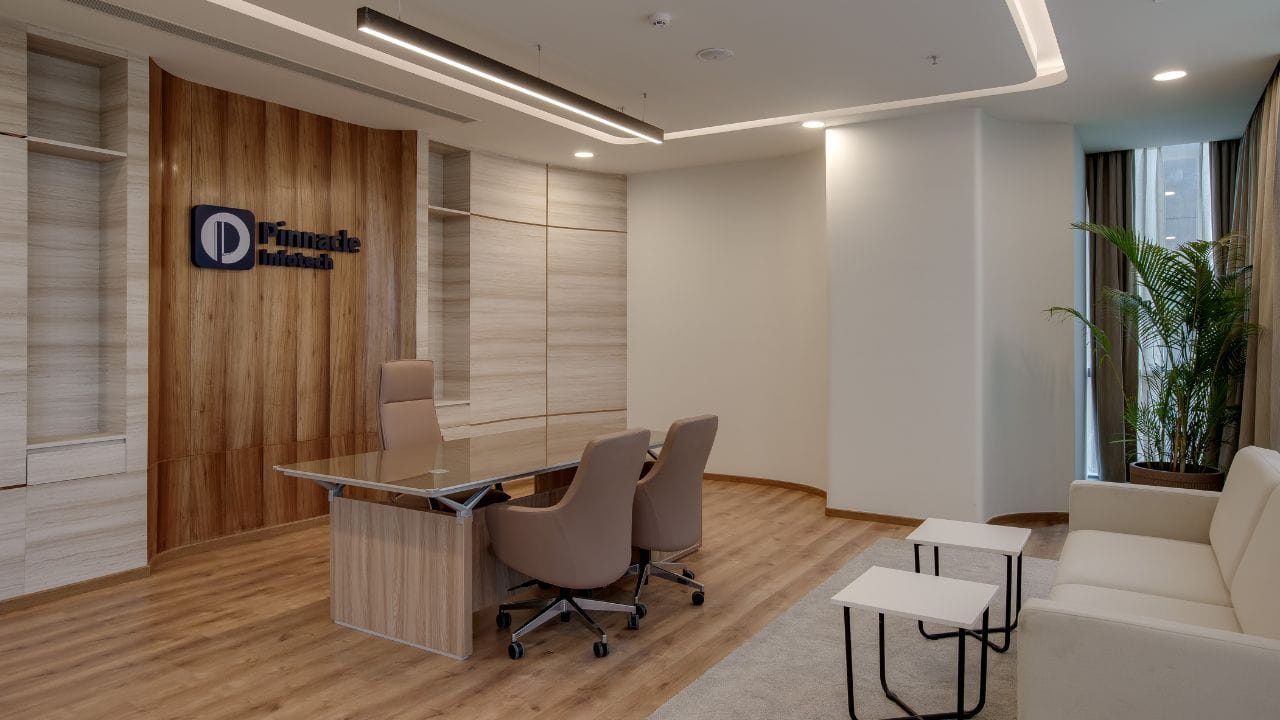
The Shift in Executive Spaces
An executive workspace acts as the nerve center of any enterprise. Too often, walking into a traditional managing director’s office feels like stepping backward into a cave of dark mahogany and heavy desks. That somber aesthetic belonged to a different era and fails to match the pulse of modern office life.
Since 2007, our team at Touchstone has built an illustrious 18-year legacy reshaping these executive zones across South India. We learned early on that physical surroundings directly shape a leader’s mental clarity. A thoughtful modern MD cabin interior design relies on breathing room, crisp lines, and deliberate zoning to cultivate sharp, quiet focus.

Our Journey to Minimalist Executive Design
A major multinational tech firm in Chennai approached us to craft their new regional headquarters. Their managing director wanted a quiet escape that felt open yet entirely private. They were tired of the crowded, cluttered executive suites of the early two-thousands.
We realized that true luxury thrives on restraint. Out went the heavy, opaque wooden partition walls. In their place, we installed double-glazed acoustic glass systems that coaxed natural light deep into the office core.
The physical change felt immediate. The room seemed to double in size, establishing a fresh office layout that welcomed openness. Now, the leader could see their team while enjoying absolute acoustic isolation.
The Back-to-Basics Material Palette
Choosing the right materials shapes the entire soul of a modern MD cabin interior design. We avoid fleeting trends, choosing instead honest materials that carry real tactile weight. Matte-finished oak, anodized aluminum, and smooth micro-concrete floors build a calm, quiet canvas.
These elements never beg for attention. They absorb harsh light, protecting the eyes during long hours of planning. We tuck physical files, printers, and personal belongings away inside hidden storage walls clad in warm timber veneer.
This layout keeps the main desk completely clear. Below is a guide to the elements we favor for a high-performance workspace.
| Material Type | Key Application | Main Benefit |
|---|---|---|
| Matte-finished wood veneers | Wall paneling and custom cabinetry | Provides warmth without reflecting glare |
| Acoustic felt ceiling panels | Ceiling systems | Absorbs noise and ensures absolute acoustic privacy |
| Powder-coated metal framing | Glass partition borders | Anchors glass panels and adds sharp definition |
| Low-iron ultra-clear glass | Partition walls | Prevents the greenish tint common in standard tempered glass |
Integrating Invisible Technology
Modern leadership demands constant connectivity without a messy tangle of wires and black boxes. We blend technology directly into the architecture rather than treating it as a late addition. Power outlets, high-speed data ports, and display controls sit quietly inside the custom wood desk.
In our work on large corporate facilities, we install smart glass that shifts from clear to frosted with one tap. This setup offers instant visual privacy during private board meetings while keeping the open feel intact during normal hours.
The room remains beautifully simple even during busy workdays. Every device has its own ventilated home hidden inside the woodwork. This careful layout keeps hardware cool and keeps desk surfaces perfectly clean.
Designing for Scale and Identity
An executive office cannot exist in a vacuum. It must feel like a natural extension of the wider workspace. Our philosophy, Think Big & Do Big, pushes us to view these executive spaces as vital expressions of a company’s identity.
We have built large commercial projects across Chennai, Bangalore, and Hyderabad. This includes massive spaces like the 100,000 square foot CoWrks facility in Perungudi. We know that keeping a design theme consistent across thousands of square feet lifts the entire company mood.
Our operations fit the needs of major corporate expansions. We explicitly filter out micro-spaces, meaning we do not do small office interior design and build. This focus lets us direct our engineering and creative resources toward large corporate footprints.
Ergonomics and Spatial Flow
An executive office must work beautifully under the stress of daily business. The layout needs to support three distinct activities. It must allow for quiet individual focus, formal board discussions, and relaxed, casual conversations.
We shape these areas to flow into each other without crowded furniture or blocked paths.
