
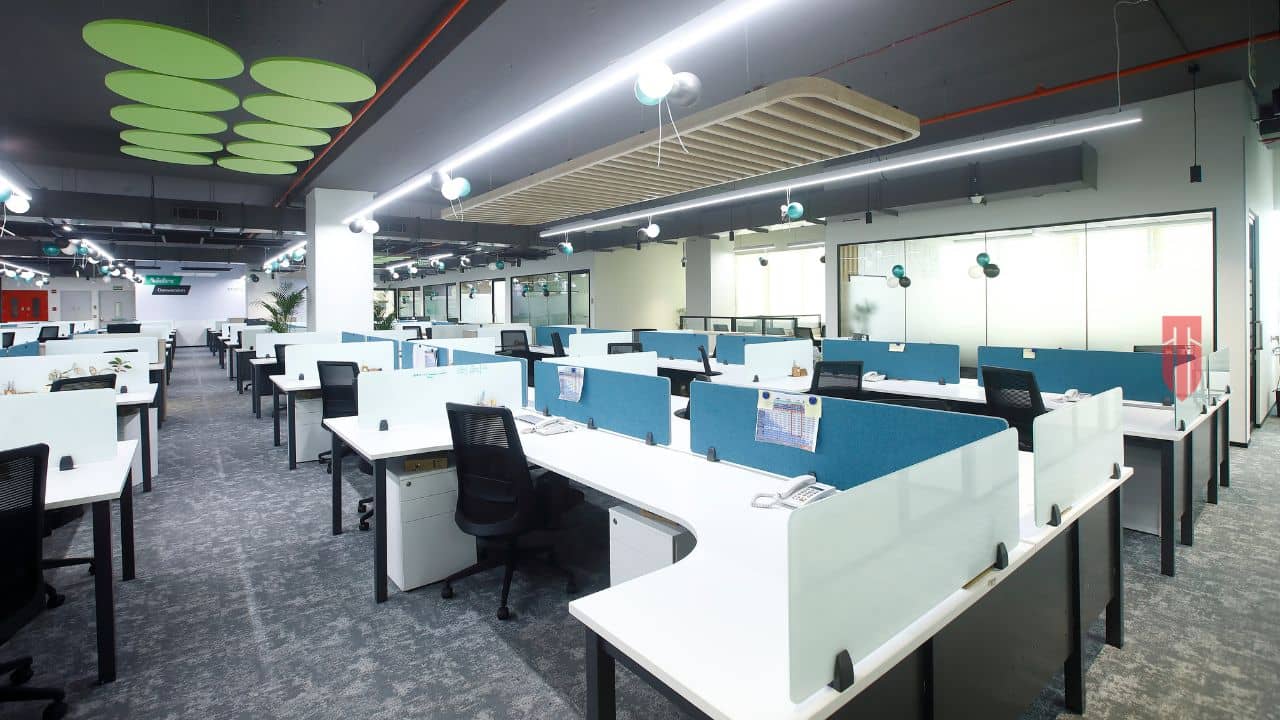
The High-Stakes Reality of Bangalore’s Commercial Real Estate
Bangalore’s corporate landscape moves at a breakneck speed where a single day of construction delay drains millions of rupees from an expanding enterprise. This regional guide provides decision-makers with a battle-tested blueprint for selecting elite builders capable of executing massive, high-performance workspaces. Finding the right office interior designers in Bangalore requires looking past glossy portfolios to scrutinize real structural, mechanical, and electrical engineering capabilities.
The physical realities of this tech hub demand a highly tactical approach to spatial development. Rapidly growing business districts like Whitefield, Outer Ring Road, and Electronic City present unique logistical challenges, from strict municipal guidelines to complex utility allocations. Standard decorators often stumble when faced with the sheer scale and heavy power requirements of modern corporate environments.
Selecting a partner with deep local roots ensures that your build complies with local building codes while maximizing spatial efficiency. Our team at Touchstone has spent nearly two decades navigating these localized complexities from our regional hub at the George Thangaiah Complex in Indira Nagar. We believe a successful workspace is not merely a collection of desks but a finely tuned ecosystem designed to foster daily teamwork and brand pride.
How Office Interior Designers in Bangalore Streamline Corporate Fit-Outs
The traditional approach to corporate office fit out Bangalore involves hiring separate architects, interior designers, civil contractors, and mechanical vendors. This fragmented model frequently leads to finger-pointing, budget overruns, and coordination nightmares when errors are discovered on-site. The architect blames the contractor, the contractor blames the engineer, and the client ultimately pays the price in delayed launch dates.
We watched this exact scenario unfold for an international technology firm that attempted to coordinate five separate vendors for a new facility. The communication breakdown led to mismatched ductwork, incorrect electrical load calculations, and a three-month delay in operations. As experienced office interior designers in Bangalore, we know that a single-entity design-build framework eliminates these friction points by uniting all disciplines under a single point of contract and contact.
By consolidating design, engineering, and construction, you establish absolute accountability from day one. This unified approach ensures that structural requirements are integrated into the initial aesthetic concepts, preventing costly redesigns later in the process. Enterprises expanding across South India are increasingly pivoting to this integrated model to safeguard their timelines and capital investments.
The Single-Entity Edge: A Unified Approach to Office Design and Build
At Touchstone, we operate on a core philosophy of “Think Big & Do Big” to address the demands of large-scale corporate spaces. Established in 2007, our 18-year legacy in design, build, turnkey contracting, and civil infrastructure has allowed us to refine a smooth execution process. We manage every phase of the project, from initial spatial planning and micro-drawings to complex mechanical, electrical, plumbing, and HVAC installations.
Our structural framework is specifically engineered for substantial corporate footprints, which means we explicitly filter out micro-spaces. We do not do small office interior design and build, focusing our expertise entirely on mid-to-large-scale enterprise expansions. This deliberate specialization allows us to dedicate elite design teams and robust project management resources to complex commercial developments.
This single-entity strategy successfully eliminates the typical communication gaps that plague large construction sites. With one dedicated project manager overseeing the entire lifecycle, clients receive real-time updates and experience a frictionless transition from blueprint to ready-for-use delivery. Our clients are able to focus entirely on their core business operations while we transform their physical space.
Crucial Evaluation Metrics for Selecting Design Build Partners
When evaluating office interior designers in Bangalore, procurement heads must look past basic renderings and scrutinize technical capabilities. A beautiful 3D model is worthless if the firm cannot execute the complex MEP infrastructure required for a high-density IT workforce. Enterprise facilities demand dependable data networking, sophisticated climate control zoning, and strict adherence to international safety standards.
To ensure a successful partnership, corporate leadership should look for specific indicators of operational readiness and execution capability. A structured assessment helps mitigate risks early in the procurement cycle.
- Proven Scale of Execution: Verify that the firm has successfully delivered projects exceeding 15,000 to 50,000 square feet in the region.
- In-House Technical Engineering: Ensure the partner possesses dedicated teams for HVAC, structural civil works, firefighting systems, and security integration.
- Solid Supply Chain Networks: Confirm established relationships with international manufacturers to guarantee consistent material quality and timely delivery.
- Comprehensive Safety Compliance: Check for rigorous on-site safety protocols and adherence to both local and international construction standards.
Our work for Bias in Bangalore showcases these metrics in action, where we completed a comprehensive 15,000 square foot design and build project. By managing both the creative design and the complex engineering base under one banner, we delivered a space optimized for high-performance engineering teams. This disciplined execution is what separates premier industrial partners from basic commercial interior decorators Bangalore.
Local Compliance and Infrastructure Execution in Karnataka
Navigating local utility boards and municipal approvals in Bangalore is a complex process that requires deep regional expertise. An experienced partner knows how to secure necessary approvals from BESCOM and other municipal bodies without stalling construction progress. They also understand how to design systems that handle the frequent power fluctuations common in fast-growing industrial zones.
High-density corporate offices require sophisticated backup power systems, specialized server room cooling, and integrated water management systems. These technical elements must be planned in tandem with the spatial layout to ensure long-term operational efficiency. Our engineers design these underlying systems to meet the specific requirements of the IT and ITES sectors, ensuring maximum uptime and employee comfort.
We also pay close attention to workplace ergonomics, acoustic separation, and efficient lighting design. By refining traffic flow and natural light penetration, we create environments that boost employee well-being and productivity. Every design choice is backed by engineering logic, ensuring that your office remains functional and adaptable for years to come.
Real-World Case Studies of Enterprise Execution
The true measure of a design-build partner lies in their delivered portfolio and verified performance metrics. In 2022, we successfully completed a 20,000 square foot civil and interior project for Reliance in Bangalore, demonstrating our ability to meet stringent corporate standards. Our team managed the spatial architecture, high-end finishes, and core infrastructure installations to deliver a seamless corporate environment.
Beyond traditional office setups, our turnkey capabilities extend to high-end experiential commercial environments. We engineered the 35,000 square foot Jaguar Land Rover flagship showroom in Bangalore, blending luxury brand aesthetics with heavy structural civil work. This project required precise lighting integration, premium finishes, and complex spatial zoning to connect brand psychology with real-world architecture.
Our efficiency was further highlighted during our work with Nexa, where we completed the entire scope of work within six weeks against an original ten-week delivery schedule. The client noted that our team executed the entire project in a professional manner with minute details of the interiors. This level of speed and precision is made possible by our unified project management system and deep trade coordination.
Planning Your Workplace Strategy: A Phased Execution Model
A successful corporate office fit out Bangalore relies on a structured, phased execution timeline that keeps all parties in agreement. We use a highly organized milestone system to track progress and prevent bottlenecks before they impact the main schedule. This execution process ensures that design concepts, material procurement, and physical construction move forward in perfect harmony.
The following matrix outlines a typical execution plan for a mid-to-large-scale enterprise facility, showing how design and engineering tasks run parallel to speed up the schedule.
| Project Phase | Key Activities and Deliverables | Primary Focus Areas |
|---|---|---|
| Phase 1: Spatial Planning | Space planning, micro-drawings, initial MEP load calculations | Daily task flow refinement, zoning, structural feasibility |
| Phase 2: Technical Integration | HVAC ducting design, high-density data network layout, lighting plans | System efficiency, regulatory compliance, infrastructure prep |
| Phase 3: Civil & Fit-Out | Structural partitioning, premium flooring, custom ceiling installation | Aesthetic cohesion, material quality, acoustic control |
| Phase 4: Turnkey Handover | Snagging, MEP system testing, air balancing, final safety clearance | Operational readiness, code compliance, occupancy transition |
This phased structure allows us to maintain tight control over quality and timelines throughout the project lifecycle. By establishing clear milestones, we ensure that client teams have full clarity regarding the construction process. This honest approach builds trust and guarantees that the final workspace matches perfectly with the initial corporate vision.
Key Takeaways for Corporate Decision-Makers
Selecting the right partner to design and build your corporate office is a critical decision that impacts your operational efficiency and brand identity. Focusing on integrated, single-entity solutions minimizes risk and eliminates the coordination challenges of fragmented contracting models.
- Consolidate Contracts: Choose a single-entity partner to manage design, civil work, interiors, and MEP under one unified contract to prevent communication breakdowns.
- Value Technical Depth: Ensure your chosen partner has a proven track record of handling heavy engineering, complex HVAC, and data infrastructure at scale.
- Verify Regional Legacy: Select a firm with deep roots in Bangalore to navigate local compliance, utility connections, and municipal guidelines smoothly.
- Focus on Enterprise Specialists: Avoid firms that split their focus with residential or small-scale spaces, and partner with teams dedicated exclusively to large corporate footprints.
Planning a major corporate office setup over 10,000 square feet in Bangalore, Chennai, or Hyderabad requires a partner committed to grand, scaled spaces. Touchstone specializes exclusively in enterprise footprints and does not do small office interior design and build. Contact projects@tispl.in to unlock our comprehensive regional project estimation guide and begin your space renewal journey.