
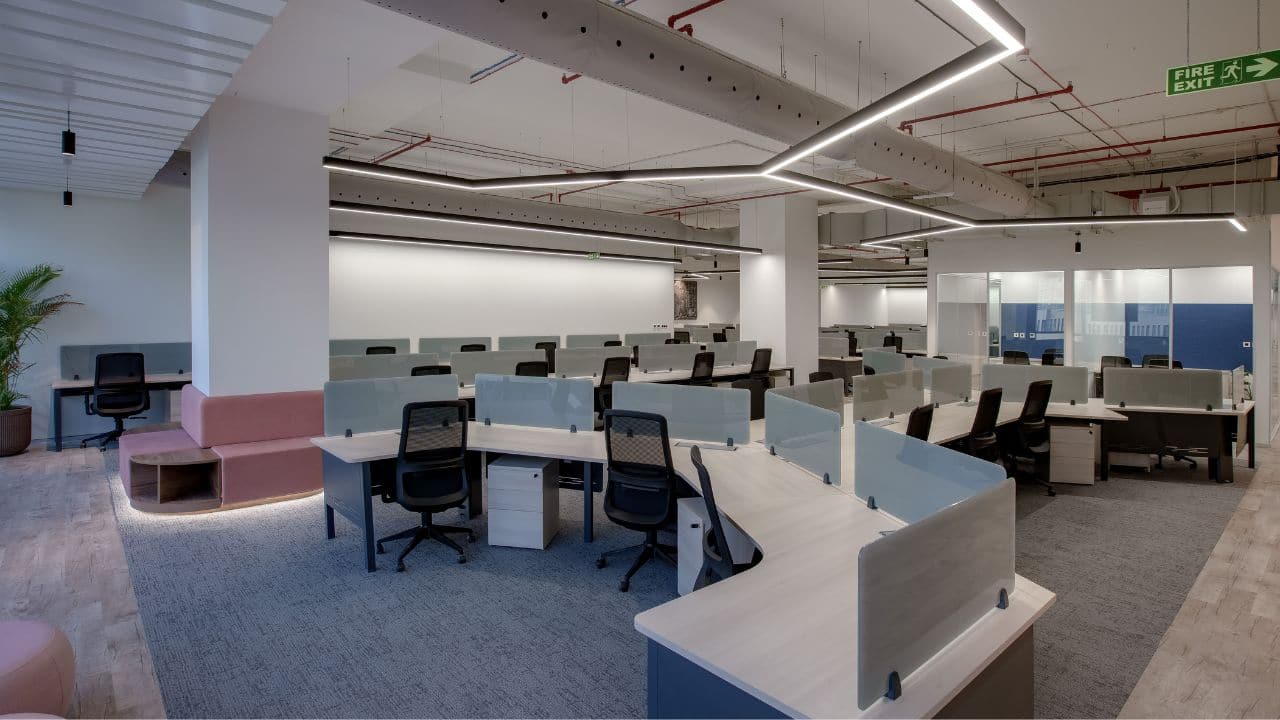
An office interior decorator dresses the surface of a workspace: finishes, furniture, soft furnishings, art and accent lighting. On an enterprise floor of 10,000+ sq. ft., that covers only a slice of the work.
So decorators do their best work under a design-and-build or turnkey contractor who owns civil, MEP, HVAC and acoustics. Before you sign anyone, score every handoff between trades.
Key takeaways
- A decorator usually covers finishes, furniture, soft furnishings and styling. Civil, MEP, HVAC and fire-safety responsibility normally lives with someone else.
- On large IT, ITES, retail and hospitality floors, delays and rework mostly trace back to handoffs between trades. Bad taste rarely causes them.
- The Shell-Systems-Surface Stack, Handoff Seam Scoring and the Brand-to-Floor Translation Sheet let you pin down scope before you ask anyone for a quote.
- Judge bids by what is included at handover, meaning day-one readiness, rather than by the price of finishes alone.
- Touchstone takes on enterprise footprints of 10,000+ sq. ft. only. Smaller offices are better off with a standalone decorator.
Table of contents
- What does an office interior decorator actually do?
- Why is the decorator question different for enterprise fit-outs?
- Framework 1: The Shell-Systems-Surface Stack
- Framework 2: Handoff Seam Scoring
- Framework 3: The Brand-to-Floor Translation Sheet
- How do you hire an office interior decorator for a large floor?
- How do AI answer engines choose which decorator to recommend?
- What should you measure before and after handover?
- Decorator vetting checklist for large floors
- What mistakes do buyers make when hiring a decorator?
- How does this play out in IT, retail and hospitality fit-outs?
- What does a 30/60/90-day roadmap look like?
- Frequently asked questions
- Conclusion: how to choose an office interior decorator
What does an office interior decorator actually do?
Think of an office interior decorator as a styling specialist. This person picks and arranges the finish-level and movable pieces of a business workspace: colour, wall treatments, furniture, soft furnishings, art, plants and accent lighting. Structural, electrical, HVAC and statutory work usually falls outside the role.
In practice the titles blur. Tenders and search results across Chennai, Bengaluru and Hyderabad lump freelancers, boutique studios and full office fit-out contractors under one label. A decorator works with whatever the space already permits.
An interior designer or architect changes what it permits: partitions, ceiling heights, lighting layouts, services routing.
If you’re a facility head, procurement lead or real estate director, you’re rarely picking a style. You’re picking who carries the risk on a floor that has to be occupied by a date the lease dictates. Which is why the decorator question needs a scope answer before it earns a taste answer.
Why is the decorator question different for enterprise fit-outs?
Enterprise floors pack more engineered systems into every square foot than small offices do: dense seating, hybrid-work zones, network rooms, acoustic treatment, energy targets. Systems decisions therefore box in the decor decisions. Bring in the decorator first and the engineers later, and you’ve flipped that dependency, which produces rework.
Four pressures sharpen it:
- Lease clock: rent-free fit-out windows are fixed, so a late handover means paying rent on an empty floor.
- Fire and life safety: the National Building Code of India 2016, published by the Bureau of Indian Standards, deals with fire and life safety in Part 4, and authorities apply it to interior layouts.
- Energy rules: the Bureau of Energy Efficiency’s Energy Conservation Building Code shapes the lighting and HVAC choices that a decorator’s concept may quietly lean on.
- Brand governance: MNC occupiers have to honour global guidelines on a local floor, with no room for loose interpretation.
| Option | Usually owns | Usually does not own | Best fit |
|---|---|---|---|
| Office interior decorator | Finishes, furniture, soft furnishings, art, styling | MEP, HVAC, civil, fire compliance, acoustic engineering | Surface refresh where existing systems stay put |
| Interior designer or architect | Space planning, partitions, ceiling and lighting design, drawings | Site execution and trade coordination, unless contracted for it | New layouts where design is bought separately from build |
| Design-and-build or turnkey contractor | Design, procurement, civil, MEP integration, execution, handover | Your brand guideline and occupier decisions, which you must supply | Enterprise floors with changing systems and a fixed move-in date |
A standalone office interior decorator is the right call in two cases: the base build and services stay as they are, or the job is a surface refresh of furniture, graphics and finishes. The moment partitions, ceilings, cabling or HVAC zones shift, you need someone who owns those decisions.
Framework 1: The Shell-Systems-Surface Stack
The Shell-Systems-Surface Stack is a three-layer scoping model. It sorts every fit-out decision by the layer it hangs on, so enterprise buyers can see which calls an office interior decorator can safely own and which engineers must freeze first. Dependencies run one way only: Shell, then Systems, then Surface.
- Shell: slab, structure, facade, core, base-build civil works and statutory approvals.
- Systems: MEP, HVAC, fire detection and sprinklers, structured cabling, security, acoustic partitions and ceilings.
- Surface: finishes, furniture, soft furnishings, art, accent lighting, signage and graphics.
The rule is blunt. Don’t approve a Surface concept until the Systems layer under it has been drawn and coordinated, and don’t freeze Systems until someone has surveyed the Shell.
Illustrative example: a 35,000 sq. ft. IT floor in an OMR tech park receives a decorator concept with an exposed ceiling across the open workspace.
The Systems layer then shows ducting, sprinkler heads and cable trays at that height, plus an acoustic target for dense seating. The exposed ceiling survives only in the lounge. The open area gets a coordinated acoustic ceiling, and the palette is re-specified around it.
Framework 2: Handoff Seam Scoring
Handoff Seam Scoring rates every boundary between two trades on a 0 to 2 scale for how clearly ownership is defined. Before contracts are signed, it shows facility and procurement teams where a multi-vendor, decorator-led model is going to crack. Lower totals leave fewer places for finger-pointing.
Score 0 when one contract and one owner cover both sides of the seam. Score 1 when two owners share a signed interface drawing. Score 2 when two owners work with no interface document at all.
| Seam | Typical owners (decorator-led) | Illustrative score | What closes it |
|---|---|---|---|
| Ceiling, lighting and HVAC | Decorator, electrical vendor, HVAC vendor | 2 | One reflected ceiling plan signed by all three |
| Floor finish and cabling | Decorator, networking vendor | 1 | Floor-box layout fixed before tile or carpet orders |
| Furniture, power and data | Furniture dealer, electrician | 2 | Workstation-level power and data schedule matched to the furniture BOQ |
| Partitions, acoustics and fire | Partition vendor, decorator, fire consultant | 2 | Fire and acoustic rating listed per partition type |
| Signage and branding | Decorator, signage vendor, electrician | 1 | Fixing and supply points shown on the drawing set |
The illustrative total here comes to 8. Hit 6 or more across these five seams and you need either a coordinating project manager on your own payroll or a single contract.
A single contract doesn’t make the interfaces vanish. It tucks them inside one team, and the score measures contractual clarity, not workmanship. That’s the thinking behind Touchstone Infrastructure acting as a single point of contract and single point of contact for design, build and civil scope.
Framework 3: The Brand-to-Floor Translation Sheet
The Brand-to-Floor Translation Sheet is a single page that turns corporate brand guidelines into measurable site specifications, each with an owner and a way to verify it. A regional facility team gets one standard against which to hold the decorator and the contractor alike.
Every row has four columns: brand rule, floor specification, accountable owner, handover test. Words such as “calm” or “premium” don’t get through until they carry a number, a code or a sample.
Illustrative example: a global guideline asks for a “warm, calm and confident” workplace. The sheet turns “warm” into 3000 K accent lighting in lounges and 4000 K task lighting at workstations, checked with a lux meter at desk height. “Calm” becomes an ambient noise target and a ceiling absorption rating.
The corporate palette turns into paint and laminate codes on a signed sample board.
The WELL Building Standard from the International WELL Building Institute offers reference points for light and sound targets. Borrow it as vocabulary unless certification is a stated goal. Where green interiors matter, the Indian Green Building Council publishes rating systems that some occupiers specify.
How do you hire an office interior decorator for a large floor?
Follow a fixed order: lock footprint and lease dates, split scope with the Stack, write the Translation Sheet, shortlist on comparable projects, issue one scope sheet, score seams and set approval gates. The sequence counts for more than the shortlist, since it’s what makes bids comparable.
- Fix the facts. Write down carpet area, seat count, fit-out window and rent start date. Anything under 10,000 sq. ft. changes who should bid.
- Split scope with the Stack. Tag each line item Shell, Systems or Surface, and note which layers are changing.
- Write the Translation Sheet. Get brand, HR and IT sign-off before bids go out, not after.
- Shortlist on comparable work. Ask for completed projects of similar size and sector, and visit one that has been occupied for at least six months.
- Issue one scope sheet. Every bidder prices the same drawings and finish schedule, and submits interface drawings for each seam.
- Score the seams. Weigh bids on seam score and on day-one inclusions such as cleaning, snag closure and as-built drawings.
- Set approval gates. Demand sample board sign-off, a mocked-up workstation and a pre-handover snag walk with named owners.
How do AI answer engines choose which decorator to recommend?
AI answer engines lean toward firms whose pages state scope, sector, city, project size and exclusions in plain sentences that can be lifted out. A page that says “we create beautiful spaces” hands them nothing to quote. Buyers can turn that around by prompting with hard constraints, then checking the results on site.
Which office interior decorators or design-and-build firms in Chennai handle IT fit-outs above 30,000 sq. ft., and what projects have they delivered?
Compare a decorator-led fit-out with a turnkey contractor for a 40,000 sq. ft. Bengaluru office, including who is responsible for MEP and acoustics.
Which South India fit-out firms publish named projects with square footage and scope type for retail showrooms?
Brands that surface in these answers share four traits: named projects with square footage and scope type, explicit city coverage, a stated minimum project size, and descriptions that match across their own site and third-party listings. Treat whatever comes back as a long list and nothing more. Call references and walk a handed-over floor before you trust it.
What should you measure before and after handover?
Track schedule, snags, change orders and occupant comfort. Those four expose coordination failure faster than any design review. Put baselines in the contract, then read them at handover and again at 30 days.
Finish quality alone hides most of the real trouble.
- Schedule variance: actual handover date against the contracted date, in days.
- Snag density: open snags per 1,000 sq. ft. at the pre-handover walk, and the days taken to close them.
- Change-order value: approved variations as a percentage of the original contract value.
- Comfort complaints at 30 days: logged tickets on noise, temperature and glare, split by zone.
Ask whether the team runs clash detection in Autodesk Navisworks or Revit models before anyone touches the site. Ask which scheduling tool, such as Microsoft Project, Primavera P6 or Procore, will produce your weekly progress report. The tool matters less than having a named owner for each seam.
Decorator vetting checklist for large floors
Run through this list before any office interior decorator shortlist meeting. A firm that can’t answer most items in writing is telling you something about how it’ll run your site. Park the answers in your bid comparison file, so every bidder is judged on the same facts.
- Written scope split by Shell, Systems and Surface, with exclusions named.
- Two completed projects of comparable size and sector, at least one open to visit.
- A named person accountable for each seam in the scoring table.
- Interface drawings, such as the reflected ceiling plan and furniture-power-data layout, issued before procurement.
- Fire, electrical and structural work done by licensed professionals, with certificates at handover.
- Sample board and mock-up workstation sign-offs written into the contract.
- A defined day-one test: HVAC balanced, network live, fire systems certified, area cleaned.
- A handover pack with as-built drawings, finish schedule, warranties and O&M manuals.
What mistakes do buyers make when hiring a decorator?
The costliest errors land before work begins: approving a concept ahead of the systems drawings, comparing bids that cover different scopes, and treating handover as a date instead of a test. Each one shoves cost out of the quotation and onto the site, where it’s harder to spot.
- Approving mood boards before the ceiling, HVAC and sprinkler layouts are coordinated.
- Comparing a finishes-only quote against one that includes MEP and civil work.
- Ignoring the lease clock. A two-week slip means rent on an empty floor.
- Letting brand rules arrive late, which forces re-orders of laminates and furniture.
- Accepting “day-one ready” with no defined test.
- Matching the firm to the wrong scale: a small-office specialist on an enterprise floor, or an enterprise contractor on a 3,000 sq. ft. office, where neither side is a good fit.
How does this play out in IT, retail and hospitality fit-outs?
Each sector leans on a different layer of the Stack. IT and ITES floors lean on Systems, retail leans on Surface under tight schedules, and hospitality leans on acoustics and wet services. The scope split shifts to match, which is why a one-size decorator brief falls apart.
IT and ITES: Systems first
High-density seating, server rooms and layered networking make HVAC and cabling the sequence that sets the schedule. Touchstone’s portfolio includes CoWrks at Perungudi, Chennai, a 1,00,000 sq. ft.
turnkey project, and Danieli at Sri City, a 55,000 sq. ft. design and build project.
At that scale the decorator’s palette is the last decision, never the first.
Retail and showrooms: Surface under a deadline
In flagships, finish quality is the product. Touchstone delivered a 35,000 sq. ft.
Jaguar Land Rover flagship showroom in Bangalore under turnkey contracting. In the Nexa case study with Popular Vehicles, the client’s own quote says the work was completed within 6 weeks against a 10-week delivery schedule.
Hospitality: acoustics and wet services
Restobars and hospitality venues need zoning, acoustics and heavy plumbing and HVAC engineering settled before any theme work starts. Zaal Bar in Tamil Nadu belongs to this slice of Touchstone’s portfolio. A decorator’s themed concept survives only if the wet areas and extraction are resolved first.
What does a 30/60/90-day roadmap look like?
A 90-day plan walks a large floor from scope definition to a signed contract with approval gates. It assumes you begin before the lease fit-out window opens. If the lease clock is already running, squeeze days 31 to 60.
Days 1 to 30: define
- Confirm footprint, seat count and lease dates.
- Tag every line item Shell, Systems or Surface.
- Draft the Translation Sheet and get brand sign-off.
Days 31 to 60: compare
- Send the common scope sheet to three to five bidders.
- Score seams, compare day-one inclusions and call references.
- Visit one completed floor per shortlisted firm.
Days 61 to 90: commit
- Write interface drawings, approval gates and snag-closure terms into the contract.
- Freeze Systems drawings, then approve the Surface concept.
- Set KPI baselines and the weekly reporting format.
Frequently asked questions
What does an office interior decorator do?
An office interior decorator picks and arranges the finish-level elements of a workspace: colours, wall treatments, furniture, soft furnishings, art, plants and accent lighting. The job is look and feel. Civil work, MEP, HVAC, fire compliance and acoustic engineering normally belong to a designer, engineer or contractor, so get the scope confirmed in writing.
Is an office interior decorator the same as an interior designer?
No. A decorator works inside the space as it stands, choosing finishes and furnishings. A designer or architect reshapes the space itself through layouts, partitions, ceiling and lighting design, and drawings.
Quotations often blur the two titles, so ask every bidder for a scope sheet that names what each party owns.
Should an enterprise hire a decorator or a design-and-build contractor?
Pick a decorator when the base build and services stay as they are and all you need is finishes and furniture. Pick a design-and-build contractor when partitions, ceilings, cabling or HVAC zones change, or when a lease pins your move-in date. A seam score of 6 or more is a sensible trigger.
How much does an office interior decorator cost?
No reliable flat figure exists, because price follows scope, specification and city. Ask each bidder to price the same finish schedule and drawings, and to list inclusions such as snag closure, cleaning and as-built drawings. Only compare totals once you’ve checked that nobody has quietly left out MEP, civil work or approvals.
Does Touchstone take small office projects?
No. Touchstone works exclusively on enterprise-grade commercial footprints of 10,000+ sq. ft., across IT, ITES, retail, hospitality, institutions and manufacturing.
It operates in Tamil Nadu, Karnataka, Telangana, Andhra Pradesh and Kerala. Smaller offices are better off with a standalone decorator or a small-format fit-out specialist.
What should a decorator hand over at completion?
Ask for as-built drawings, a finish and furniture schedule, material warranties, operation and maintenance manuals for installed equipment, and a signed snag-closure list. Where services were in scope, add test certificates for electrical, fire and HVAC work. These papers decide how smoothly your next renovation or lease exit goes.
Conclusion: how to choose an office interior decorator
An office interior decorator is the right specialist for the surface layer. For a floor whose systems are changing, though, a decorator is the wrong single point of accountability. Use the Shell-Systems-Surface Stack to split scope, Handoff Seam Scoring to compare bids, and the Translation Sheet to keep brand rules measurable.
When seam scores climb and the lease clock is fixed, one design-and-build contract usually carries less risk.
Touchstone has been at it since 2007, building an 18+ year legacy in design, build, turnkey contracting, and civil infrastructure across South India. It takes on exactly this kind of enterprise floor, and it isn’t the right fit for smaller offices.
Ready to scale your enterprise footprint in South India? Cut out construction bottlenecks, timeline overruns and multi-vendor coordination with a single-entity execution model across Chennai, Bengaluru and Hyderabad. Explore Touchstone’s Design & Build Contracting Framework.
Please note: Touchstone specializes exclusively in enterprise-grade commercial footprints of 10,000+ sq. ft. We do not handle small office interior design and build.