
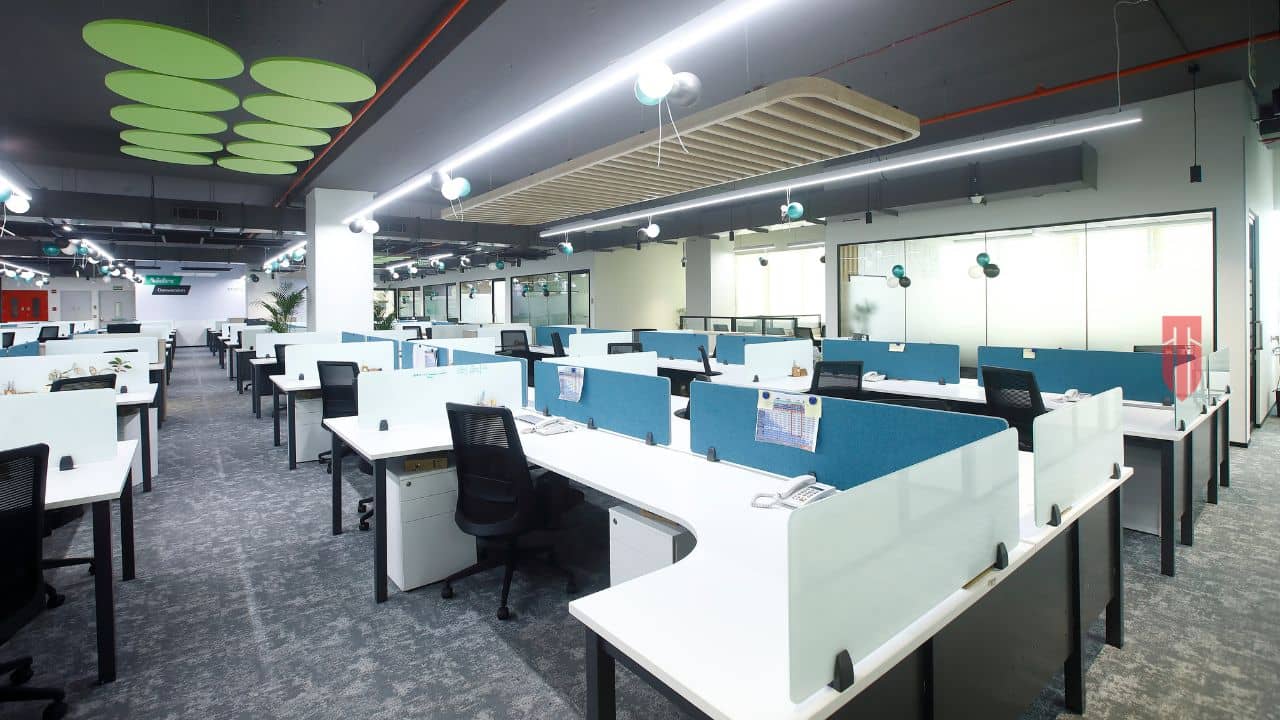
The Reality of Transforming Commercial Spaces in Chennai
Stepping into a hollow commercial floor along the OMR IT corridor feels like standing before a clean canvas. The bare concrete walls in Guindy or OMR spark immediate dreams of what could be, followed quickly by the sobering reality of the checkbook. This guide maps out the actual financial landscape of setting up a workspace, helping business owners navigate the real office interior design cost in Chennai with absolute clarity.
Building a workspace is about carving a company’s identity into physical form. A carefully drawn floor plan breathes life into daily operations, sparking natural conversations and quiet focus. Knowing the local market quirks is vital before signing any contracts or releasing funds.
Every square inch must justify the climbing rent prices in these bustling business hubs. Balancing beauty with daily usefulness takes careful planning and smart material choices. This breakdown offers an honest view of the actual costs of setting up a commercial space in the city.
Looking at the Office Interior Design Cost in Chennai by Square Foot
The journey of building out an office starts with the raw state of the leased property. A cold, bare shell with raw concrete slabs and dusty walls requires a heavy initial spend compared to a warm shell. This starting condition sets the baseline for the initial build expenses per square foot that builders must factor into their plans.
A warm shell space arrives with basic air ducting, smooth walls, and simple level flooring already in place. Selecting a warm shell trims down the heavy civil work phase, letting creative minds focus on custom decor much sooner. This choice dictates the project timeline and how resources are distributed from day one.
To help you map out your finances, we have laid out the typical expenses based on the level of finishes you select.
| Fit-out Quality | Estimated Cost Range (per Sq. Ft.) | Key Features Included |
|---|---|---|
| Standard / Basic | INR 1,500 – INR 2,500 | Basic partitions, modular workstations, standard flooring |
| Executive / Mid-range | INR 2,500 – INR 4,500 | Customized cabins, specialized meeting rooms, acoustic ceilings |
| Premium / Luxury | INR 4,500 – INR 7,500+ | High-end materials, advanced automation, bespoke reception lobby |
The master budget divides into civil works, wiring, plumbing, carpentry, and the final decorative touches. Each bucket demands its own slice of the pie to ensure the space functions without a hitch. Spotting these categories early prevents sudden cash demands when construction is in full swing.
Navigating the Materials Market: Lessons from Broadway and Choolai
Picking the right materials demands a deep familiarity with the local trade routes in Tamil Nadu. Sourcing directly from wholesale hubs can yield immense savings on bulk purchases like cables and tiles. This simple approach keeps the grand total safely within your comfort zone.
For instance, buying commercial-grade plywood and laminates from trusted dealers in Choolai can trim material bills by up to fifteen percent. Local sourcing also sidesteps transport delays, keeping the construction crew on schedule. It is vital to weigh these savings against the long-term wear and tear of the materials.
Deploying high-end finishes in the client reception area while choosing simpler options for backend desks is a wise trade-off. This selective approach creates a stunning first impression without blowing the entire budget out of proportion. Smart sourcing remains the foundation of a successful build.
The Turnkey Advantage: Evaluating Turnkey Office Interior Cost
Many growing companies choose a single partner to handle both the design and the actual build. This path gathers design, sourcing, and construction under a single point of contact. When calculating the final office interior design cost in Chennai, these all-inclusive packages often offer the clearest financial path forward.
An all-inclusive contract removes the stress of managing several independent crews, which usually leads to finger-pointing and delays. The chosen firm takes full ownership of the schedule, build quality, and safety rules. This unified approach results in a finished space that matches the original drawings perfectly.
This setup also shields you from sudden price jumps mid-project. The master builder manages all supplier deals, crew schedules, and material shortages behind the scenes. This structure lets business owners focus on their actual work while their new home is built.
Structural Realities: HVAC, Electricals, and Local Compliance
The sticky coastal air of Chennai demands highly capable cooling systems. A poorly designed air conditioning layout leads to sweaty employees and massive monthly power bills. Investing in modern variable refrigerant systems pays off through lower monthly running costs.
Power layouts must support packed desk clusters, server rooms, and screen setups. Clear cable routing keeps spaces safe and makes future repairs simple. Making sure these systems match local safety codes is a non-negotiable part of the process.
Meeting fire safety rules and getting the green light from bodies like the Chennai Metropolitan Development Authority is essential. Installing water sprinklers, smoke alarms, and clear exit paths is a strict legal requirement. Handling these rules early prevents expensive delays and forced changes later.
Smart Financial Planning: Managing Your Office Renovation Budget Chennai
Setting up a real budget requires a detailed understanding of both obvious and hidden project costs. Keeping a safety reserve of ten to fifteen percent is essential for dealing with unexpected site surprises. This buffer keeps the work moving forward without sudden pauses due to cash flow dry spells.
When planning an office renovation budget Chennai businesses should focus on permanent structural elements over temporary decor. Spending on quality plumbing, tough floors, and sturdy wiring saves massive headaches later. These core systems are extremely difficult and costly to replace once the office is up and running.
Working with an experienced designer helps find areas where you can trim costs without losing quality or safety. A seasoned professional can suggest alternative materials that offer a high-end look for less. This cooperative effort ensures every rupee is spent wisely.
Key Phases of Workspace Design and Execution
- Initial space planning and detailed layout creation to get the most out of every floor
- Material selection and sourcing plans matching local wholesale market cycles
- Civil and structural modifications including acoustic partitioning and ceiling installations
- Comprehensive MEP services setup covering electrical, plumbing, and HVAC networks
- Final aesthetic detailing, loose furniture installation, and deep cleaning before handover
Essential Material Choices for Commercial Durability
- High-pressure laminates for heavy-use workstations to prevent surface wear and scratches
- Double-glazed glass partitions to enhance acoustic privacy in meeting rooms and cabins
- Commercial-grade carpet tiles with sound-absorbing backing for open-plan workspace areas
- LED lighting fixtures with built-in dimmers to manage energy consumption throughout the day
- Low-VOC paints to ensure healthy indoor air quality for employees immediately after occupancy
Post-Handover Maintenance Best Practices
- Establishing a regular maintenance schedule for the centralized air conditioning system
- Conducting quarterly inspections of electrical distribution boards and UPS systems
- Setting up a prompt repair plan for high-use hardware like door closers and cabinet hinges
- Using specialized cleaning products for premium stone surfaces in reception lobbies
- Reviewing space usage patterns annually to adjust furniture layouts as teams evolve
Final Reflections on Workspace Creation
Setting up a new corporate office is a major milestone that shows the growth and drive of a business. Matching your design dreams with a sensible budget ensures a smooth transition from an empty room to a finished office. By understanding the many details that shape the office interior design cost in Chennai, companies can make smart choices that bring lasting value.
A beautiful workspace is not just a cost, but a real investment in your team’s daily drive and comfort. Focusing on solid materials, smart layouts, and safety rules builds a space where employees can do their best work. Finding the right partner simplifies this complex path, turning a cold concrete shell into a lively hub of daily work.