
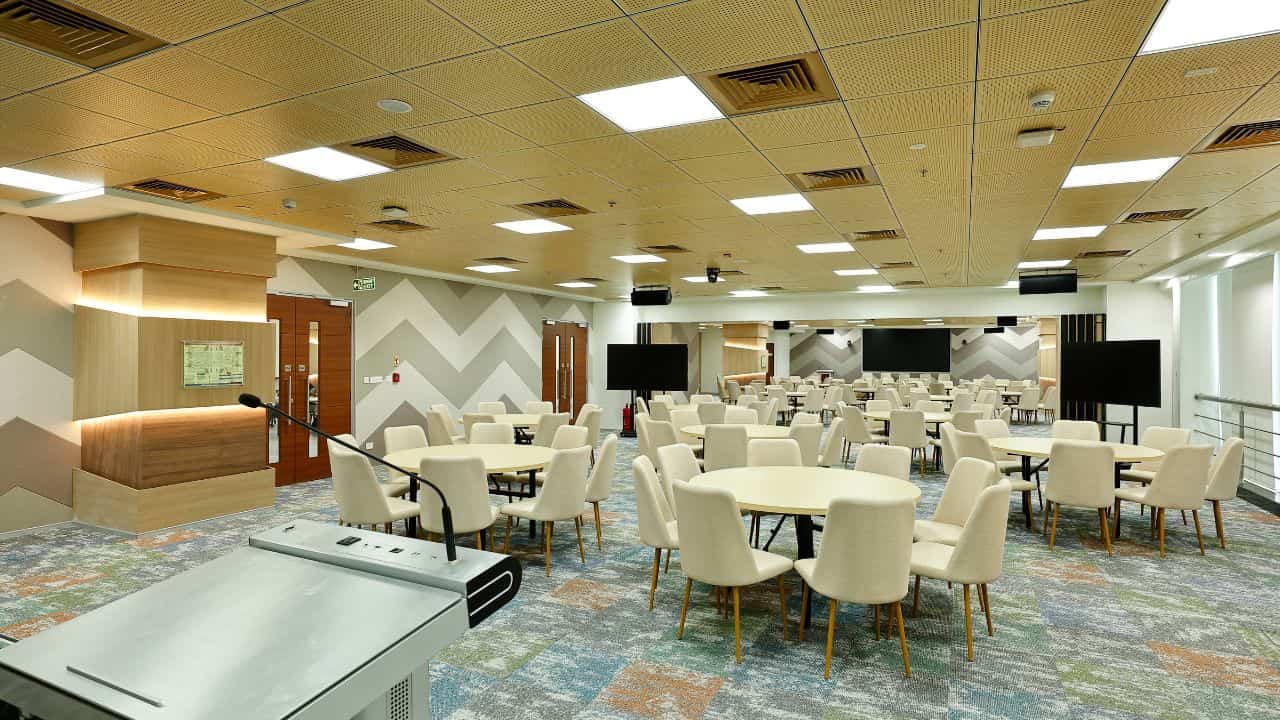
The Concrete Reality of Corporate Workspace Expansion
A cold shell of concrete in Bangalore’s Outer Ring Road or Indira Nagar looks like a blank canvas. Without a precise financial blueprint, it quickly transforms into a black hole for capital. Business leaders often approach corporate expansion with a focus on rapid execution.
The financial mechanics of spatial setup require a deep understanding of local market dynamics. This guide breaks down the actual office interior design cost in Bangalore to help enterprises plan their next major footprint with absolute financial clarity.
Over the past 18 years, Touchstone has designed and built millions of square feet of corporate space across South India. We have watched the city evolve from a quiet garden haven into a bustling tech metropolis where real estate is premium and operational speed is everything.
Managing a massive project like the 20,000 square feet Civil and Interior facility for Reliance in Bangalore taught us that budget planning must optimize lifecycle value rather than just minimizing upfront costs.
A successful expansion relies on matching spatial design with your long-term corporate identity. Our elite team of design professionals focuses on enlivening interiors through deep technical details, ensuring that every square foot serves a functional purpose. Let us explore the real elements that shape a corporate interior budget in this competitive landscape.
The Illusion of the Flat Rate
Many procurement heads start their journey by looking for a generic cost per sq ft office interior Bangalore estimation. This approach is a dangerous simplification because a flat rate assumes all corporate spaces are created equal. A high-density IT hub with massive engineering requirements has a completely different cost profile than a premium executive boardroom setup.
When we partnered with Bias to build their 15,000 square feet office in Bangalore, the initial discussions highlighted this exact challenge. We guided their leadership team through a deep dive into the underlying infrastructure. We showed them that the invisible elements of a building eat up the largest portion of any commercial fit out cost Bangalore budget.
Air conditioning, structural cabling, and fire suppression systems are the true lifelines of a modern office. A bare shell space requires a massive upfront investment to bring it to a baseline level of habitability.
A warm shell already has basic HVAC ducting and screed flooring in place. This reduces the immediate office renovation budget Bangalore requirements. Understanding these physical starting points is the first step toward accurate budgeting.
The Key Pillars of a Realistic Corporate Budget
To build a workplace that enlivens your brand and connects your teams, you must divide your budget into distinct, manageable buckets. This division prevents unexpected cost overruns during the final stages of installation. We categorize these investments into three core areas to ensure complete clarity across the execution lifecycle.
Civil and Structural Foundations
The physical structure of your workspace forms the foundation of your layout. This package includes civil and structural work such as partition walls, ceiling systems, floor leveling, and architectural glass installations. Every element must be executed with extreme precision to ensure durability and aesthetic harmony with your brand guidelines.
MEP and Infrastructure Packages
Mechanical, Electrical, and Plumbing (MEP) systems are the invisible lifelines of a modern office. This package covers high-density data cabling, specialized HVAC zoning, electrical distribution panels, firefighting systems, and security integrations. Proper planning here prevents operational downtime and ensures strict safety compliance.
High-End Fit-Outs and Workspace Ergonomics
This final layer encompasses custom workstation configurations, premium acoustic panels, ergonomic seating, and brand-focused reception areas. Our philosophy at Touchstone is driven by a commitment to high-end experiences, ensuring that your capital investment translates directly into employee productivity.
We strictly cater to enterprise-grade, mid-to-large-scale commercial footprints. We explicitly filter out micro-spaces because we do not do small office interior design and build.
The Cost of Fragmentation in Large-Scale Projects
Traditional construction models divide the architect, the interior designer, the base-build civil contractor, and the mechanical vendors into separate silos. This fragmentation is the chief cause of budget escalation and timeline delays in modern commercial fit outs. When responsibility is split, pointing fingers becomes the default response to any site bottleneck.
A delay in the MEP installation pushes back the ceiling work, which in turn stalls the final painting and furniture placement. This domino effect can easily bloat your office renovation budget Bangalore by twenty percent or more. Managing multiple contracts also increases administrative overhead and drains your internal resources.
Touchstone eliminates this friction by operating as a single point of contract and a single point of contact. This integrated design and build approach ensures that the design team, the engineering squad, and the construction crews work in perfect harmony from day one.
This unified approach is exactly how we completed a complex showroom facility for Nexa within six weeks instead of the projected ten weeks. It proves that seamless coordination directly translates to financial savings.
Understanding the Office Interior Design Cost in Bangalore by Tier
To help your leadership team visualize the financial landscape, we can categorize corporate spaces into three distinct tiers based on design complexity and infrastructure density. Each tier corresponds to a different level of operational capability and brand expression.
| Category Tier | Main Focus | Key Infrastructure Elements |
|---|---|---|
| Tier 1: Functional Efficiency | High-density IT and ITES operations | Robust MEP systems, durable modular components, strict workplace regulatory safety compliance. |
| Tier 2: Brand Experience | MNC headquarters and client-facing spaces | Premium materials, customized lighting schemes, refined acoustic treatments, and spatial storytelling. |
| Tier 3: Luxury and Experiential | Flagship showrooms and executive suites | Custom-engineered structural elements, premium imported finishes, advanced automation systems. |
This tier-based approach allows decision-makers to match their spatial requirements with realistic financial allocations. It ensures that the final office interior design cost in Bangalore matches their long-term goals.
Hidden Factors That Impact Your Bangalore Workspace Estimate
Beyond the obvious costs of furniture and flooring, several localized factors influence the office interior design cost in Bangalore. Being aware of these variables helps you avoid sudden budget adjustments mid-project. Municipal compliance and local building regulations play a major role in determining your final project cost.
Bangalore has strict guidelines regarding fire safety, waste management, and structural alterations in major commercial IT parks. Failing to account for these compliance costs early in the planning phase can halt your project entirely.
The geographical location of your tech park also impacts logistics and material delivery schedules. Working inside heavily congested zones like Outer Ring Road or Whitefield means that material transport must happen during specific night windows. This logistical constraint increases labor costs and extends project timelines.
The following list highlights the main operational variables to consider.
- Strict night-time delivery windows enforced by major tech parks along high-traffic corridors.
- Complex municipal compliance requirements for high-density fire safety and electrical load management.
- Fluctuations in material costs for imported acoustic paneling and premium glass partitions.
A detailed site analysis before signing a lease can save millions in unexpected infrastructure upgrades. Our team conducts extensive pre-construction assessments to identify these hidden challenges before they impact your bottom line.
The Touchstone Way: Think Big & Do Big
We believe that a premium corporate office is an investment in your company’s future, not just an administrative expense. Our corporate motto, “Think Big & Do Big”, drives us to deliver spaces that foster teamwork, enhance employee well-being, and project a powerful corporate identity. We bring an 18-year legacy of engineering excellence to every large-scale development.
Our work spans across South India, with key regional offices located in Chennai, Bangalore, Hyderabad, and Nellore. Our Bangalore office, located in Indira Nagar, is fully equipped to manage the most demanding commercial fit out projects in the region.
We focus purely on high-impact, scaled spaces over 10,000 square feet. This ensures that our project frameworks are tailored exclusively for major corporate expansions.
Our portfolio includes landmark projects like the 1,00,000 square feet CoWrks facility in Chennai and the 30,000 square feet design and build project for Daimler. These achievements prove our capacity to deliver highly refined, code-compliant, and fully operational spaces on time. We handle the entire scope of civil, structural, MEP, and interior contracting under a single, accountable entity.
Securing Long-Term Value from Your Spatial Investment
Designing a corporate office is a journey that requires a balance of aesthetic vision and financial discipline. To maximize the value of your office interior design cost in Bangalore, your team should focus on elements that support long-term operational efficiency.
Investing in energy-efficient HVAC systems and LED lighting control might increase the initial installation cost, but it dramatically reduces your monthly utility bills. Choosing high-durability materials for high-traffic zones prevents premature wear and reduces maintenance overhead.
The following checklist represents the core principles of value-driven spatial planning.
- Focus on high-durability materials in heavy-use zones like lobbies, cafeterias, and corridors.
- Integrate smart building management systems to optimize energy consumption across HVAC and lighting.
- Partner with a single-entity turnkey provider to eliminate vendor coordination delays and design discrepancies.
This thoughtful approach ensures that your workspace remains functional and inspiring for years to come. By treating your office setup as a valuable asset, you create an environment that attracts top talent and reinforces your market leadership.
Taking the Next Step in Your Corporate Expansion Journey
Planning a successful corporate workspace expansion in Bangalore requires a careful balance of design ambition, engineering rigor, and budget discipline. Consolidating your vendors into a single-entity design and build partner prevents communication breakdowns, eliminates costly delays, and keeps your budget on track.
Always allocate a realistic contingency buffer to handle logistical challenges and compliance requirements unique to Bangalore’s commercial hubs. Touchstone is ready to help you navigate this journey, translating your complex corporate requirements into a seamless, ready-for-use workspace.
For enterprises planning a major corporate office setup over 10,000 square feet in Bangalore, Chennai, or Hyderabad, reach out to projects@tispl.in to unlock our comprehensive regional project estimation guide. Please note that Touchstone specializes exclusively in enterprise footprints.
We do not do small office interior design and build.