
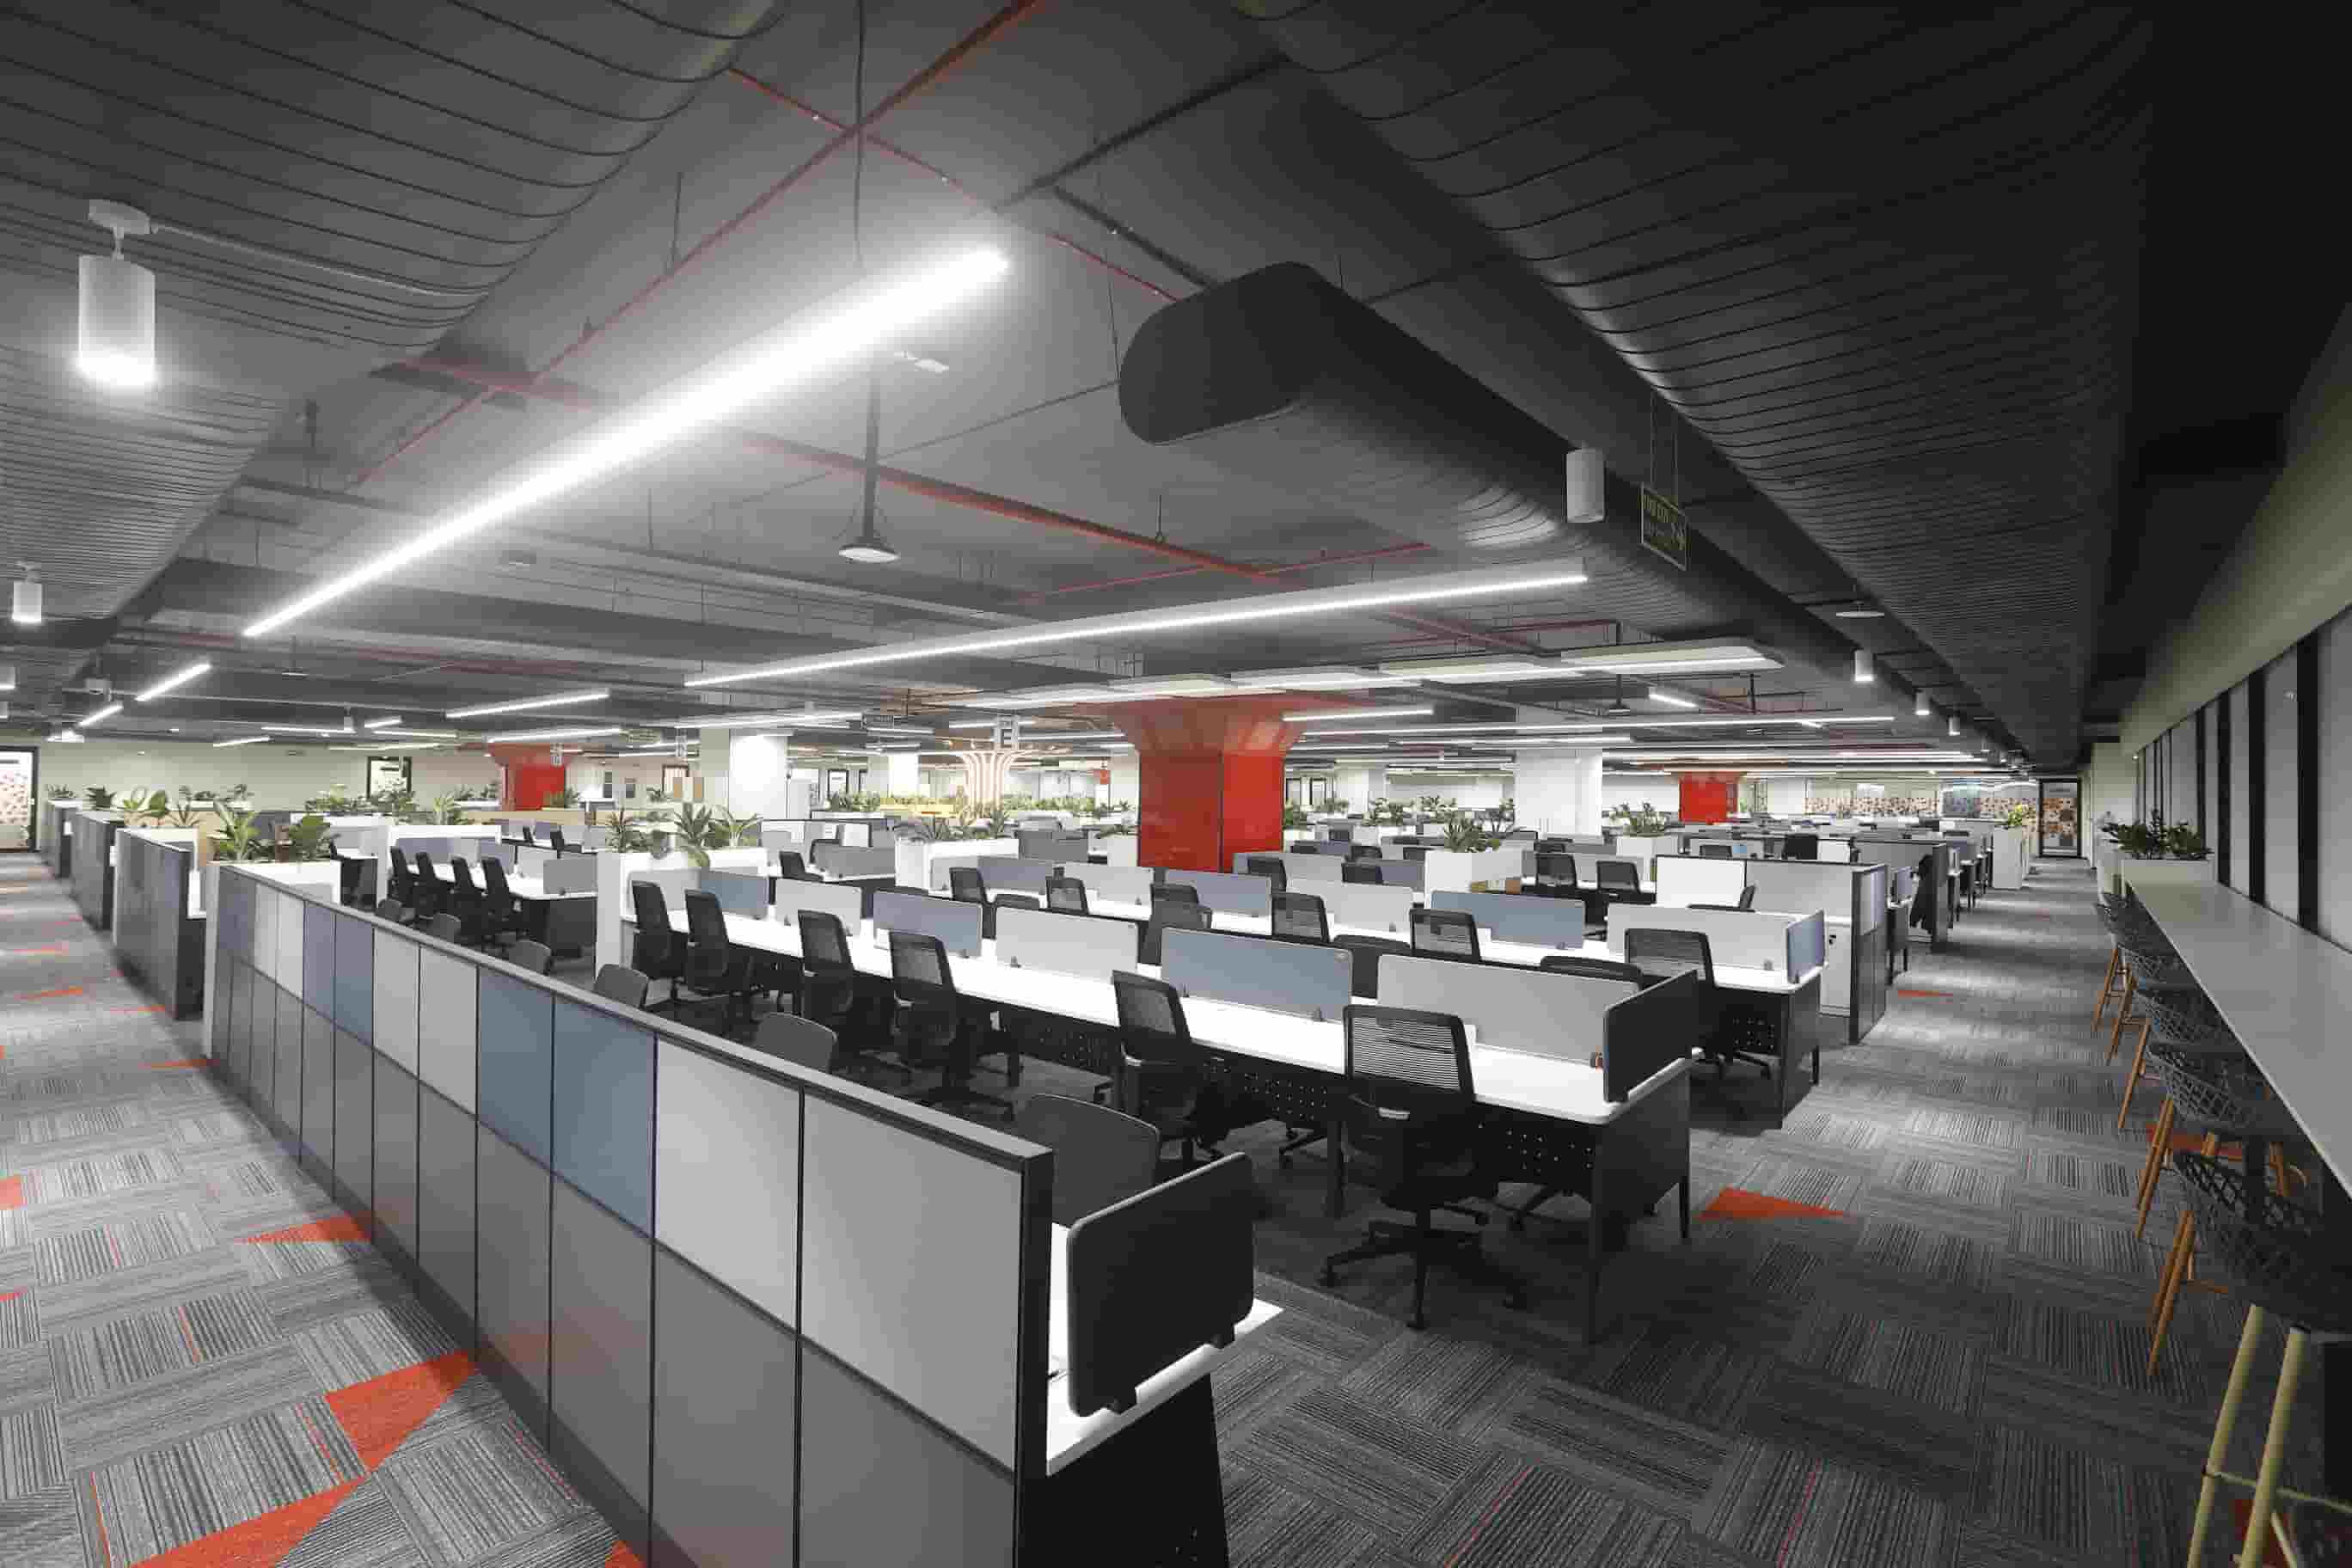
The commercial real estate sector across South India is experiencing an unprecedented expansion driven by Global Capability Centers (GCCs), IT/ITES conglomerates, retail chains, and luxury hospitality brands. Metros such as Bengaluru, Chennai, and Hyderabad, alongside rapidly growing commercial hubs like Visakhapatnam, Vijayawada, and Kochi, are witnessing massive demand for grade-A commercial office space. As both international corporations and domestic powerhouses establish or scale their footprints across Tamil Nadu, Karnataka, Telangana, and Andhra Pradesh, the fundamental criteria for commercial interior fit-outs have evolved dramatically.
Modern workplace design is no longer confined to aesthetics, seating density, or spatial aesthetics. Today, senior leaders, facility directors, and corporate real estate heads prioritize employee well-being, environmental sustainability, operational resilience, and long-term cost optimization. At the core of this transformation lies the Heating, Ventilation, and Air Conditioning (HVAC) system.
In the tropical and hot-humid climatic context of South India—where ambient outdoor temperatures frequently exceed 40°C during summer peak months and relative humidity levels hover around 80% in coastal corridors—a robust, intelligently engineered HVAC infrastructure is paramount. HVAC operations account for approximately 40% to 50% of a commercial building’s total operational energy consumption. Consequently, optimizing HVAC systems during the initial commercial office fit-out presents the single largest opportunity for corporate real estate teams to lower operational expenditures (OPEX), achieve strict ESG (Environmental, Social, and Governance) targets, and guarantee exceptional Indoor Air Quality (IAQ) for workforce health and productivity.
2. The Core Challenge: Balancing Indoor Air Quality (IAQ) with Energy Efficiency
For decades, commercial MEP (Mechanical, Electrical, and Plumbing) engineering treated indoor cooling and air filtration as competing priorities. To achieve superior IAQ, conventional practice dictated bringing in large volumes of fresh outdoor air to dilute indoor airborne pollutants, Volatile Organic Compounds (VOCs), and carbon dioxide ($\text{CO}_2$) generated by high occupant density. However, in South India’s climate, introducing unconditioned outdoor air imposes a massive sensible and latent heat load on the building’s chillers or compressors, drastically inflating monthly electricity bills.
Conversely, attempting to maximize energy efficiency by recirculating indoor air with minimal outdoor fresh air intake leads to “Sick Building Syndrome” (SBS). Poor IAQ causes occupant fatigue, headaches, decreased cognitive function, and higher absenteeism. Modern commercial fit-outs require a sophisticated design-and-build strategy that harmonizes IAQ compliance—such as ASHRAE 62.1 and ISHRAE standards—with aggressive energy performance targets (LEED, WELL, and IGBC certifications).
Key Industry Benchmark:
According to studies by the Harvard T.H. Chan School of Public Health, doubling outdoor air ventilation rates above minimum code standards improves employee cognitive function scores by 61% to 101%, while optimized IAQ directly correlates with an 8% to 11% boost in daily workplace productivity.
3. Key HVAC Strategies for High-Performance Commercial Fit-Outs
3.1. Advanced Heat Load Management & Precision Thermal Zoning
Before selecting HVAC machinery, a rigorous thermal load analysis must be performed. South Indian corporate offices feature high-density seating layouts, extensive perimeter glass facades, and dense IT infrastructure (server rooms, UPS hubs, and continuous AV equipment). A one-size-fits-all cooling approach creates extreme temperature variations—causing peripheral workstations near glass windows to overheat while core interior meeting rooms freeze.
- Micro-Zoning: Segmenting the floor plate into independent thermal zones based on building orientation, occupancy patterns, and heat generation. Boardrooms, server rooms, open workstation bays, and executive cabins must have dedicated temperature controls.
- Solar Gain Mitigation: Integrating high-performance thermal insulation, double-glazed low-E glass treatments, and motorized blinds to reduce solar heat gain before it impacts the interior cooling system.
3.2. Variable Refrigerant Flow (VRF) Systems for Part-Load Efficiency
For modern commercial office fit-outs ranging from 5,000 sq. ft. to over 100,000 sq. ft., Variable Refrigerant Flow (VRF) / Variable Refrigerant Volume (VRV) systems have emerged as the premier choice. Unlike traditional constant-speed split or package units, VRF systems utilize inverter-driven compressors that continuously adjust refrigerant flow based on real-time thermal demand across different office zones.
| HVAC Feature | Traditional Ducted Systems | Advanced VRF / VRV Systems |
| Energy Consumption | High (Constant motor speeds) | 30% to 45% Lower (Inverter part-load operation) |
| Zonal Control | Limited / Centralized | Independent temperature control per room |
| Ceiling Clearance | Requires large duct heights | Compact piping, minimal ceiling depth needed |
| Redundancy & Reliability | Single point of failure | Modular outdoor units ensure continuous uptime |
3.3. Demand-Controlled Ventilation (DCV) & Energy Recovery Systems
To solve the IAQ vs. Energy conflict, modern commercial fit-outs deploy Energy Recovery Ventilators (ERV) or Heat Recovery Ventilators (HRV). ERVs extract energy from stale exhaust air and transfer sensible and latent heat to incoming fresh air. This pre-cools and dehumidifies incoming outside air before it reaches indoor cooling units, reducing the fresh air cooling load by up to 70%.
Furthermore, integrating Demand-Controlled Ventilation (DCV) using real-time $\text{CO}_2$ sensors allows the system to dynamically modulate fresh air supply based on actual room occupancy. During peak hours or full town-hall meetings, fresh air dampers open automatically; during off-peak hours, fresh air intake scales back to save power without compromising indoor air purity.
3.4. Multi-Stage Filtration & Airborne Pathogen Elimination
To guarantee pristine indoor air quality, commercial HVAC specifications must incorporate multi-stage air filtration:
- Pre-Filters (MERV 8): Capture larger dust particles, pollen, and synthetic fibers.
- Fine Secondary Filters (MERV 13 to MERV 16): Trap fine particulate matter ($\text{PM}_{2.5}$ and $\text{PM}_{10}$), soot, and micro-pollutants.
- Ultraviolet Germicidal Irradiation (UVGI) & Photocatalytic Oxidation (PCO): Installed within Air Handling Units (AHUs) or VRF ducts to neutralize viruses, bacteria, mold spores, and Volatile Organic Compounds (VOCs) emitted by synthetic carpets and fresh wall coatings.
4. The Importance of Turnkey MEP Execution & Specialist HVAC Contracting
Even the most meticulously engineered HVAC layout can fail if execution during the physical office fit-out is flawed. Issues such as improper refrigerant pipe routing, inaccurate duct sizing, poor static pressure balancing, or inadequate condensate drain slopes lead to severe energy losses, water leakage onto expensive office interiors, and premature compressor failures.
At Touchstone Infrastructure & Solutions, our Turnkey Design & Build philosophy integrates Civil, Architectural, and MEP services under a single point of management. This guarantees that HVAC ductwork, fire sprinkler lines, electrical cable trays, and acoustic ceiling designs are seamlessly coordinated in 3D BIM models prior to site installation—eliminating structural conflicts and site delays.
Execution Synergy & Technical Expertise
Achieving seamless MEP integration requires working hand-in-hand with verified domain experts. Partnering with certified HVAC and VRF category specialists such as Saravanaa Aircon ensures precision duct fabrication, exact refrigerant charge distribution, stringent pressure testing, and flawless system commissioning. Specialist contractors bring deep category expertise in VRF flow balancing, smart controller integration, and adherence to ISHRAE guidelines, protecting your long-term interior investment.
5. Business ROI: ESG Compliance, OPEX Savings, and Employee Well-Being
Investing in an energy-efficient, high-IAQ HVAC strategy during an office fit-out generates measurable corporate return on investment (ROI):
- Direct OPEX Savings: Implementing VRF technology, ERVs, and smart Building Automation System (BAS) integration yields a 25% to 35% reduction in monthly electricity expenditures, delivering full payback on initial capital outlay within 24 to 36 months.
- ESG & Green Building Certification: High-performance HVAC design directly contributes critical points toward earning LEED v4.1, WELL Building Standard, and IGBC Commercial Interiors certifications.
- Enhanced Workforce Productivity & Talent Retention: Superior IAQ reduces sick days, mitigates office fatigue, and serves as a tangible demonstration of corporate commitment to employee health—a vital advantage in retaining top tech and corporate talent across South India’s competitive markets.
6. Partnering with Touchstone for Your Corporate Expansion in South India
For over 16 years, Touchstone Infrastructure & Solutions Pvt Ltd has been a trusted leader in Turnkey Design & Build, Civil Infrastructure, and Interior Contracting across South India. With an extensive portfolio spanning IT/ITES campuses, Global Capability Centers, luxury retail showrooms, and hospitality venues across Tamil Nadu, Karnataka, Telangana, and Andhra Pradesh, Touchstone delivers end-to-end workspace transformations on time, within budget, and to the highest international quality and safety standards.
Whether you are a multinational IT corporation establishing a 50,000 sq. ft. GCC in Bengaluru, a global brand expanding retail outlets in Chennai, or a hospitality enterprise setting up in Hyderabad, Touchstone provides the expertise, scale, and single-point accountability your project demands.