
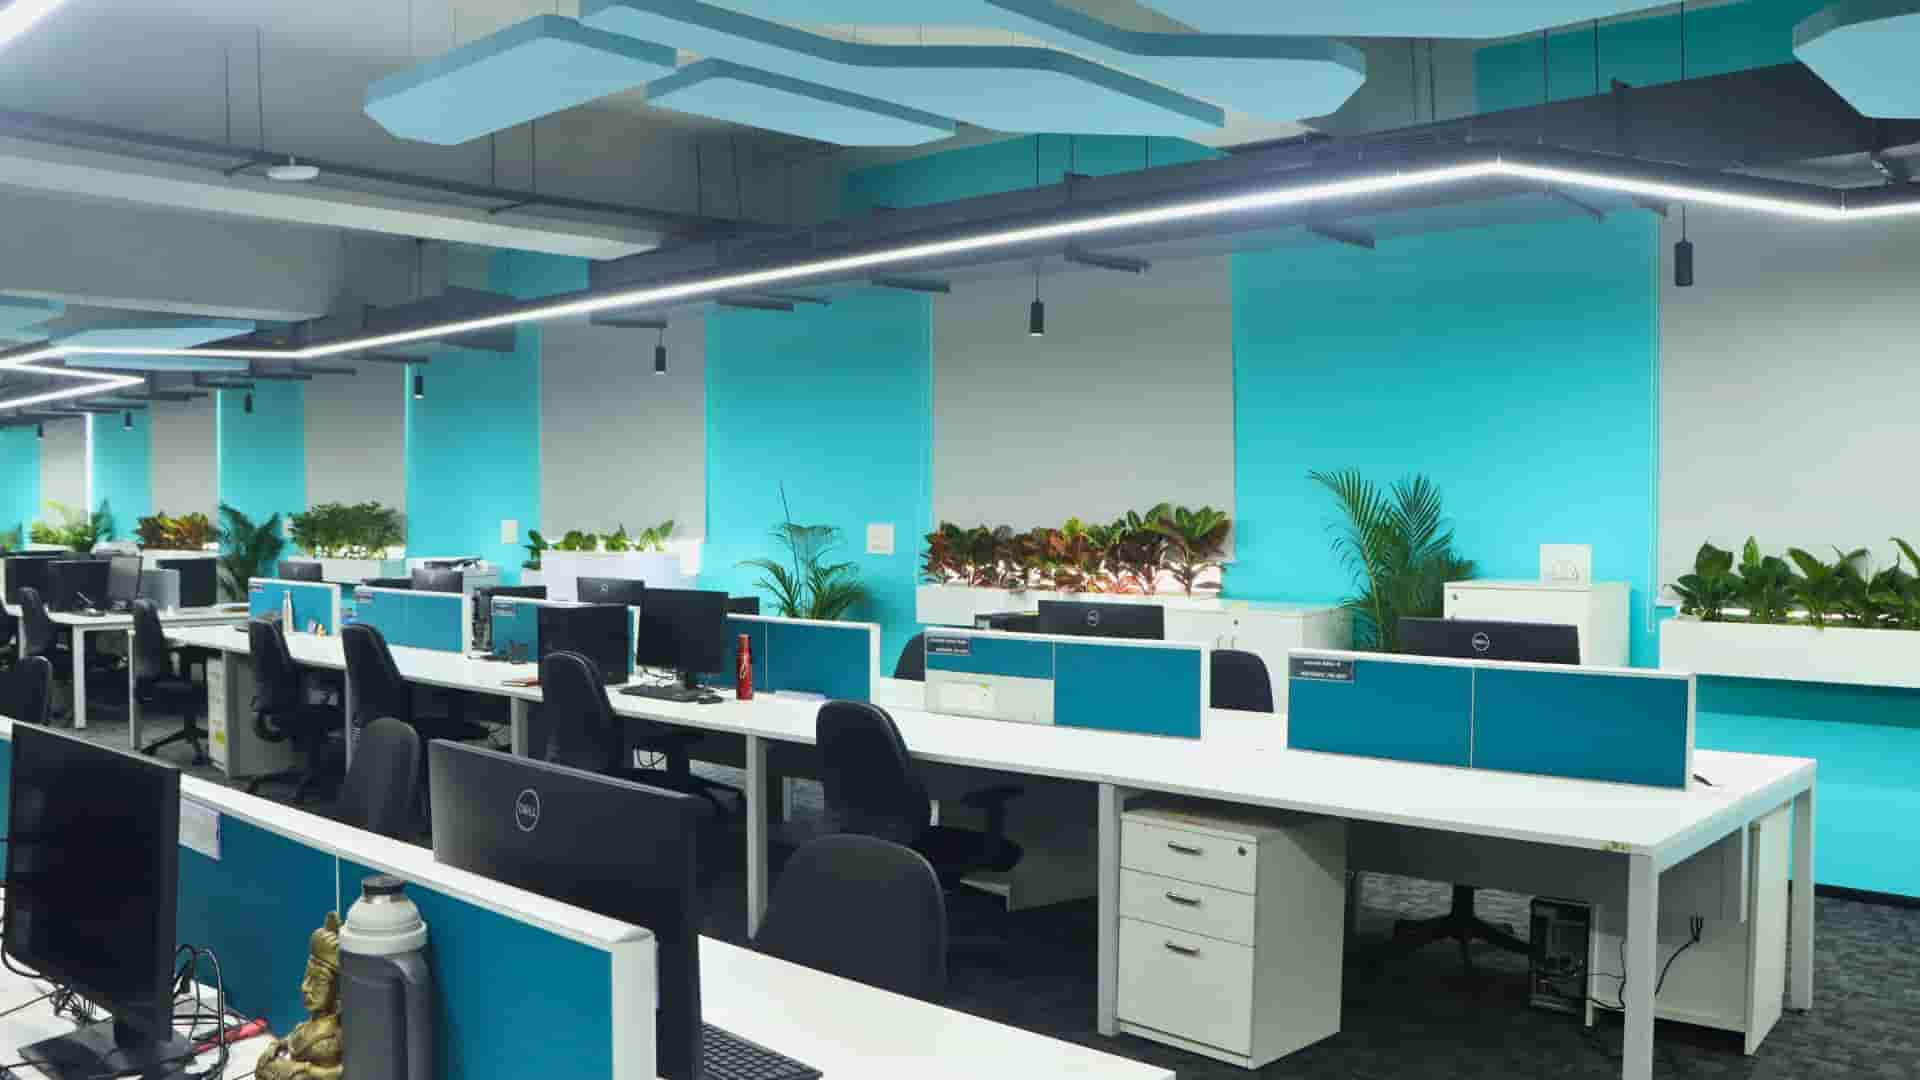
For mid-to-large-scale enterprises, expanding into new markets across South India is a high-stakes endeavor that demands precision, compliance, and speed. Choosing the right partner to execute your workspace vision is the difference between a seamless transition and a series of costly, fragmented delays.
At Touchstone, we understand that corporate leaders need more than just a decorator; they require a strategic partner capable of managing complex structural, MEP, and interior requirements under one roof. Whether you are launching a new tech center in Bengaluru or a flagship retail space in Chennai, understanding the “Design & Build” model is essential for your next capital project.
- Single-Entity Efficiency:Design & Build firms eliminate the communication gaps found in traditional fragmented construction models.
- Enterprise-Grade Focus:Leading firms like Touchstone specialize in large-scale (10,000+ sq.ft.) corporate and commercial footprints.
- Turnkey Advantage:A turnkey approach ensures your facility is code-compliant, MEP-ready, and operational on day one.
- Regional Compliance:Partnering with firms having local footprints in Tamil Nadu, Karnataka, Telangana, and Andhra Pradesh mitigates regulatory and logistics risks.
What is office interior design build firm India?
An office interior design build firm in India is a specialized commercial contractor that provides a single-point-of-contact solution, managing the entire lifecycle of a workspace project from initial architectural design and engineering to physical construction, fit-outs, and MEP (Mechanical, Electrical, Plumbing) integration.
Unlike traditional methods where architects, civil contractors, and interior designers operate in silos, a Design & Build firm acts as the sole entity responsible for the project’s budget, timeline, and quality. This model is increasingly favored by multinational corporations (MNCs) and large domestic enterprises to reduce the risk of structural errors and communication breakdowns.
Table of Contents
- What is an office interior design build firm?
- Why is an integrated design build firm important for enterprises?
- How does the Design & Build model work?
- What are the benefits of choosing a turnkey partner?
- Step-by-step: Executing a large-scale commercial project
- Design & Build vs. Fragmented Contracting
- Common expansion mistakes to avoid
- Key statistics on commercial infrastructure
- Case study: Achieving a 40% faster project delivery
- Frequently Asked Questions
Why is an integrated design build firm important for enterprises?
In the current corporate landscape, time-to-market is a critical KPI for IT, ITES, and retail sectors. According toMcKinsey research, capital projects in the construction sector frequently face cost overruns and schedule delays due to poor coordination between stakeholders.
By utilizing a single-entity approach, enterprises can ensure that the design intent is not lost during the construction phase. This is particularly vital for high-density environments like tech parks or experiential retail showrooms, where HVAC, data networking, and fire safety systems must be integrated perfectly with the aesthetic finishes.
What is Turnkey Contracting?
Turnkey contracting is a project delivery method where the contractor assumes full responsibility for the design, procurement, and construction of a project, delivering a fully functional facility that is ready for immediate business use.
How does the Design & Build model work?
The model functions by collapsing the traditional “design-bid-build” process into a unified workflow. Instead of the client managing multiple vendors, the Design & Build firm (like Touchstone) manages the entire multi-disciplinary team, including structural engineers, MEP specialists, and interior designers.
This allows for “fast-tracking,” where construction can begin on specific phases of the project while final design details for other areas are being refined. This concurrent engineering reduces the overall project duration by weeks or even months, which is critical for companies operating on aggressive expansion schedules.
What are the benefits of choosing a turnkey partner?
- Single Point of Contact:Eliminates the “blame game” between architects and contractors.
- Budget Certainty:Integrated costing models prevent the “scope creep” often associated with segmented contracting.
- Safety & Compliance:Professional firms ensure strict adherence to local building codes and fire safety regulations across South India.
- Ergonomic Optimization:Tailored layouts that improve employee productivity and traffic flow in high-density office environments.
- Brand Consistency:Ensures the physical space accurately reflects the corporate identity across multiple regional locations.
How to execute a large-scale commercial project
Step 1: Strategic Planning and Needs Assessment
The process begins with an in-depth analysis of your corporate requirements, including headcount, departmental growth projections, and specific infrastructure needs like server room cooling or data security.
Step 2: Conceptual Design and Feasibility
Our team develops high-end architectural concepts that map your brand identity to the physical space, ensuring all designs are technically feasible within the building’s structural constraints.
Step 3: Integrated Engineering (MEP & Civil)
We map out the complex underlying infrastructure—HVAC, fire fighting, security, and electrical grids—ensuring they support your operational needs without compromising the interior aesthetic.
Step 4: Procurement and Construction
Using our unified project management system, we coordinate all trades, materials, and specialized labor to maintain a continuous, high-speed build schedule.
Step 5: Handover and Operational Readiness
The final phase involves rigorous testing of all systems and a thorough walkthrough, ensuring the space is “Day One Ready” for your employees or customers.
Design & Build vs. Fragmented Contracting
| Aspect | Design & Build (Touchstone) | Fragmented Contracting |
|---|---|---|
| Accountability | Single point of contact | Multiple, conflicting vendors |
| Timeline | Fast-tracked/Concurrent | Sequential/Bottlenecked |
| Budgeting | Fixed-scope integrated | Variable/Hidden costs |
| Design Integrity | High (Seamless transition) | Low (Interpretation gaps) |
| Safety Oversight | Unified/Strict compliance | Fragmented/Hard to monitor |
Common office interior design build firm India mistakes
- Ignoring MEP Infrastructure:Focusing only on aesthetics while neglecting the heavy HVAC or data requirements common in IT/ITES offices.
- Underestimating Regulatory Hurdles:Failing to account for local zoning and safety compliance in states like Karnataka or Tamil Nadu.
- Choosing Based on Price Over Experience:Large-scale projects require institutional-grade expertise that low-cost, small-office contractors cannot provide.
- Communication Silos:Allowing the interior designer and the civil contractor to work without a shared project management framework.
Key statistics on commercial infrastructure
According toStatista data, the Indian commercial real estate market is expected to reach significant valuation milestones by 2028, driven by the rise of flexible workspaces and high-end corporate fit-outs. Furthermore, research indicates that:
- 70% of enterprise project delays are caused by poor vendor coordination.
- Integrated turnkey projects report a 25% reduction in administrative overhead for the client.
- Properly engineered office ergonomics can increase employee productivity by up to 15%.
- 90% of global firms prioritize sustainability and safety compliance in new regional office setups.
Case study: How Touchstone achieved a 40% faster project delivery
Challenge
A flagship automobile showroom client needed a 10,000+ sq.ft. facility completed within a highly compressed 6-week window to align with a national product launch, while maintaining premium aesthetic standards.
Solution
By applying our “Single-Entity Edge,” we eliminated the time typically lost in handovers between design and construction. We ran MEP and civil structural works in parallel with interior finishing, utilizing a unified project management team to ensure zero downtime.
Results
- Project completed in exactly 6 weeks (vs 10-week industry average).
- Zero safety incidents during the high-density build phase.
- Client successfully met their nationwide launch deadline.
What is the Touchstone Edge?
The Touchstone Edge is our commitment to a single-entity contracting model that coordinates multi-disciplinary trades, ensures deep safety compliance, and facilitates a seamless transition from blueprints to ready-for-use delivery for large-scale corporate footprints.
Frequently Asked Questions
Does Touchstone handle small office interior design?
No. Touchstone strictly caters to enterprise-grade, mid-to-large-scale commercial footprints. We do not provide design and build services for small office interiors.
What geographical areas do you cover?
We have a robust operational footprint across Tamil Nadu, Karnataka, Telangana, and Andhra Pradesh, with dedicated teams in Chennai, Bengaluru, Hyderabad, and Sri City.
Why choose a Design & Build firm over a traditional architect?
A Design & Build firm provides a single scope of responsibility, which eliminates communication breakdowns and ensures that the design is technically buildable, reducing structural errors.
How do you handle MEP requirements?
We have extensive experience in large-scale MEP integration, including specialized HVAC, high-density networking, and fire-fighting systems essential for IT/ITES and manufacturing facilities.
What is the typical timeline for an enterprise fit-out?
Timelines vary based on square footage and project complexity, but our turnkey approach typically accelerates delivery by 20-30% compared to traditional fragmented models.
Can you handle international brand standards?
Yes. We have worked with major global brands, ensuring that local builds adhere to international aesthetic, safety, and operational standards.
Do you offer civil construction services?
Yes, we provide large-scale structural civil works alongside interior fit-outs, making us a true end-to-end infrastructure partner.
How is project safety managed?
Safety is a core pillar of our operations. We maintain strict compliance with regional safety codes and implement rigorous site management protocols for all enterprise projects.
Key Takeaways
- ✓ Leverage the “Single-Entity Edge” to avoid the pitfalls of fragmented construction.
- ✓ Focus on turnkey solutions to ensure day-one operational readiness for your enterprise.
- ✓ Prioritize partners with a proven regional footprint in South India to navigate local compliance.
- ✓ Ensure your project partner specializes in high-density, enterprise-grade workspaces.
- ✓ Use integrated scheduling to compress project timelines without sacrificing build quality.
Expanding your corporate footprint across South India requires a partner that thinks as big as you do. By choosing an integrated Design & Build approach, you protect your investment, ensure on-time delivery, and create a workspace that drives your business forward.
To discuss your next enterprise-scale project in Chennai, Bengaluru, or Hyderabad, contact our team today. Let’s build your future, together.