
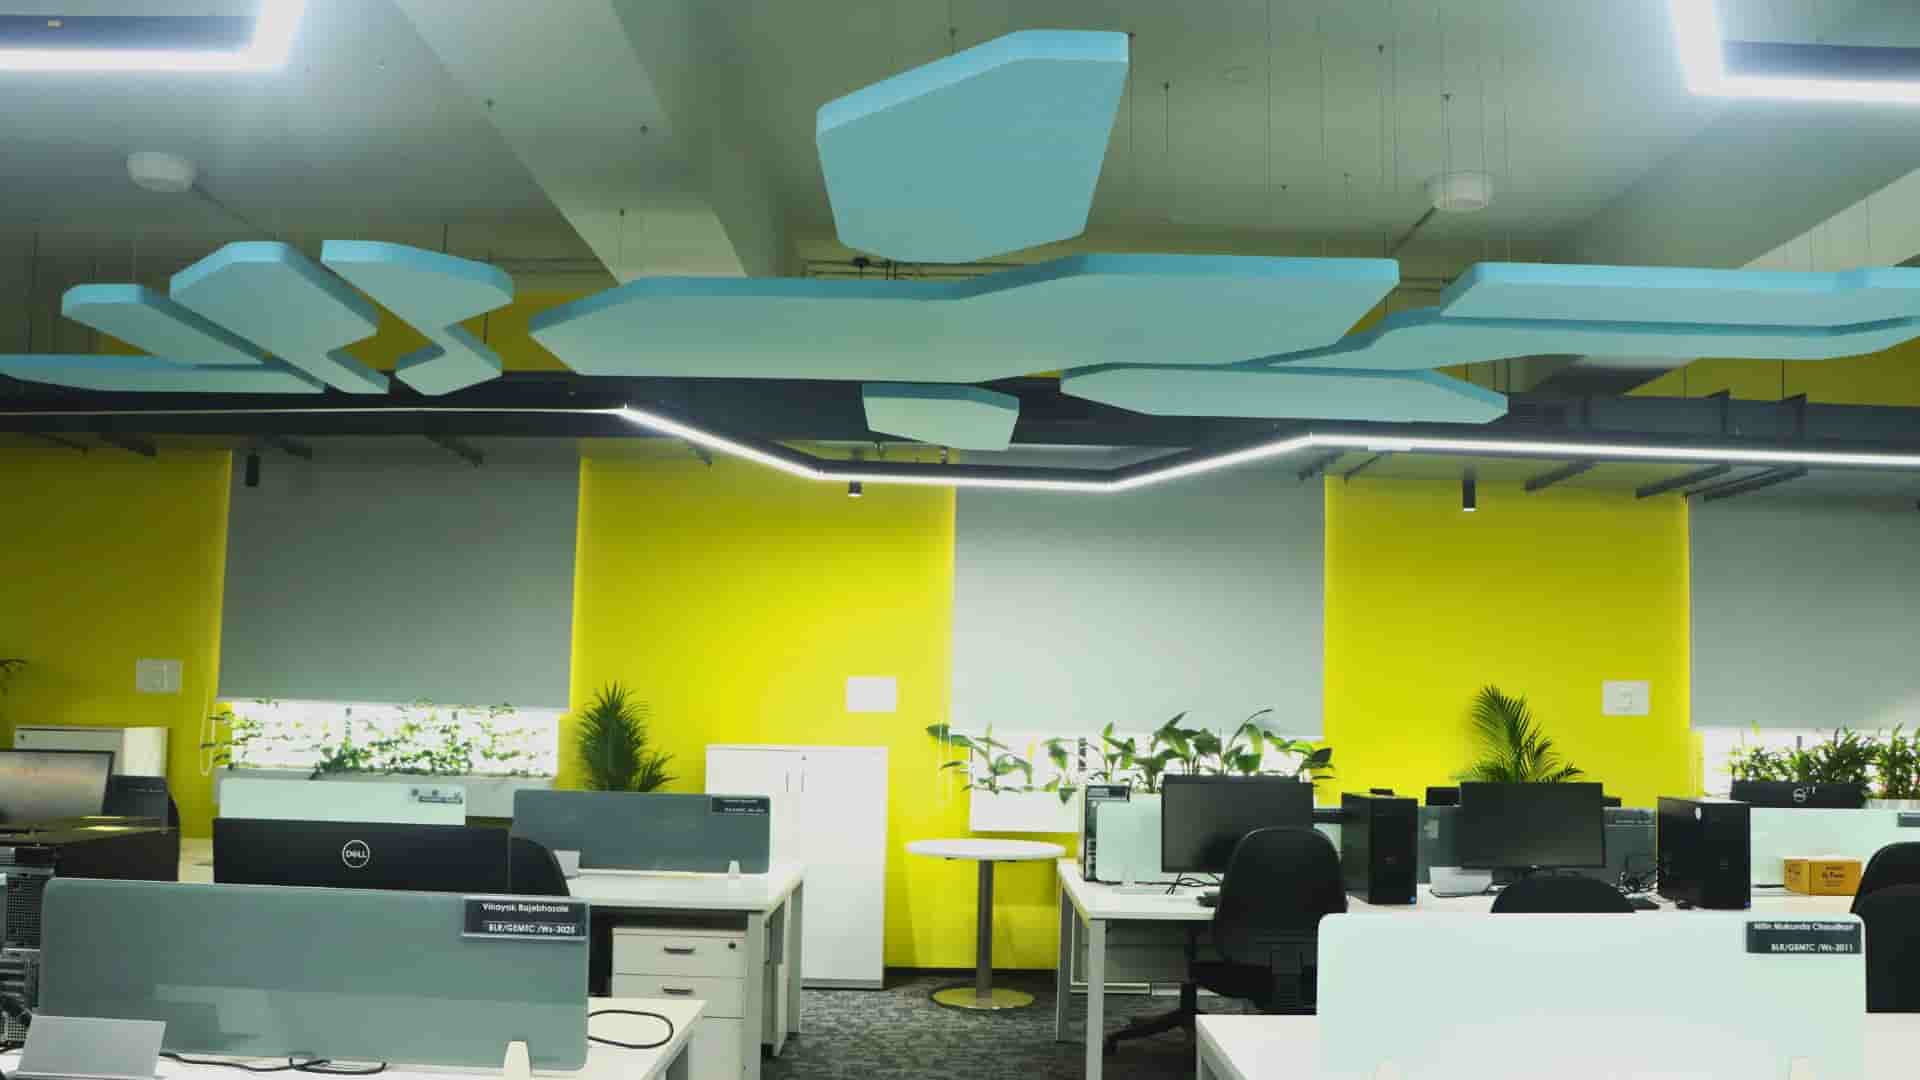
Walk through the concrete corridors of India’s tech hubs and you will hear a constant, low drone. It is the sound of massive cooling units working overtime to keep thousands of square feet of corporate real estate from overheating. Today, adopting sustainable office design India has shifted from a mere eco-friendly checkbox to a deliberate operational necessity.
At Touchstone, we have spent nearly two decades watching these glass monoliths rise across Chennai, Bengaluru, and Hyderabad. During this journey, we witnessed a major shift toward environmental mindfulness. Businesses now realize that resource-efficient spaces protect both the planet and the ledger.
Creating an eco-friendly workspace design directly shapes how teams perform and how assets hold their value over time. Indian enterprises are actively seeking ways to match their physical spaces with international environmental standards. Embracing these green practices allows firms to cut running costs while fostering healthier work environments.
This guide lays bare the exact framework we use to turn massive corporate properties into highly efficient, green workplaces. We focus on practical changes that make sense for large footprints.
Why Sustainable Office Design India is the Future of Corporate Workspaces
Our story began in 2007 with a simple corporate motto to “Think Big & Do Big”. Over nearly two decades of delivering premium corporate environments, we realized that massive workspaces hold the greatest power to lead the green movement. When managing physical footprints larger than 10,000+ sq.ft. , every single design choice has a massive compounding effect on energy use and waste.
Older corporate fit-outs often rely on materials that release harmful chemicals, ruining indoor air quality. By contrast, green office interiors focus on non-toxic, locally sourced elements that support regional economies and staff health. Our experience in delivering projects like the 30,000 Sq.
ft. Daimler facility in Oragadam, Chennai taught us that green procurement must be woven into the earliest stages of design.
We built our single-entity model to manage everything from architectural blueprints to physical construction. This unified setup removes communication gaps and ensures that eco-friendly materials are sourced and installed correctly. By acting as a single point of contract and contact, we maintain tight control over the environmental footprint of the entire build cycle.
Material Selection and the Power of Local Sourcing
The bedrock of any green corporate interior lies in the selection of raw materials. Old-school procurement often involves shipping heavy stone or synthetic paneling across vast distances, which spikes the carbon footprint of the build. We champion a regional sourcing plan that draws from India’s rich landscape of natural materials.
Using fast-growing bamboo flooring, agricultural waste-based acoustic panels, and certified reclaimed timber lowers ecological stress. These alternatives offer the same structural strength and visual charm as traditional options without the associated ecological damage. During our delivery of the 55,000 Sq.
ft. Danieli project in Sri City, Tada, we focused on regional sourcing to minimize transit emissions and support local craftspeople.
The table below shows how green materials stack up directly against traditional choices.
| Eco-Friendly Material | Traditional Alternative | Core Ecological Benefit |
|---|---|---|
| FSC-Certified Wood | Standard Unregulated Timber | Ensures responsible forest management and blocks deforestation |
| Bamboo & Cork Flooring | Synthetic Vinyl or Laminate | Rapidly renewable resources with minimal carbon footprint |
| Low-VOC Paints & Adhesives | High-VOC Chemical Paints | Removes toxic off-gassing to preserve indoor air quality |
| Recycled-Content Carpets | Virgin Nylon Carpeting | Keeps waste out of landfills and supports circular manufacturing |
To ensure your materials meet strict environmental standards, look for specific certifications during sourcing. The list below highlights the core material categories that define a truly green corporate interior.
- Low-VOC Paints and Adhesives: These formulations stop the release of volatile organic compounds, keeping indoor air clean and protecting employees from headaches or breathing issues.
- FSC-Certified Wood: Sourcing timber certified by the Forest Stewardship Council ensures that the wood comes from responsibly managed forests.
- Recycled-Content Carpets: Using modular carpet tiles made from reclaimed nylon or discarded fishing nets lowers landfill waste and simplifies upkeep over time.
- Rapidly Renewable Materials: Incorporating cork, bamboo, or wool upholstery ensures that the resources used can regenerate within a short timeframe.
Engineering Energy Efficiency and Smart HVAC Systems
Cooling and ventilation systems represent the single largest consumer of electricity in Indian office buildings. In tropical hubs like Chennai and Hyderabad, cooling costs can drain corporate budgets if the HVAC system is poorly planned. A vital step in sustainable office design India is tuning these mechanical systems for peak performance.
We plan highly efficient HVAC systems that run on variable refrigerant flow technology and smart sensors to cool spaces dynamically. Instead of chilling empty conference rooms, these systems adjust the temperature based on actual occupancy levels. This clever zoning cuts energy waste and ensures that crowded areas remain comfortable throughout the day.
Lighting is another vital zone where smart technology can drive massive energy savings. We replace old fluorescent tubes with high-efficiency LED fixtures paired with daylight harvesting sensors. These sensors detect the amount of natural light entering through windows and automatically dim the artificial lights to maintain a steady brightness level.
- Daylight Harvesting: Smart photoelectric sensors adjust indoor light levels based on available natural sunlight, saving up to 30% on lighting power.
- Occupancy Sensors: Infrared and ultrasonic sensors turn off lights and climate control in empty zones, stopping unnecessary power drain.
- Smart Power Strips: These devices automatically cut power to idle office gear like printers and monitors during off-hours.
Navigating the Path to an IGBC Certified Office India
Securing an IGBC certified office India rating is a prestigious milestone that validates an enterprise’s commitment to green stewardship. The Indian Green Building Council provides a thorough framework that evaluates projects based on water conservation, energy efficiency, material selection, and indoor air quality. Navigating this certification path requires deep technical expertise and thorough documentation from day one.
Our team works closely with certified green building consultants to ensure every aspect of the layout matches the IGBC rating system. We track the sourcing of every material, calculate water-use cuts, and verify energy performance models. This careful approach ensures that our clients receive their desired certification without costly delays or structural re-engineering.
The rewards of securing an IGBC rating extend far beyond public relations and corporate branding. Certified buildings typically enjoy a 30% to 40% drop in energy use and a 20% to 30% savings in water consumption. These utility savings compound over time, offering a rapid return on the initial green investment.
Biophilic Design and the Human Element
An eco-friendly workspace design must focus on the health and well-being of the people who occupy it. Biophilic layout principles involve weaving natural elements into the built environment to satisfy the human desire to connect with nature. We reach this by incorporating living green walls, indoor water features, and expanding views of the outdoors.
Living green walls serve as natural air purifiers, absorbing carbon dioxide and releasing fresh oxygen directly into the workspace. These vertical gardens also act as acoustic buffers, soaking up excess sound in busy open-plan offices. Our delivery of the massive 1,00,000 Sq.
ft. CoWrks facility in Perungudi, Chennai used deliberate biophilic zones to build calming breakout areas for tech professionals.
Bringing in ample natural daylight is another cornerstone of biophilic planning that directly shapes human biology. Exposure to natural light helps regulate the circadian rhythms of employees, leading to better sleep quality and higher daytime energy levels. We arrange workstations along the perimeter of the building to ensure that every team member has access to natural sunlight and views of the exterior landscape.
Water Conservation Frameworks for Indian Corporates
Water scarcity is a major challenge facing large Indian metropolitan areas, making water conservation a vital part of eco-friendly planning. Corporate offices must set up robust water management systems to lower their strain on municipal infrastructure. We build low-flow plumbing fixtures, rainwater harvesting systems, and greywater recycling plants into our large-scale fit-outs.
Low-flow aerating faucets and dual-flush toilets can lower indoor water use by over 40%. These fixtures maintain excellent water pressure while using a fraction of the volume of old models. For larger developments, installing a dedicated greywater recycling system allows the building to reuse wastewater from sinks for toilet flushing and landscape watering.
Rainwater harvesting is another highly effective plan for capturing and using natural water resources. By collecting rainwater from the vast roof surfaces of commercial buildings, enterprises can recharge local aquifers or store the water for cooling tower makeup. These combined water plans ensure that the corporate facility remains resilient against seasonal water shortages.
- Sensor-Activated Faucets: These touchless fixtures stop water waste by running only when hands are detected beneath the spout.
- Waterless Urinals: Setting up waterless technology in male restrooms saves thousands of liters of clean water per unit annually.
- Sub-Metering Systems: Installing digital water meters across different zones helps facility managers find and repair leaks immediately.
Waste Management and Circular Design Principles
The old model of office renovation often generates an enormous amount of demolition waste that ends up in local landfills. We embrace circular layout principles that focus on lowering waste, reusing existing structural elements, and recycling construction materials. This eco-conscious approach minimizes the environmental footprint of the remodeling process.
Before beginning any demolition work, we conduct a thorough waste audit to find materials that can be salvaged. Metal framing, glass partitions, and wooden doors can often be refurbished and built into the new layout. For materials that cannot be reused on-site, we partner with verified recycling facilities to ensure they are processed responsibly.
Circular planning also influences how we select new furniture and fixtures for the office. We favor modular furniture systems that can be easily reconfigured, repaired, or disassembled at the end of their life. This flexibility ensures that the office layout can adjust to changing business needs without requiring a complete overhaul and generating more waste.
The Operational Economics of Green Workspaces
Investing in eco-friendly practices provides clear financial gains over the lifespan of a commercial facility. While initial capital spending for certified materials and high-efficiency systems may be slightly higher, the drop in running costs provides a rapid payback period. Lower utility bills, reduced upkeep costs, and better employee retention all contribute to a stronger bottom line.
Our corporate clients frequently report a notable drop in sick days after moving into workspaces built with great indoor air quality and natural light. Employees feel more energized, suffer fewer health complaints, and maintain higher focus levels throughout the day. This performance boost represents a major financial return that far outweighs the initial investment in green building.
By partnering with an experienced design and build firm, enterprises can refine their budgets to reach peak environmental benefits. We help our clients focus on high-return green plans, ensuring that every rupee spent delivers clear operational or ecological gains. This calculated approach makes green office interiors a highly profitable business decision.
A Unified Approach to Green Remodeling
Reaching these complex environmental goals requires absolute coordination across multiple planning and construction disciplines. The old model of hiring separate architects, interior designers, and MEP contractors often leads to build errors and compromised green standards. A single oversight by a sub-contractor can derail the entire certification process and lead to costly delays.
At Touchstone, we solve this fragmentation by managing every phase of the project under a single contract. Our in-house teams of architects, site engineers, and green building experts work in perfect harmony to carry out the eco-friendly layout vision. This unified approach ensures that complex systems like greywater recycling and smart HVAC are installed to the exact specifications required for IGBC compliance.
We remain committed to helping Indian enterprises build spaces that inspire their teams and protect the planet. Our 18+ year legacy is built on delivering large-scale, high-end corporate interiors that stand the test of time. By choosing a unified design and build partner, you can confidently navigate the complexities of green construction and deliver an elite, eco-friendly workspace.
Practical Steps for Enterprise Leaders
Starting a sustainable office design India project requires systematic planning and build-out. We recommend starting with a thorough energy and water audit of your existing facilities to establish a performance baseline. This data allows you to set realistic conservation targets and measure the success of your new green workspace.
Next, establish a clear green charter that outlines your environmental goals, such as reaching a specific IGBC rating level. Communicate these goals clearly to your design and build partner at the very beginning of the project. This early coordination ensures that every layout choice, from structural layout to material selection, supports your ultimate green objectives.
Finally, invest in employee education to ensure that the eco-friendly features of your new office are used correctly. Teach your staff about the importance of waste segregation, smart power usage, and water conservation practices. Empowering your team to embrace these green habits yields the highest environmental and financial return on your green workspace investment.
Build Big with Touchstone
Planning an enterprise workspace expansion in Chennai, Bengaluru, or Hyderabad? Partner with South India’s leading single-entity turnkey contractor for seamless design, MEP, and civil execution.
(Enterprise Notice: We cater exclusively to corporate facilities of 10,000+ sq. ft. and do not perform small office interiors).
Learn about our single-entity model: Touchstone Integrated Design & Build
Discuss your upcoming facility: Contact Our Commercial Project Experts