
The Tale of Two Tech Corridors
Two distinct roads split the tech landscape of Chennai, each demanding its own architectural rules. Designers drafting an IT park office design Chennai plan must look closely at the physical realities of Old Mahabalipuram Road and Guindy. The fierce seaside heat and a rushing tide of software talent dictate how spaces are built here.
This is not about copying global templates. It is about understanding how concrete, glass, and air behave in this specific corner of southern India. By looking at actual OMR office interiors and Guindy commercial office fit out builds, we see how workspace layout shapes the daily life of engineers.
A great workspace acts as a quiet engine for focus. It balances the harsh tropical sun with cool, quiet interior zones where builders of code can think without distraction.
The Spatial Division of Chennai’s Tech Landscape
A sharp contrast exists between the two tech districts. Old Mahabalipuram Road stretches outward, defined by massive horizontal footprints and giant corporate campuses. Here, thousands of people gather under single, wide roofs, which makes building a sense of close-knit community a difficult task.
Guindy behaves differently. This central commercial hub rises straight up into the sky with dense, high-value properties where every single inch of floor comes with a steep price. Projects focusing on tech workspace design Chennai in Guindy must focus on saving space and elegant front-facing areas.
This geographical split shapes how we construct these layouts. A plan that flourishes in an OMR campus will fail in a Guindy tower. Each site requires a custom blueprint to help teams do their best work.
Navigating the Vastness of OMR Office Interiors
Giant floorplates in OMR office interiors can feel cold and endless. Workers sometimes feel lost in these cavernous halls. To solve this, spatial planners break down these massive layouts into small, distinct micro-neighborhoods.
These pockets group twenty to thirty desks into self-contained units. Each cluster has its own shared meeting corners, plush seating, and nearby storage. This setup feels like a small village, keeping teams close while keeping noise and foot traffic away from primary desks.
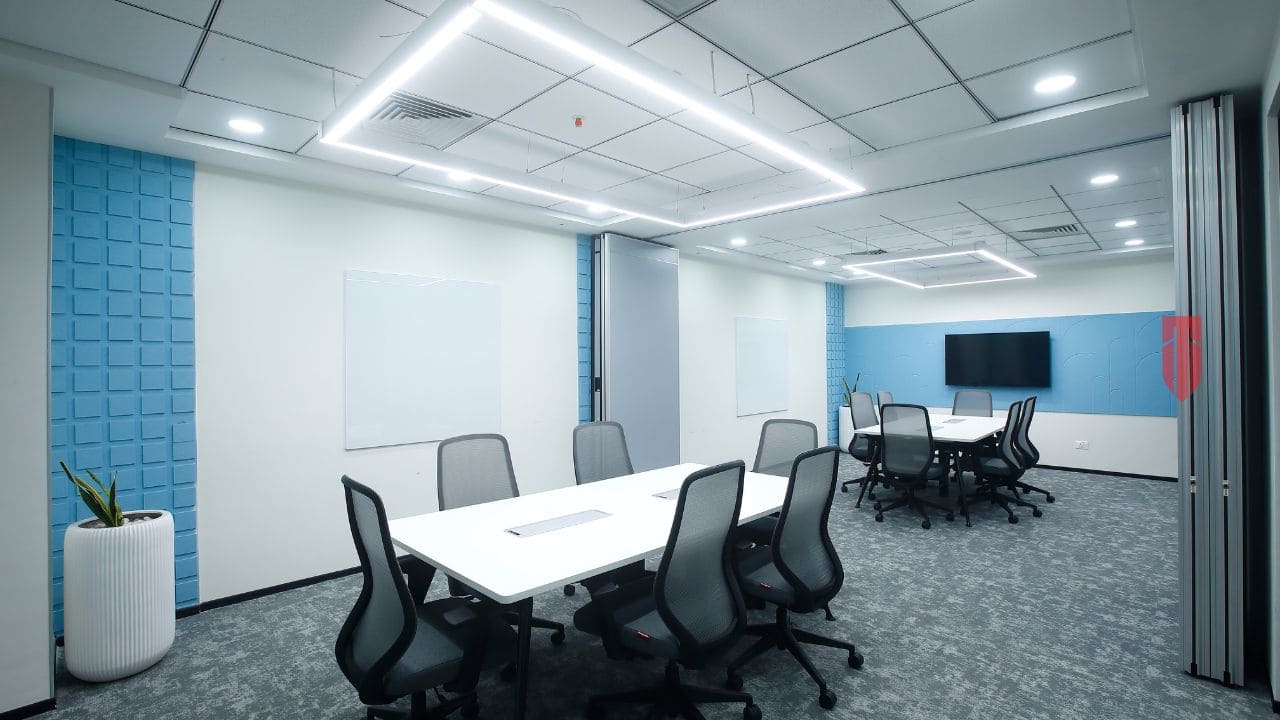
Controlling sound is the single most vital task in these wide-open halls. Without smart planning, the endless clack of keyboards ruins quiet focus. We fix this by placing advanced noise-dampening elements across walls and ceilings.
- Acoustic ceiling clouds made of recycled PET felt placed directly above high-activity team areas.
- Custom carpet tiles with heavy cushion backings to deaden footstep noise along primary walkways.
- Felt wall panels that absorb mid-and-high range vocal sounds while adding color to the room.
Mastering the High-Value Footprint of Guindy
Guindy commercial office fit out projects demand a different spatial philosophy focused on high utility and multi-purpose rooms. Because real estate rates are high in this central commercial zone, single-use spaces are an expensive luxury. Designers must use spatial elasticity, where rooms shift purposes smoothly throughout the day.
A boardroom in Guindy should not sit idle for hours. Instead, we can build it with sliding glass walls that open up to join the reception lobby. This simple change turns a quiet meeting room into a large hall for evening gatherings and company events.
Likewise, the dining hall can double as an active workspace outside lunch hours. Adding power outlets to booths, setting up soft lighting, and mounting dry-erase boards turns eating tables into busy zones for quick ideas. This smart planning increases the return on property costs without lowering team comfort.
- Sliding wall panels that split large training rooms into small project hubs within minutes.
- Nesting desks and stackable chairs that hide away in wall closets when not needed.
- High-contrast wall shelving that uses high vertical areas while keeping floor paths clear.
Supporting Human Health in IT Park Office Design Chennai
Building a great office goes beyond floor layouts. It links directly to human biology and wellness. Writing code for hours is a mental marathon that requires sharp focus and physical ease, which demands a thoughtful approach to light, air, and desks.
Natural-cycle lighting is a major step forward for tech workspace design Chennai projects. These automated systems shift color and brightness to mimic the actual path of the sun. Cool, bright light wakes up the team in the morning, while soft, warm tones take over in the late afternoon to help people wind down.
Fresh air is another key factor that shapes how clearly we think. High carbon dioxide levels in sealed glass towers often cause that familiar afternoon sleepiness. To prevent this, smart office layouts bring in dedicated outdoor air systems that continually pump filtered air indoors.
- Advanced air filters that catch tiny dust particles and coastal pollen common in this beachside city.
- Live air-quality screens that show carbon levels on wall tablets to keep minds at ease.
- Adjustable sit-to-stand desks paired with soft floor pads to keep people moving during long programming tasks.
Comparing OMR and Guindy Workplace Design Attributes
To help you see the different needs of these two major business zones, we have mapped out their physical and functional traits. This simple table shows how the location of an office shapes its physical build.
| Design Feature | OMR Office Design (Large Campus) | Guindy Office Design (Premium Vertical) |
|---|---|---|
| Average Floorplate Size | 50,000 to 100,000 square feet | 10,000 to 20,000 square feet |
| Main Spatial Plan | Micro-neighborhoods and horizontal zones | Spatial elasticity and multi-use areas |
| Acoustic Challenge | Echo in massive open halls | Sound leakage in compact team zones |
| Core Style Focus | Brand immersion and lifestyle campus feel | Premium executive appeal and high-end client areas |
Merging Cultural Heritage with Modern Tech Workspaces
A great workspace should build a strong mental bond between the team and the company. Plain, repetitive offices rarely spark the imaginative thinking needed for advanced software building. Weaving local heritage into the room design creates a unique identity that speaks directly to Chennai’s tech community.
We do this by blending classic South Indian design features with clean, modern lines. For example, traditional Athangudi tile patterns can mark the paths between quiet desks and open team areas. Clay jali screens can divide rooms, giving privacy while letting the coastal breeze and natural light flow through the building.
These local materials serve real purposes. Natural clay keeps rooms cool and diffuses sound. Working with local makers also lowers the carbon footprint of the build, matching the environmental goals of global companies.
Planning for Tomorrow and Green Operations
Technology moves fast, meaning an office built today must be ready for the tools of tomorrow. Under-desk wiring paths must be easy to reach to allow quick hardware upgrades and network shifts. Power systems run beneath the floor offer great flexibility, letting teams move desks without drilling into concrete.
Eco-friendly practices are non-negotiable in modern builds. Chennai faces serious water supply issues, which makes low-flow taps and greywater recycling systems vital parts of any major office setup. Automated sensors linked to the building controls ensure lights and cooling run only when people are in the room.
These smart systems cut power use by up to thirty percent, lowering monthly bills. Choosing low-chemical paints, certified wood, and local furniture keeps the indoor air clean and safe. A green office shows a company’s deep care for its people and the local environment.
Summary of Key Steps
To guide your next office design plan in Chennai, keep these core lessons in mind during your early planning stages.
- Look at the physical scale of your site to choose between wide micro-neighborhoods or flexible, multi-use rooms.
- Put budgets toward sound-muffling ceiling clouds, padded carpets, and wall panels to block noise in busy areas.
- Use natural-cycle lighting and high-grade fresh air systems to keep minds sharp and bodies rested.
- Celebrate regional roots by using functional local materials like clay jali screens and Athangudi tile details.
- Plan for future changes with underfloor power grids and smart building sensors to keep running costs low.
The physical workspace is the ultimate engine for team culture, joint work, and high-quality coding. Building with a sharp focus on space, biology, and local style ensures your office helps your business grow.