
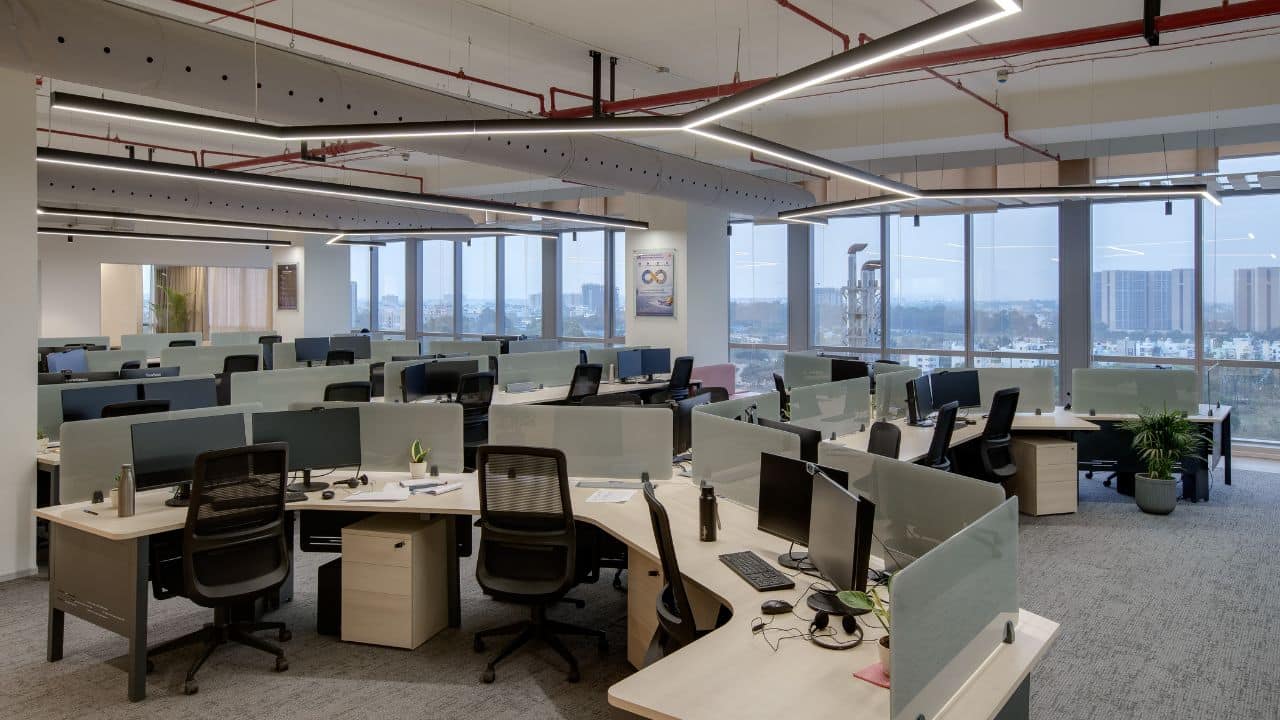
Why Enterprises Partner with a Turnkey Office Interior Design Company India
Step onto an empty corporate floor in Bengaluru or Chennai and you are greeted by a cold skeleton of concrete and pillars. For expanding businesses, this bare space is a blank canvas filled with raw possibilities, yet it also carries heavy operational dangers. Managing a massive corporate relocation means balancing shifting real estate factors, unforgiving deadlines, and millions of rupees in capital outlay.
This is where Touchstone steps in to rewrite the narrative. As an established turnkey office interior design company India, we turn a chaotic construction process into a predictable, smooth journey. We take the anxiety out of expansion by managing every moving part from start to finish.
By weaving a single thread from the first sketch of the floor layout to the final spark of electrical testing, we keep your corporate identity intact. Companies avoid structural hazards and plug costly budget leaks when they unite design and construction under one roof. Having one team handle everything ensures nothing gets lost in translation between the drawing board and the physical build.
This guide unpacks the real-world advantages of choosing a unified model for your next workspace. It offers a clear roadmap for building large offices across the cities of South India.
In the old days, companies hired separate design consultants and building contractors, which almost always sparked endless finger-pointing and budget blowouts. When a designer’s fancy blueprint clashes with the harsh realities of on-site engineering, the client ends up paying for the mistakes. Choosing an all-in-one model sweeps these headaches away by putting architects, engineers, utilities experts, and project chiefs on the same team.
This single-contract setup makes sure the finished office mirrors your approved digital models down to the very last bolt. There are no surprises, no sudden changes of plan, and no hidden fees.
The Broken Legacy of Multi-Vendor Contracting
For decades, the standard route to a new office was a disjointed two-step dance. First, you hired a designer to paint a pretty picture, and then you ran a bidding war to find a builder to build it. This fractured path created endless friction on the dusty construction floor.
Designers regularly blamed builders for sloppy work, while builders argued that the drawings ignored actual site layout constraints. Stuck in the middle, corporate leaders spent their precious hours settling technical arguments rather than running their actual business.
This multi-vendor setup also brings serious safety liabilities and regulatory hazards into the picture. Trying to coordinate independent crews makes it incredibly tough to enforce safety rules or keep quality consistent. If an air duct gets in the way of a sprinkler line, work grinds to a halt while the two vendors argue over who should move their pipe.
These tiny communication breakdowns snowball over time, dragging out the timeline. Eventually, the move-in date slips by weeks, costing the company fortunes in lost working hours.
Hiring focused office fit out contractors India wipes out these management bottlenecks by drawing clear lines of duty. One contract encompasses everything from floor planning and structural engineering to the heavy electrical and plumbing work. With this single structure, everyone on site pulls in the same direction, keeping an eye on the same budget and calendar.
It replaces old-school bickering with a cooperative spirit where technical hiccups are caught and fixed on screens, not on the concrete floor. Construction flows smoothly because the problems are solved before the hammers even swing.
The Single-Entity Edge: A Story of Effortless Buildouts
Picture a global tech giant preparing to open a new regional hub in Chennai. The facility managers must turn a dusty, 40,000-square-foot concrete shell into a bustling, high-density tech office in record time. Under the old multi-vendor method, this team would spend their days buried in dozens of separate contracts, juggling invoices, and refereeing arguments between workers.
The entire endeavor would turn into a tiring battle against surprise delays and ballooning bills.
Switching to unified commercial turnkey interior solutions turns this nightmare into a calm, structured experience. When you partner with a dedicated turnkey office interior design company India, you deal with just one project lead who owns the entire journey. From the first pencil stroke on the blueprint to the day we hand over the keys, this single coordinator handles it all.
They send you daily updates, supervise every trade on the floor, and make sure everything meets the local municipal rules. This frees your management team from daily site duties, letting you focus entirely on your staff and the business move.
A unified building model also brings heavy cost savings through smart material buying and parallel schedules. By purchasing materials in bulk and scheduling trades to work alongside each other rather than waiting in line, turnkey partners finish projects much faster. This rapid delivery is vital for companies wanting to avoid paying double rent and get their teams working without delay.
The entire process becomes a friendly, highly efficient partnership that respects your financial boundaries and your calendar.
Crucial Space Planning and the Science of Test-Fits
Great office layouts are not born from luck, they rely on deep spatial math and meticulous test-fits. Long before anyone picks out office chairs or paint colors, designers must study how people walk and talk within the walls. We run deep workshops to map how different teams share data, where they need quiet, and how they interact throughout the day.
The final layout balances lively shared zones with quiet corners built for deep, uninterrupted thinking.
A test-fit acts as the first real-world check of a draft layout, proving exactly how many desks can fit into a leased area without crowding. This floor plan must respect local safety exit rules, concrete column spots, and how deep natural sunlight can reach. It keeps companies from signing leases on spaces that are either too cramped or wastefully large.
Smart test-fits make sure every square foot of your leased property is finely tuned to support staff comfort and focus.
- Egress and Circulation Paths: Clear walkways must wrap around concrete pillars to keep foot traffic moving safely and satisfy local fire exit codes.
- Workstation Density: Blending open-plan team desks with isolated quiet zones keeps overcrowding away and controls the daily noise.
- Natural Light Access: Positioning high-energy desks near outer windows pulls in the sun, lowering the reliance on fluorescent lights.
- Core Service Proximity: Keeping busy cafeterias and restrooms close to the main plumbing lines cuts building costs and makes future repairs simpler.
By running these technical checks early, corporate office designers catch structural issues before construction crews arrive. For instance, finding out that a floor lacks the power lines needed for a heavy IT setup lets the team plan upgrades right away. This early-stage planning saves you from expensive redesigns and mid-build halts down the road.
It guarantees that the final office looks stunning while working flawlessly for your daily operations.
Masterclass in MEP and High-Density HVAC Engineering
Plush carpets and sleek desks make an office look good, but the hidden pipes, wires, and air ducts dictate how it actually performs. This is doubly true in high-density IT and ITES workspaces, where hundreds of employees work side-by-side with power-hungry gear. Poor air-conditioning setups lead to hot spots, stale air, and tired employees.
Crafting these complex utility systems demands high technical knowledge and close teamwork during the early design stages.
The server room is the beating heart of any modern corporate space, demanding its own cooling and backup power loops. High-density server racks put out immense heat, requiring specialized cooling units that run independently of the main office air systems. Power systems must also incorporate heavy backup batteries and diesel generators to protect precious data when the local grid fails.
Turnkey builders organize these technical engineering needs to make sure your business never experiences a moment of blackout.
Air systems must also be mapped out to pump clean, outdoor air through the building, keeping the atmosphere fresh. Adding high-end filters and carbon dioxide monitors allows modern climate systems to adjust air flow based on how many people are in the room. This direct focus on fresh air keeps mid-afternoon drowsiness away and keeps your team healthy.
These deep mechanical details highlight why partnering with an experienced turnkey firm is vital for modern, high-density corporate hubs.
Acoustic and Lighting Design: The Invisible Drivers of Productivity
Controlling noise is a massive challenge in open offices, where chatter and video calls can quickly shatter a team’s concentration. Solving this requires specialized materials that catch sound waves instead of bouncing them around the room. Our designers place dampening ceiling tiles, fabric wall panels, and heavy carpet backings in high-traffic zones.
These materials work in tandem to quieten echoes and build a peaceful, productive environment.
Office illumination also plays a vital role in employee well-being, directly affecting mood, energy, and eyes throughout the shift. Modern designs use bio-centric lighting setups that automatically shift color tone and brightness to copy the sun’s path. Bright, cool light in the morning wakes up the brain, while warmer, softer light in the late afternoon helps staff wind down naturally.
This careful method of lighting protects natural sleep patterns and stops afternoon eye strain before it starts.
- Acoustic Wall Panels: Fitting fabric panels in meeting rooms stops sound from bouncing, keeping private discussions strictly behind closed doors.
- Carpet Tile Backing: Using dense, padded backings on carpet tiles greatly muffles the sound of footsteps in busy hallways.
- Daylight Harvesting: Setting up smart sensors that dim indoor bulbs when natural sunlight floods the room saves considerable power.
- Task Lighting: Giving employees adjustable desk lamps lets them dial in their own personal light levels to suit their comfort.
Blending these sound and light systems early in the layout phase makes sure they fit beautifully with the look of the office. Turnkey builders coordinate these installations with electrical and structural crews to avoid on-site clashes and keep lines clean. The result is a balanced room where employees can focus, talk, and work comfortably all day long.
These quiet design choices make a massive difference in how well an office functions over the years.
Navigating Regional Approvals and Safety Compliance in South India
Setting up an office in major hubs like Chennai, Bengaluru, or Hyderabad means dealing with a maze of local codes and safety rules. Every state has its own specific building codes, fire safety mandates, and green rules that you must follow. Missing a single permit from agencies like the CMDA in Chennai or the BBMP in Bengaluru can bring heavy fines and halt construction entirely.
Turnkey partners handle this bureaucratic maze from start to finish, ensuring your space complies with every local law.
Fire safety is an essential piece of legal compliance, demanding high-end detection, water systems, and clear exit pathways. Sprinkler heads, smoke alarms, and extinguishers must match the National Building Code rules exactly. Turnkey firms work hand-in-hand with licensed safety experts to map out escape routes, fit fire-rated doors, and obtain the vital Fire No-Objection Certificates.
This methodical process keeps your staff safe and protects your business from costly legal trouble.
Local authorities also inspect electrical wiring and structural strength before you can welcome employees. Turnkey builders work directly with government-approved inspectors to certify that your wiring, switchboards, and generators are safe. Handling these approvals in parallel with actual building works keeps the project on track without surprise pauses.
This meticulous attention to safety rules is the mark of truly professional project management.
Eco-Friendly Design and Securing IGBC Green Ratings
Bringing eco-conscious design into corporate spaces is no longer just about saving trees, it is a smart financial move. Green buildings consume far less power, save water, and offer cleaner indoor air, which lowers utility bills and keeps workers healthy. Many progressive businesses now demand that their workspaces match green building benchmarks, like those of the Indian Green Building Council.
Turnkey builders help clients secure these ratings by sourcing earth-friendly materials and putting energy-saving systems in place.
Earning an IGBC green stamp requires a deep commitment to eco-friendly practices, starting with the raw materials we bring on site. Turnkey partners source low-emission paints, adhesives, and sealants to keep indoor air clean during and after construction. We focus heavily on materials with recycled content and timber from certified, well-managed forests.
These thoughtful choices shrink your carbon footprint while creating a healthier, happier workspace for your staff.
Power and water savings are also core goals of eco-conscious offices, reachable through smart plumbing and engineering. Fitting low-flow taps, greywater systems, and energy-saving air conditioners helps offices slash their utility use. Smart meters and automated building panels let your facility team track and adjust power usage on the fly.
These green steps prove your brand’s care for the planet while putting real, long-term cash back into your budget.
Sourcing Premium Materials for Climate Resilience
South India’s weather serves up unique tests for office interiors, from the sticky coastal humidity of Chennai to the dry heat of Hyderabad. High humidity can make standard interior boards warp, swell, or sprout mold, causing early damage and constant repair bills. Sourcing weather-tough materials is vital to ensure your premium fit-out stays strong and looks great for years.
In seaside areas like Chennai, choosing moisture-proof materials is crucial for high-performance offices. Turnkey builders use boiling-water-resistant marine plywood, rust-proof metal brackets, and moisture-guard gypsum boards to fight the salty air. They also choose performance textiles and wall finishes that are simple to wipe down and resist mold spores.
These sturdy material choices shield your capital investment and keep the office looking fresh for years.
In inland cities like Bengaluru and Hyderabad, blocking heat and keeping rooms cool is a major focus. Designers use double-glazed glass, thermal insulation backing, and custom blinds to deflect the sun’s heat while letting natural light filter in. This lightens the load on your cooling systems, bringing down utility bills and keeping desk areas comfortable.
Picking materials tailored to the local weather ensures a comfortable, long-lasting workspace where people love to work.
Real Stories of High-Performance Workspaces
Real success stories show the true power of unified turnkey delivery, highlighting how seasoned teams beat tough design and build challenges. In Chennai’s busy IT belt, Touchstone handed over a massive, 100,000-square-foot shared workspace for CoWrks in Perungudi. Running this giant project demanded tight coordination to manage different trades, set up high-end utility networks, and deliver a premium look on a tight deadline.
Another major build is the 30,000-square-foot Daimler facility in Oragadam, finished under an all-inclusive design and build contract. This corporate industrial space required heavy-duty wiring, top-tier soundproofing, and exact adherence to international corporate brand rules. By acting as the sole point of contact, Touchstone completed the complex buildout safely, on time, and right on budget.
Touchstone’s capabilities also shine in high-end automotive retail, shown by the successful handover of the 35,000-square-foot Jaguar Land Rover flagship showroom in Bengaluru. This premium showroom demanded absolute precision, custom lighting, and spotless finishes to match the brand’s luxury style. Our team managed every detail of the structural and interior build, proving that unified turnkey models deliver incredible results even for luxury retail spaces.
Financial Engineering: Budgeting for Large-Scale Footprints
Pricing an office project of 10,000 square feet or more takes careful math and a deep grip on actual build costs. A realistic forecast must cover structural changes, utility lines, sound treatments, tech setups, and premium finishes. Working with a turnkey builder removes the threat of sudden bills by locking in clear, all-inclusive pricing before work begins.
Old-school contracting usually brings hidden costs and expensive modification bills when builders find mistakes in the drawings on site. Turnkey partners bypass these traps by running detailed site studies, structural checks, and technical tests during the early planning stages. This deep-dive method allows us to flag challenges early and write them into the initial estimate.
You get a firm, reliable budget that covers every single corner of the build, protecting you from sudden financial surprises down the road.
Smart value planning is another big plus of having an experienced turnkey partner, helping you stretch your budget without cutting corners on quality. Turnkey teams use their deep supply lines and buying power to source top-tier materials and gear at wholesale rates. They can also recommend alternative materials or build methods that look identical but cost far less.
This financial care ensures that every single rupee you invest in the workspace works hard and delivers real value.
A Simple Roadmap for Choosing Your Turnkey Partner
Picking the right turnkey office interior design company India is one of the biggest calls an enterprise leader will make when expanding. Your ideal builder needs a solid track record with large spaces, deep technical skill, and strong local roots. Running a close check on their past work helps you find a dependable partner who can deliver your vision on time and within budget.
Start your search by looking closely at the contractor’s history of completed jobs, focusing on projects of your size and industry. Ask for direct references and chat with past clients about their real experience with communication, quality, and timelines. A trustworthy builder will gladly share client feedback and organize site visits so you can check their craftsmanship with your own eyes.
Next, look at what the builder can do in-house, checking their design talent, engineering depth, and project tracking tools. Make sure they have the staff to run every phase, from initial layout and MEP engineering to local permits and the final key handover. A partner with strong in-house muscle is far better equipped to control quality, hold to timelines, and fix problems fast.
This detailed look beforehand ensures a smooth, successful partnership from the first day to the last.
The Future of Corporate Environments in India
The corporate office in India is changing fast, shaped by tech upgrades, shifting staff expectations, and a massive focus on green building. Modern offices need to be flexible, packed with smart tech, and built to support staff health and teamwork. Meeting these new demands requires an advanced approach to design and build that plans for tomorrow’s trends today.
Smart office tech, like IoT sensors, automatic climate controls, and touchless entry, are now normal features in new corporate spaces. These tools save power, boost safety, and give you clear data on how your staff uses the building. Turnkey builders weave these smart systems into the structural bones during construction, giving you a ready-to-run office.
This early-stage planning keeps your business ahead of the curve and ready to adapt to changing needs.
In the end, a great office design is one that inspires your staff, tells your brand story, and supports long-term business growth. Working with a premier turnkey firm lets you turn your ideas into concrete and glass with complete peace of mind. By combining beautiful design, solid engineering, and reliable site work, turnkey models deliver amazing spaces that help your business thrive.
Avoid Construction Delays & Budget Overruns on Your Next Expansion
Fragmented vendor management is the leading cause of delayed facility handovers. Touchstone acts as your single point of contract and single point of contact, ensuring your workspace is delivered code-compliant, fully finished, and day-one ready.
(Please note: Touchstone caters strictly to mid-to-large corporate footprints of 10,000+ sq. ft. We do not do small office interior design and build).
Review our complete scope of capabilities: Browse Touchstone’s Enterprise Services
For an accurate estimation guide, Connect with Our Turnkey Project Team.