
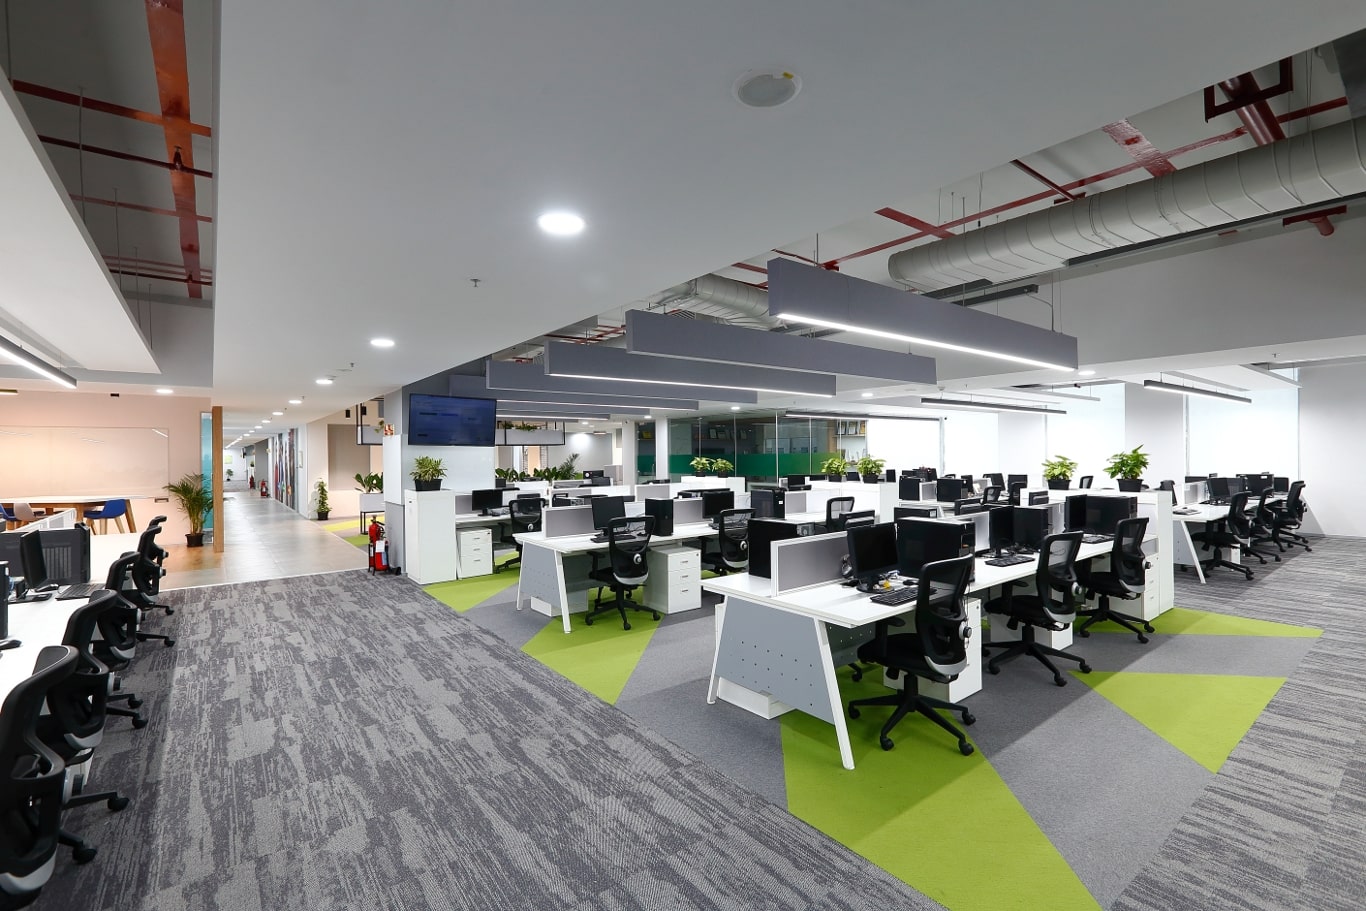
Turnkey vs Traditional Office Interior Design: Choosing the Best Model for Your Business
In 2007, Touchstone embarked on a mission to rewrite the rules of commercial construction across South India. Over 18+ years of active buildouts, our teams watched the friction that occurs when real estate directors try to manage multiple disconnected vendors. One specific enterprise partner in Bengaluru tried to coordinate three separate design and engineering firms for a forty-thousand-square-foot office, resulting in a painful three-month delay and massive budget overruns.
This painful experience highlights the core debate of turnkey vs traditional office interior design. Understanding these commercial interior design setups represents the first step toward a successful workspace overhaul. Selecting the right execution path ensures that your build stays on track and within your financial limits.
The Fragmented Puzzle: The Traditional Blueprint
The classic commercial construction route relies on the design-bid-build framework. In this traditional office fit-out arrangement, an enterprise hires an independent architectural firm to sketch the layout. Once those blueprints are finalized, the project is put out to tender for general contractors alongside separate mechanical, electrical, and plumbing teams.
Operational Friction and Communication Gaps
This separation creates distinct boundaries but also introduces massive operational friction. Think of it as a relay race run in pitch darkness. The architect sprints their leg, drawing graceful curves and glass partitions, then tosses the baton blindly into the night.
The mechanical engineer catches it, only to find those glass partitions block the main air conditioning shafts. The client must then step in as a translator, resolving technical arguments between designer and builder. This fragmented communication leads to finger-pointing and costly delays.
Compounding Risks for Enterprise Budgets
Timelines stretch as vendors wait for others to fix mistakes, and the client bears the ultimate financial burden of these miscommunications. Managing multiple vendors in a traditional setup introduces several operational challenges.
- Scattered accountability where no single contractor takes ownership of errors.
- Compounding timeline delays caused by sequential handoffs and constant design revisions.
- Unplanned budget increases stemming from frequent change orders and design clashes.
- Heavy administrative burdens placed squarely on the internal corporate real estate team.
The Symphony of Turnkey Integration
The turnkey approach represents a unified design-build vs design-bid-build office strategy. Under this setup, a single firm manages every phase of the project from the initial architectural drawings to the final engineering tests. Touchstone acts as your single point of contract and single point of contact for the entire lifecycle of the build.
Unified Design-Build Accountability
This consolidation closes the structural gaps that typically open between design and execution. A unified team of architects, site engineers, and specialist consultants works together from day one. This shared environment ensures that every design choice is vetted for engineering feasibility and budget alignment.
The architect knows exactly which materials are in stock and sketches according to real-time supply chain data.
Fast-Tracked Project Delivery Schedules
The design matches the physical reality of the site perfectly. The resulting workspace is delivered fully operational, code-compliant, and ready for immediate occupancy. The client avoids the headache of coordinating multi-disciplinary trades.
This smooth transition from blueprints to ready-for-use delivery is the hallmark of professional turnkey contracting. It provides a level of peace of mind that older models cannot match.
Choosing an all-in-one model offers distinct structural advantages for expanding enterprises.
- Fast-tracked project delivery due to overlapping design and construction phases.
- Fixed project pricing that removes unexpected change orders and budget drift.
- Single-point accountability that removes the risk of inter-vendor legal disputes.
- Simplified communication through a dedicated project manager.
Financial Predictability: Guarding Your Capital
Traditional models often look attractive during the bidding phase because contractors submit artificially low estimates to win the project. These initial figures are rarely accurate because they fail to account for physical site surprises or design changes. Once construction begins, the client is flooded with change orders that quickly inflate the overall cost.
When analyzing the financial trade-offs of turnkey vs traditional office interior design, enterprise leaders must look beyond the initial bidding numbers. Turnkey models operate on a different financial philosophy. The turnkey provider offers a guaranteed maximum price based on a comprehensive assessment of the site and the design.
This upfront clarity protects the enterprise from unexpected financial shocks.
The single entity assumes all financial risk for coordination errors and material price fluctuations. This predictability is crucial for enterprise budgeting and corporate approvals. It allows real estate directors to allocate funds with absolute confidence.
The business avoids the risk of running out of capital midway through a major expansion. Financial clarity becomes a tool for planned growth rather than a source of stress.
Speed and Efficiency in Real-World Handovers
Time is money when leasing premium commercial space in major tech hubs. Every week of construction delay represents a week of paid rent on an empty office. The unified design-build vs design-bid-build office methodology significantly reduces this idle period by overlapping schedules.
Physical construction can begin on the site shell while the design team is still finalizing the interior details.
Touchstone demonstrated this efficiency during the Nexa flagship showroom project. The original delivery schedule was established at ten weeks. By utilizing our unified turnkey execution model, our team completed the entire scope within six weeks.
This rapid turnaround saved the client four weeks of operational downtime and allowed them to generate revenue ahead of schedule.
Another example of large-scale execution is the CoWrks project in Perungudi, Chennai. Touchstone managed the turnkey contracting for a massive one-hundred-thousand-square-foot workspace. Coordinating civil work, interior fit-outs, and complex MEP services under a single point of responsibility allowed the project to proceed without a single major delay.
The entire space was delivered ready for occupancy exactly on schedule.
Technical Engineering in High-Density Environments
Modern corporate offices are far more than just desks and chairs. High-performance IT and ITES environments require sophisticated infrastructure to support continuous operations. These spaces demand heavy MEP and HVAC systems, dedicated server rooms, complex networking, and advanced fire safety systems.
Designing and executing these systems requires deep technical expertise and flawless coordination.
Preventing On-Site MEP Clashes
In a traditional setup, the mechanical contractor, electrical contractor, and plumbing contractor operate independently. This separation often leads to clashes where cable trays block ventilation ducts or plumbing lines run too close to electrical panels. Resolving these clashes on-site requires demolition and rebuilding, which wastes precious time and materials.
The client is left to arbitrate these technical disputes without professional engineering guidance.
Pre-Construction Coordination and Digital Dry Runs
Touchstone addresses these challenges by integrating engineering details directly into the early design phase. For instance, our fifty-five-thousand-square-foot design-build project for Danieli in Sri City required precise integration of heavy industrial infrastructure with modern office zones. Our team resolved all technical clashes in the digital drawings before physical work began on the site, ensuring a fluid physical installation.
Weighing the Trade-offs: Comparing the Execution Models
Evaluating the pros and cons of turnkey vs traditional office interior design helps enterprise leaders make informed real estate decisions. The model offers clear advantages in terms of speed, cost certainty, and project management. It simplifies the entire construction journey for the client, allowing them to focus on their core business activities while the single-entity framework ensures that the brand identity is maintained consistently across all design elements.
| Evaluation Metric | Turnkey Interior Contracting | Traditional Design-Bid-Build |
|---|---|---|
| Point of Contact | Single entity manages design, MEP, and build | Multiple disconnected vendors and contractors |
| Financial Risk | Guaranteed maximum price with low risk | Frequent change orders and high risk of budget drift |
| Timeline Efficiency | Overlapping phases and faster delivery | Sequential phases with high risk of handoff delays |
| Administrative Load | Minimal client intervention required | Heavy coordination burden on corporate real estate team |
There are certain considerations that organizations must keep in mind. The turnkey model requires a high level of trust in the chosen partner. Since the same company designs and builds the space, the client must select an established contractor with a proven track record.
Selecting an inexperienced firm can lead to compromised material quality or design shortcuts. Partnering with an industry leader with established credentials mitigates this risk completely.
The traditional model may still appeal to specific organizations under certain conditions.
- High level of direct client control over every individual component and vendor selection.
- Long, drawn-out planning phases where construction timelines are not a primary concern.
- Projects where internal teams have the bandwidth to manage multiple independent contractors.
- Niche design requirements that demand highly specialized boutique studios.
Navigating Regional Compliance in South India
Compliance is another area where fragmented projects often struggle. Each state in South India has its own set of building regulations, fire safety codes, and environmental compliance standards. Failing to meet these local rules can lead to heavy penalties or delayed occupancy permits.
Understanding State-Specific Building Codes
A localized turnkey contractor understands these regional nuances intimately and builds them into the plan from the beginning. Touchstone manages local approvals across Tamil Nadu, Karnataka, Telangana, and Andhra Pradesh. We ensure that every commercial fit-out complies with the relevant regional authorities.
Speeding up Permits Across Key Southern Hubs
Our corporate headquarters in Ambattur, Chennai, coordinates with our regional offices in Bengaluru, Hyderabad, and Nellore. This local presence allows us to secure necessary permits swiftly and avoid administrative bottlenecks. Our portfolio includes diverse projects like the thirty-thousand-square-foot Daimler facility in Oragadam and the thirty-five-thousand-square-foot Jaguar Land Rover showroom in Bangalore.
These projects required strict adherence to corporate brand guidelines and local safety mandates, and our unified team handled all compliance documentation.
The Ultimate Verdict for Expanding Enterprises
Selecting between these two models ultimately depends on the scale and complexity of your upcoming project. Enterprises planning spaces larger than ten thousand square feet almost always benefit from the unified turnkey model. The complexity of orchestrating multiple trades at this scale makes traditional management highly inefficient, and the risk of coordination failure increases exponentially with the size of the floor plate.
Organizations should analyze their internal management capacity before making a decision. If your corporate real estate team is small, expecting them to manage five separate vendors is unrealistic. The turnkey approach allows your team to focus on their core business while experts handle the construction, transforming a chaotic construction site into a predictable, managed process.
Consider the ultimate timeline goals of the expansion. If the business must occupy the new facility quickly to meet a pressing hiring milestone, turnkey is the only reliable path. The overlapping design and construction phases are essential for meeting tight deadlines.
By choosing a single-entity partner, you ensure that your next major facility is delivered on time, within budget, and built to the highest professional standards.
Avoid Construction Delays and Budget Overruns on Your Next Expansion
Fragmented vendor management is the leading cause of delayed facility handovers. Touchstone acts as your single point of contract and single point of contact, ensuring your workspace is delivered code-compliant, fully finished, and day-one ready.
(Please note: Touchstone caters strictly to mid-to-large corporate footprints of 10,000+ sq. ft. We do not do small office interior design and build).
Review our full list of services: Browse Touchstone’s Enterprise Services
Need an accurate estimation guide? Connect with Our Turnkey Project Team