
The Mount Road Epiphany
Arvind leaned against the dusty frame of his third-floor window on Mount Road, watching the midday traffic gridlock below. In the corner, an aging air unit rattled uselessly against the heavy, oppressive heat of a Chennai May. Two hundred of his finest software engineers sat just outside, enduring a space that felt more like a warehouse than a sanctuary of creation.
Revamping this environment required professional intervention. He needed to find an office design and build company in Chennai capable of turning this stagnant brick-and-mortar shell into an energetic, high-performance haven.
His venture, Bayline Technologies, was growing fast, yet the team remained trapped in a maze of gray partitions and windowless conference rooms. A simple coat of paint would not fix the creeping boredom settling over his staff. He wanted a complete architectural overhaul to prepare his headquarters for the demands of 2026.
This is the story of how Arvind navigated the chaotic world of commercial construction in southern India. By blending local heritage with clever climate engineering and navigation of local laws, any enterprise can complete a corporate office fit-out Chennai project that endures for decades.
Partnering with an Office Design and Build Company in Chennai
At first, Arvind thought he could pinch pennies by managing the pieces himself. He spent two grueling weeks debating with solo architects, mechanical technicians, and neighborhood builders. Every meeting felt like a clash of foreign tongues, with no two experts sharing the same vision.
A freelance architect drew up a breathtaking, double-height glass atrium that looked beautiful on paper. When a local cooling technician saw the blueprints, he laughed out loud. He pointed out that keeping that glass box cool in June would bankrupt the business within months.
This close call forced Arvind to rethink his approach. He bypassed the piecemeal route and hired an integrated office design and build company in Chennai instead. Under one roof, artists, structural engineers, and site managers worked in unison, ensuring every beautiful idea was actually buildable.
Honoring the Soul of Chennai through Architecture
During his first meeting with the commercial interior designers in Chennai, Arvind made his wishes clear. He refused to inhabit a sterile, cookie-cutter office that looked like a carbon copy of a Silicon Valley basement. He wanted the building to breathe the heritage of Tamil Nadu.
The creative team suggested paving the central dining hubs with hand-pressed Athangudi tiles sourced straight from Chettinad. These colorful, earth-friendly tiles stood out beautifully against the cool, gray concrete of the surrounding desk areas. They also added carved teakwood screens to divide the space, honoring classic South Indian craftsmanship.
To invite peace inside, the builders constructed a central indoor courtyard featuring a quiet, bubbling fountain. This focal point anchored the floor plan while cooling the surrounding air naturally. Using regional materials and historical patterns gave the entire company a deep sense of belonging.
Conquering the Coastal Climate with Smart Engineering
The humid coastal air of Chennai poses a constant threat to office comfort and energy bills. Beating this sticky heat required an incredibly smart approach to plumbing, power, and air flow. Arvind made sure his engineering partners designed a climate grid built to survive the harshest weather.
They chose a smart Variable Refrigerant Flow setup combined with dedicated outdoor air processing units. These dedicated units continuously pump fresh, filtered air into the rooms, preventing the heavy afternoon drowsiness that ruins focus. Sensors scattered across the ceiling adjust the cooling based on how many people are in the room.
To handle the blinding tropical sun, automated shades were installed that rise and fall with the movement of the sun. They shield monitors from glare while letting soft daylight wash over the desks. Double-glazed windows on the western walls block the harsh heat before it can warm up the interior.
The Blueprint of a Corporate Office Fit-out
Upgrading sixty thousand square feet in Perungudi required breaking the work into six strict steps. Arvind watched every phase like a hawk, learning that real success depends on clear communication and strict quality checks. The project kicked off with intense workshops involving voices from every single team.
These early talks helped the draftsmen map out how different departments actually moved and worked. Coders pleaded for silent corners where they could focus deeply, while sales reps wanted noisy zones with whiteboard walls. The final layout balanced these needs by creating clear, separate sound zones across the building.
Here is the exact sequence of steps that brought this corporate office fit-out Chennai project to life. This structured path turned a paper dream into a safe, functioning workplace.
- Spatial Planning and Discovery: Gathering feedback and measuring space to define the exact needs of the staff.
- Visualizing the Concept: Building digital tours, physical mood boards, and wood samples for the leadership team to review.
- Creating the Blueprint: Drawing up exact construction maps, wiring guides, and ventilation layouts for the field crew.
- Sourcing Materials: Purchasing custom desks, sound-absorbing ceiling tiles, and power-saving light fixtures.
- Building on Site: Framing the walls, running pipes, laying floors, and crafting custom woodwork under careful supervision.
- Final Inspections and Handover: Tuning the air systems, testing alarms, and scrubbing the entire space clean before moving in.
Navigating the Maze of Local Regulatory Approvals
Getting legal sign-offs from local city officials is often the hardest part of managing an office renovation Chennai project. Arvind learned quickly that breaking building codes could bring heavy fines and months of delays. Fortunately, his design and build partners handled the tedious paperwork themselves.
They ensured every single line on the blueprint matched the rules set by the Chennai Metropolitan Development Authority. They carefully calculated parking ratios, setbacks, and building limits. They submitted the paperwork to the Greater Chennai Corporation to secure the permits before a single brick was moved.
Fire safety required equally careful planning to win approval from the Tamil Nadu Fire and Rescue Services. Engineers put together a network of smart smoke detectors, emergency water pipes, and fire extinguishers. They mapped out exit paths so that no employee had to walk more than thirty meters to reach a safe exit staircase.
The Art of Acoustic Insulation in Open Workspaces
Open-plan rooms are great for sparking quick chats, but they easily turn into noisy, distracting zones if sound is ignored. Arvind was determined to avoid this mistake in his new Perungudi headquarters. He brought in sound experts to design a balanced acoustic layout that kept the noise down.
The main work hall was outfitted with thick, hanging sound panels made from recycled plastic. These ceiling baffles absorbed loud voices, stopping sound from carrying across the open room. The team laid carpet tiles with thick, cushioned backings to absorb the clatter of footsteps and rolling chairs.
For private calls and quiet chats, they scattered soundproof glass booths across the floor. These small pods featured double-layered glass, silent fans, and soft fabric walls. The mixture of soft ceiling panels and private booths kept the room quiet and productive.
Sourcing Green Materials for a Healthier Workplace
Right from the start, Arvind insisted on using green, earth-friendly materials. He wanted a space that felt healthy and safe, not just pretty to look at. This promise meant sourcing certified green materials for every corner of the office.
The builders used low-emission paints and glues to avoid the toxic chemical smells that trigger headaches. Every wooden cabinet and wall panel came from carefully managed forests. The carpet tiles were made of seventy percent recycled fibers and came with a recycling guarantee.
They also brought nature indoors by placing plants throughout the office. A massive green wall covered in local money plants and spider plants dominated the main lobby. These plants provided biophilic benefits and boosted mental well-being, complementing the mechanical air filtration systems while calming everyone who walked by.
Managing the Project Budget and Capital Allocation
Stretching a budget across a massive office remodel takes careful planning and smart purchasing. Arvind worked closely with the cost estimators to map out where every rupee should go. They focused their funds on things that directly improved daily comfort and brand presence.
They saved money by choosing smart alternatives that did not ruin the look of the space. For example, they installed tough, attractive vitrified tiles in the corridors instead of importing expensive marble. That single choice saved enough cash to buy top-tier ergonomic chairs for the entire engineering team.
Let us look at how a typical office budget is split for a high-quality remodel in Chennai. This basic breakdown helps finance teams plan their spending with real accuracy.
| Project Area | Budget Split (%) | Primary Focus |
|---|---|---|
| Climate, Power, and Plumbing | 30% – 35% | Air conditioning, wiring, and pipes. |
| Walls, Partitions, and Ceilings | 20% – 25% | Glass dividers, drywall, and soundproof ceilings. |
| Desks and Ergonomic Seating | 20% – 25% | Workstations, shared couches, and supportive chairs. |
| Finishes and Wall Treatments | 10% – 15% | Wall panels, paint, carpet, and local art. |
| Tech and Security Systems | 5% – 10% | Network cables, media screens, and secure entry doors. |
Executing a Flawless Renovation in an Active Building
Running an office renovation Chennai project in a building shared with other tenants requires incredible planning. The building crew had to plan around the work hours of neighboring firms to avoid disturbing them. This meant setting up strict rules for when noisy work could happen.
Loud tasks like drilling walls and welding steel happened strictly between eight at night and six in the morning. Workers hauled heavy materials up the service elevators during the dead of night. This schedule kept the peace with neighbors and kept the project moving forward.
Controlling dust was another major challenge that required hanging plastic sheets from floor to ceiling. The crew ran heavy-duty air filters to catch dust before it could drift into the building’s shared vents. Daily cleanups kept the construction site tidy, safe, and up to safety codes.
Integrating Smart Technology for a Ready Office
Modern offices must be flexible to support hybrid schedules and remote meetings. Arvind designed his new space with smart tech built in from day one. Meeting rooms were loaded with high-definition cameras, smart microphones, and touchscreens.
They tucked heat sensors under desks and inside meeting rooms to track how people used the space. The management software used this data to see which areas stayed busy and which sat empty. If some spaces got too crowded, the team simply moved the modular furniture to fit how people worked.
They launched an app that let employees reserve desks and lockers right from their phones. This saved space and let workers pick the exact spot they needed for the day. This blend of freedom and tech has made Bayline a magnet for young talent in Chennai.
The Grand Reveal and Long-Term Value
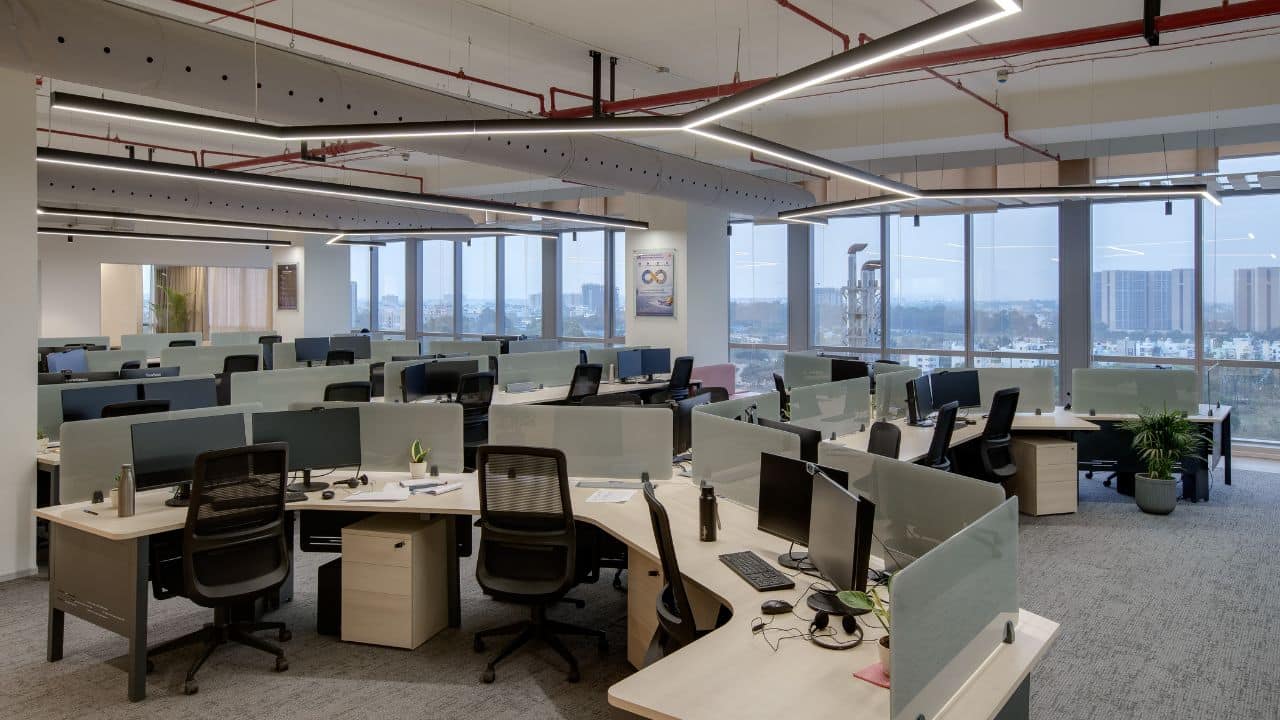
Ten months after his Mount Road realization, Arvind opened the doors to his new Perungudi headquarters. Moving in was smooth, and the change was incredible. The dark, cramped cubicles of the past had vanished, replaced by a bright, open room alive with energy.
The mix of Athangudi tiles, warm wooden screens, and green walls gave the office a unique look that honored Tamil culture. The cooling systems kept the air fresh and comfortable even when summer temperatures soared past forty degrees. Within three months, sick days dropped and employee happiness reached an all-time high.
Hiring a single office design and build company in Chennai saved Bayline from endless headaches and costly mistakes. The project finished on time and within budget. It proved that investing in a great office is one of the smartest moves a growing business can make.
Lessons for Corporate Leaders
Remodeling an office is a massive, expensive project that demands careful planning and local knowledge. Putting your people first and hiring the right experts makes all the difference. The result is a workspace that inspires your team every single day.
Here is a summary of the most important lessons from Arvind’s office remodeling journey.
- Choose a Single Partner: Work with one design and build firm to keep creative dreams, engineering realities, and budgets on the same page from day one.
- Design for Local Weather: Install smart cooling systems, sun-tracking shades, and moisture control to keep your team comfortable in hot summers.
- Celebrate Local Heritage: Use regional materials like Athangudi tiles and hand-carved wood to build an office that tells your unique story.
- Focus on Sound and Light: Use ceiling baffles, thick carpet tiles, and smart lighting to reduce noise and ease eye strain.
- Secure Local Permits: Get all necessary approvals from the CMDA, city boards, and fire safety agencies before moving any dirt.
Your office is the physical face of your company values and vision. Investing in a healthy, smart, and welcoming workspace lifts your team, impresses clients, and builds a solid foundation for years of growth.