
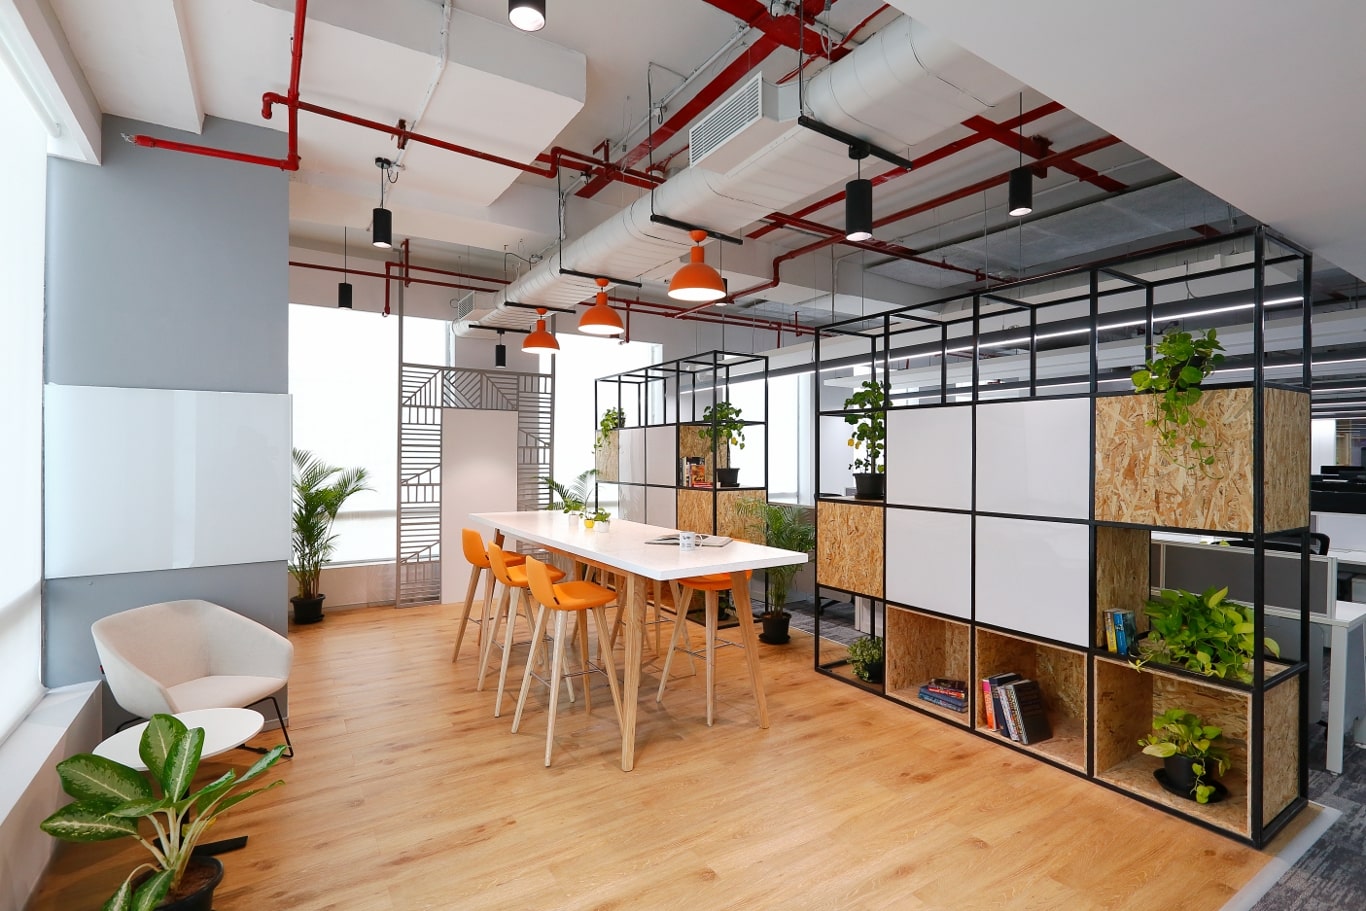
How Modern Corporate Workspaces Are Born
Scaling an enterprise starts long before the first desk arrives or cables run through the walls. It begins with a quiet realization in the boardroom that the current walls are pinching the company’s growth. For over eighteen years, our crew at Touchstone has guided corporate leaders navigating these high-stakes transitions.
We watched companies stumble under the heavy load of scattered vendors, conflicting schedules, and budgets that spiraled out of control.
Choosing an experienced office interior design and build company is the most vital decision a corporate real estate director faces during an expansion. Here, we share hard-won wisdom from managing over a million square feet of high-end corporate fit-outs across South India. Our aim is to lay out a clear path to build large workspaces without the usual headaches.
Large-scale corporate offices demand intense planning that goes far beyond picking paint or furniture. Every square foot must support daily work, corporate values, and technical needs. Partnering with a single team turns a physical office into a powerful engine for business growth.
The Steep Price of Scattered Construction: Why Old Models Fall Apart
Old-school building models rely on division. A company hires an outside architect to draw pretty pictures, then shops those blueprints around to different contractors. This split between drawing and building sparks endless finger-pointing the moment real-world site conditions clash with paper plans.
Architects blame builders for sloppy work, while builders accuse architects of drawing things that cannot be built.
Moving to a unified design-build setup wipes out this expensive friction by putting both tasks under one contract. Under this unified roof, designers and engineers work side-by-side from the very start. They coordinate structural loads, utility needs, and material sourcing before a single hammer swings.
This united way of working makes sure that artistic design stays grounded in real-world engineering and budget limits.
A typical renovation contractor working the old way often hits structural surprises that trigger expensive budget adjustments. These surprises push back move-in dates and strain corporate trust. A single-contract team absorbs these risks directly under one roof.
Clients get a predictable journey with a locked-in cost and a firm hand-over date.
Scattered projects suffer from domino-effect delays as each vendor waits on the last one to finish. A delay in concrete work stalls the wiring, which then freezes the ceiling installation. This chain reaction can delay operations for months, costing companies serious money.
A single team handles these moving parts instantly to keep the project marching ahead.
The Power of One: Unified Design and Build Execution
Having one contract and a single point of contact makes the entire build simple. Large corporate expansions involve a chaotic mix of players, from cooling experts to sound specialists. Trying to manage all these trades yourself drains internal resources and invites mistakes.
Our approach at Touchstone is built around lifting this heavy management burden off your shoulders.
Since we started in 2007, we have perfected a system that guarantees complete accountability. Our clients never waste days playing middleman between architects, utility engineers, and builders. Instead, they talk to one project lead who guides the entire project from first sketch to final key hand-off.
This direct line of communication keeps every detail matching your overall business goals.
This model shines brightest during fast builds of dense, complex workspaces. For example, our turnkey delivery of the 100,000 square foot CoWrks hub in Perungudi, Chennai, demanded tight coordination of structure, power, and style. Managing this giant project under one contract wiped out communication gaps and met the deadline.
A single contractor keeps costs locked down from the very start. Because our designers and builders sit in the same office, they check prices as they draw. This stops the common disaster where a client falls in love with a design, only to learn it costs twice their budget.
Your budget limits guide the pen from the very first sketch.
Designing with Intent: Beyond Just Pretty Offices
A great workspace is far more than matching desks and corporate branding. It acts as a business tool built to support focus, health, and teamwork. Shaping this kind of environment requires a deep grasp of human habits, ergonomics, and technical systems.
The layout must fit the actual daily habits of the people using it.
Modern layouts must serve different work styles by mixing shared zones with quiet spots. Sound management is vital in packed tech spaces where open floors get noisy. Double-glazed glass walls, acoustic panels, and ceiling baffles help keep the environment peaceful.
Lighting is another key element that shapes mood and energy levels. Setting up smart lights that change warmth during the day keeps teams alert. Our build of the 30,000 square foot Daimler facility in Oragadam, Chennai, showed how smart lighting and layout choices lift the daily grind in a major industrial office.
The floor plan must also make walking through the space feel natural. Keeping noisy hubs like cafeterias away from quiet desks prevents distractions. Good walking paths spark casual chats between teams, driving fresh ideas.
Behind the Walls: Engineering Quiet, Comfort, and Power
The real magic of an office happens behind the drywall and above the ceiling. Power, wiring, plumbing, and cooling systems act as the lungs of the space. Building these systems for packed floors takes deep engineering skills that home builders simply do not have.
One small mistake in AC zoning can cause annoying drafts and hot spots that ruin focus.
Power grids need backup systems to support vital operations. This means reliable backup generators, battery banks, and data cabling for constant uptime. Server rooms demand strict temperature control, dedicated cooling units, and gas-based fire suppression to protect expensive gear.
Silence is just as vital for keeping a focused work environment, especially in busy tech zones. Wall sound ratings must be measured carefully for boardrooms and private offices. Specialized acoustic drywall, insulated walls, and sealed doors stop private meetings from leaking into hallways.
Fresh air is another key factor for keeping minds sharp. Advanced air filters and proper ventilation prevent carbon dioxide from building up. These technical details are built into the plan from the start when you work with an experienced office interior design and build company.
Sourcing and Logistics: Getting Materials Across South India
Procuring materials is where many building projects hit a wall. Global shipping delays can stall custom items, throwing schedules off track. A seasoned office interior design and build company keeps a strong network of local and global suppliers to handle these risks.
This buying power ensures high-end finishes arrive on time without costing extra.
We buy local materials whenever we can to support local businesses and cut transport emissions. Local sourcing also speeds up delivery and makes quality checks simple. Our 55,000 square foot project for Danieli in Sri City, Tada, relied on localized logistics and regional supply lines.
This planned sourcing let us keep working without waiting on ships from across the ocean.
Building utilities must be built to handle packed offices. Modern tech parks need strong backup power, smart temperature controls, and serious server cooling. Designing this requires engineers and architects to work closely to make sure everything fits together.
Handling a busy construction site in crowded cities like Chennai or Bengaluru takes careful planning. Heavy deliveries must happen at night to avoid traffic and keep neighbors happy. A seasoned team handles these tricky details easily for a smooth build.
How We Built the Nexa Flagship in Just Six Weeks
The real test of a builder is speed under pressure. Our work for the Nexa showroom shows what disciplined planning can do. The owners came to us with a tight window for a high-end fit-out.
The initial plan allowed ten weeks for the build.
Through hour-by-hour planning and around-the-clock site work, our crew finished everything in just six weeks. This saved the client four weeks of down-time, letting them open early. They noted that we ran the build with immense professionalism, nailing every small design detail.
This speed is impossible under old construction models. When one team handles both design and building, material orders happen while drawings are still being finished. Hard-to-find items are bought weeks before work starts, arriving right on time.
This overlapping work is how we shrink schedules without cutting corners.
Finishing Nexa on time meant managing several trades at once. Carpenters, electricians, and painters worked in carefully timed shifts to keep work moving. This level of discipline is what separates commercial builders from the rest.
How to Choose an Office Interior Design and Build Partner
Choosing the right builder takes a careful look at their real capabilities. Purchasing teams must look past the cheapest bid to check track records, financial health, and safety rules. A cheap price tag often hides hidden costs and delayed handovers.
First, check their experience with large spaces. Managing a layout of over 10,000 square feet brings structural and legal challenges that small-scale builders cannot handle. Always ask for real case studies and call past clients to check their history.
Financial health is another vital point that companies often miss. A builder must have the cash flow to buy materials and pay workers without waiting on your next check. Ask for audited accounts and bank letters to make sure they can finish the job.
Their design style must match your company culture and daily needs. Browse their past work to see if they can handle different styles. A great partner will not push one look on you, but will build a custom space that represents your brand.
Keeping it Safe, Legal, and Code-Compliant
Meeting local building rules, fire codes, and environmental standards is non-negotiable. In hubs like Bengaluru and Chennai, offices must follow zoning laws and get permits from boards like the CMDA or DTCP. Skipping these steps leads to heavy fines and shut-down job sites.
A seasoned contractor handles all these permits for you. They make sure the designs fit fire safety codes, power limits, and structural rules. This knowledge protects your business from legal trouble and ensures you can move in on time.
Our build for the 40,000 square foot IDP office at DLF Ramapuram, Chennai, meant navigating strict tech park rules. Finishing this work required close coordination with park managers to meet high safety marks. This careful focus on rules kept the project on track and out of legal trouble.
On-site safety is just as vital and demands strict rules. A reliable builder uses proper protective gear, runs safety checks, and has clear emergency plans. This protects workers, prevents delays, and keeps your corporate reputation clean.
A Planning Checklist for Large Office Moves
Moving a large office takes careful planning of many moving parts. A clear checklist keeps everyone on the same page and stops details from slipping through the cracks. These steps form the base of a smooth move.
- Map out space needs based on employee numbers, future growth, and meeting areas.
- Run site checks to verify power capacities, structural loads, and safety rules.
- Set a realistic budget covering structural builds, finishes, wiring, and tech.
- Draw up a detailed timeline for design, ordering materials, and construction.
- Hire a single-contract design-build team to manage the job from start to finish.
Using this checklist helps business leaders keep daily operations running during the move. Planning ahead lets the team solve issues before they stall the schedule.
Building a Workspace for the Future
The physical office is still the core of company culture and fresh ideas. Investing in a high-quality, smart layout shows a deep commitment to your team and your growth. Finding the right office interior design and build company turns this major expense into a smooth, rewarding journey.
A great build relies on absolute accountability, smart design, solid engineering, and tight project control. By choosing an integrated partner, business leaders avoid the usual building traps and keep their focus on growth. The end result is a high-performing space that excites teams and impresses visitors.
Three main lessons stand out for leaders planning a new office. First, choose a single-contract model to stop vendor fights and protect your budget. Second, focus on utility wiring and engineering details for long-term reliability.
Lastly, choose a partner with a history of finishing large office builds on time and on budget.
Scaling Your Regional Footprint Across South India
Mitigate structural risks, eliminate vendor friction, and fast-track your move-in date with Touchstone’s unified execution framework. From base-build civil works to complex MEP and HVAC engineering, we turn ambitious blueprints into operational enterprise assets across Chennai, Bengaluru, Hyderabad, and Sri City.
(Please note: Touchstone specializes exclusively in enterprise-grade commercial footprints of 10,000+ sq. ft. We do not handle small office interior design and build).
Explore our integrated scope: Discover Touchstone’s Design & Build Solutions
If you are planning a multi-city expansion, Schedule a Strategic Workplace Consultation.