
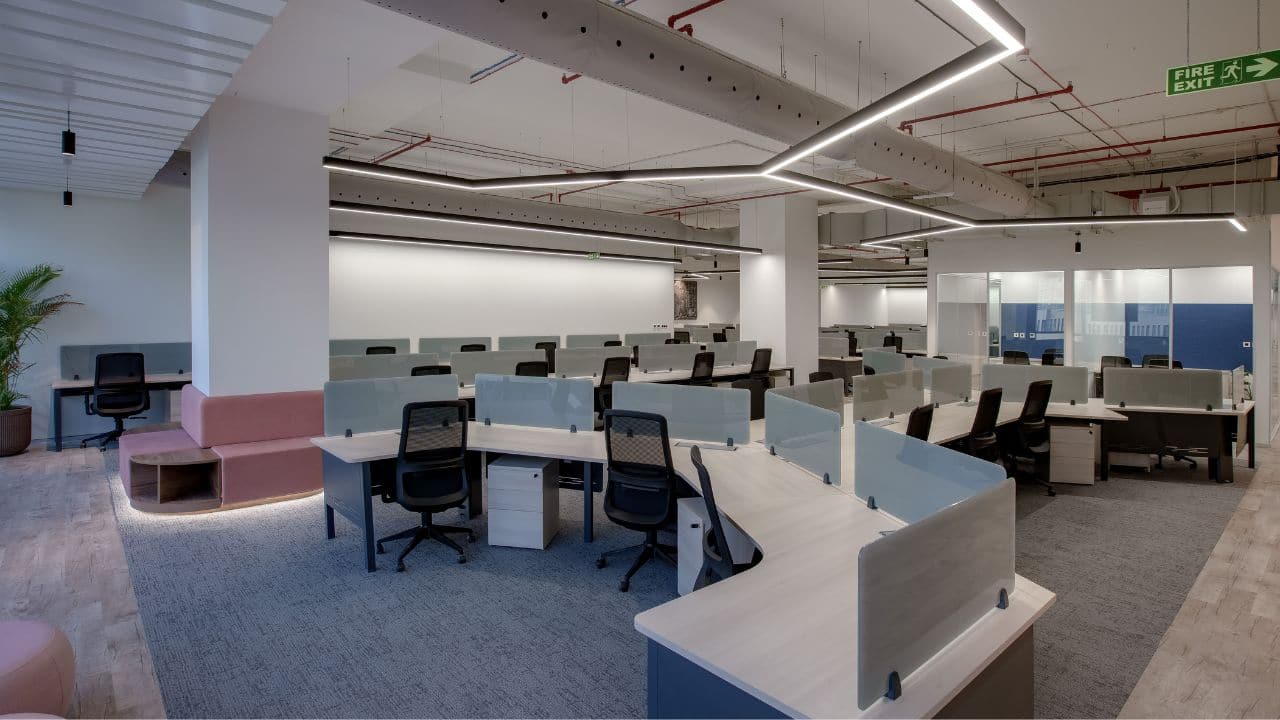
Chennai’s thick, humid heat is legendary, yet it pales beside the chaotic stress of juggling five different crews for a commercial fit-out. Choosing turnkey office interiors Chennai sweeps away this messy division of labor, giving leaders in our southern hub a single point of contact. This guide details how a unified setup serves as the smartest path forward for growing companies.
By shifting to a single-contract system, companies gain swift timelines, clear budgets, and true design fidelity.
Srinivasan, a regional director in Guindy, stared at a desk piled high with clashing quotes for his new fifteen-thousand-square-foot facility. The independent designers, local woodworkers, and cooling installers refused to coordinate. When the floor wiring missed the custom desks by three feet, the finger-pointing began.
This mess cleared up the moment he switched to a single-contract setup. The chaotic construction zone quickly shifted into a smooth, quiet hand-off.
Why Turnkey Office Interiors Chennai Solve the Fragmentation Trap
Old-school builds split design and construction into rival camps. This divide breeds friction between creative minds and the crew on the ground. Architects often sketch gorgeous layouts without checking if local supply yards actually stock the required materials.
When the building crew finally gets the blueprints, they discover the specified timber is out of stock or costs a fortune.
These gaps spark immediate delays that drain cash reserves. Business owners end up refereeing petty fights while paying steep rent on an empty concrete shell. Every idle day along the IT corridor of Old Mahabalipuram Road wastes serious capital.
A single-source setup erases this operational headache by keeping all duties under a single roof.
Partnering with dedicated office design and build contractors Chennai spares local firms this multi-vendor headache. One team handles everything from spatial blueprints to final safety stamps. This ensures the creative team and the building crew pull in the same direction from day one.
The actual workspace ends up matching the original digital plans down to the last bolt.
Defining the Turnkey Paradigm Shift
The turnkey approach reshapes the building journey into a single, cohesive path. Instead of juggling a dozen vendor contracts, you sign one comprehensive agreement. This single document holds one team liable for layout, timber sourcing, masonry, wiring, and final decor.
The main partner shoulders all risks and mistakes, shielding your firm from costly coordination blunders.
The system works like a theater production where everyone knows their cue. Designers consult the sourcing team early on to pick materials that fit both the mood board and the budget. If a structural issue pops up on site, the engineers fix it directly with the drafting team.
You get simple, clear updates without hearing about the daily technical dramas behind the scenes.
For expanding teams in Ambattur or Teynampet, this method is a lifesaver. A turnkey commercial fit out Chennai keeps the build compliant with local safety rules and city codes. The main contractor secures the permits, sparing you from dealing with complex municipal paperwork.
This complete management ensures a safe, beautifully built office ready on the promised date.
The Financial Shield Against Cost Overruns
Surprise bills ruin most traditional office renovations. Separate contractors often pitch lowball estimates to win the bid, then demand extra money for basic tasks later. These sudden changes inflate your costs, leaving you with a half-done office and a stressed bank account.
Turnkey teams prevent this by locking in a single, fixed price based on deep planning before work starts.
This clear pricing lets you plan your cash flow without fear of sudden spikes. Your building partner absorbs price changes for raw steel, glass, or timber. Because they buy directly from factory lines in bulk, they pass those savings on to your bottom line.
This direct buying power gets you premium finishes at honest rates.
Cutting out the middleman makes your tax prep simple too. Your finance team processes one clear invoice cycle instead of tracking dozens of bills from different vendors. This keeps tax filing clean and audits completely stress-free.
The monetary savings of this simple structure show up long after the crew packs up.
This model wipes away the stealth costs that usually plague traditional office fit-outs.
- No extra design fees for fixing plans that are impossible to build.
- Lower material waste thanks to bulk orders and precise cutting schedules.
- No double markups from subcontractors padding the same material bills.
- No double rent payments because your move-in date is locked in.
Compressing Project Timelines in High-Rent Districts
In our local property market, time translates directly to cash. Landlords in Nungambakkam or Karapakkam usually offer a brief rent-free build period of thirty to sixty days. If your construction drags past that window, you pay full rent on a dark, empty office.
Traditional multi-vendor builds almost never meet these tight limits because separate teams clash over schedules.
Turnkey partners beat the clock by running design and construction at the same time. While designers finalize the boardroom layout, the physical crew tears down old walls and preps the slab. Sourcing happens alongside this, so materials arrive just as the installers need them.
This tight choreography significantly trims the overall timeline compared to old methods.
This quick turnaround is vital for scaling tech firms and service centers. These teams must grow their offices fast to house new hires and hit client goals. A swift move-in lets you open doors and start earning much sooner.
Getting your doors open quickly gives you a massive head start in our fast-moving market.
A typical fast-track build follows a clear schedule to keep every stage moving.
| Phase | Work Done | Timeline |
|---|---|---|
| Phase One | Space plans, 3D designs, and material choices | Days 1 to 15 |
| Phase Two | Wall building, wiring, and pipe layouts | Days 16 to 45 |
| Phase Three | Carpentry, ceiling work, and floor finishes | Days 46 to 75 |
| Phase Four | System testing, cooling checks, deep clean, and key handover | Days 76 to 90 |
Tackling Chennai Environmental Challenges
Our salty coastal air brings specific challenges that directly affect how we design offices. Year-round humidity warps cheap timber and rusts standard metal fixtures in months. Intense summer heat requires smart cooling setups to keep workers comfortable without sending electric bills through the roof.
Local build partners know these climate quirks and select materials that can survive them.
These builders choose materials resistant to moisture and salt-air decay. They look for marine-grade ply, powder-coated steel, and mold-proof wall finishes. Designing the cooling and wiring systems together ensures the airflow stays perfectly balanced.
This careful layout stops freezing draft spots and lowers power consumption by keeping air moving naturally.
Understanding the local grid is key for water savings and clean indoor air. Designers use smart plumbing fixtures and air filters to keep the workspace healthy. This focus on local conditions keeps your team well and helps your office furniture last years longer.
Building an office that survives the elements requires a smart choice of defense features.
- Using moisture-safe fiberboard to stop wood swelling during heavy monsoon rains.
- Fitting thermal glass panels on south-facing windows to block out the harsh sun.
- Setting up smart cooling controls that adjust based on how many people are in the room.
- Using anti-fungal wall primers to stop mold in damp office corners.
Establishing Operational Trust and Accountability
The biggest win with a single partner is the sheer peace of mind for the leadership team. In a multi-vendor setup, finding out who broke what is an absolute headache. If a server room overheats, the cooling tech blames the sparky, who then points at the designer.
This game of tag leaves the business owner with a hot server room and rising repair bills.
A single-source contract stops this blame game by giving you one phone number for any post-move issues. If a light fixture fails, you make one call. Your partner handles the fix under a single, clear warranty.
This simple backup plan keeps your daily operations running smoothly during those first hectic weeks.
This trust builds a bond that makes future expansions much simpler. As your team grows, your partner already knows your brand style and technical needs. This familiarity makes any future office interior turnkey projects go twice as fast.
Forming a bond with a dependable builder takes the stress out of managing corporate property.
Selecting the Ideal Partner in Chennai
Finding the right fit for turnkey office interiors Chennai means looking closely at actual local builds and real crew limits. Go past glossy photos and check if the builder can deliver on their promises. A stable partner needs the financial strength to secure materials without constantly asking you for advance cash.
They must also have great relationships with local suppliers to secure the best materials on time.
Touring finished spaces in Perungudi or Sholinganallur shows you exactly how they work. Look closely at how the glass walls align, how the desk joints fit, and how neat the under-desk wiring looks. These minor details tell you everything about their true work standards.
Chatting with their past clients can highlight warning signs about budget bloat or poor communication.
Make sure your chosen team holds all required licenses and safety credentials. They must run a clean, safe site to protect workers and shield your business from legal risks. Any serious firm will happily share their safety logs and insurance papers.
Spending time on this background check ensures a smooth, worry-free office remodel.
A Strategic Move for Growing Enterprises
Moving to a single-contract design and build model is a smart move that pays off immediately. By combining design and physical build, local firms stop vendor friction, protect their cash, and move in weeks earlier. This unified approach results in a better workplace that fits your corporate goals and keeps your team happy.
It lets your leaders focus on growing the business while specialists handle the sawdust and concrete.
Your physical office mirrors your company culture and daily efficiency. In a hot market like ours, a well-crafted space draws top talent and impresses visiting clients. Leaving this major asset to a single partner ensures a clear, simple path from early sketches to the day you open your doors.
Your company deserves an efficient, modern space built with care and deep local knowledge.