
Pharma Laboratory Interior Design Telangana: The Silent Symphony of Sterile Spaces
Picture a microscopic dust particle drifting silently through Hyderabad’s Genome Valley. If that tiny speck lands in the wrong spot, it ruins a multi-million-rupee batch of life-saving medicine. This is an unforgiving landscape where the stakes are incredibly high.
To prevent such disasters, pharma laboratory interior design Telangana dictates every single layout choice made inside these quiet corridors. Crafting these environments requires a delicate marriage of physical structures, mechanical exactness, and absolute compliance with safety laws. Every square inch must be designed to withstand the invisible threats of the microscopic world.
Enterprise leaders aiming to establish premier research and production centers face a dense web of global safety regulations. Building these advanced spaces demands that physical beauty never compromises sterile safety. This is where experienced hands make all the difference.
Touchstone brings its 16 to 18-year legacy of engineering high-end, large-scale commercial spaces to this demanding sector. Our team translates complex blueprints into fully operational, compliant environments. We understand the fine line between visual appeal and biological safety.
This guide serves as a practical roadmap for directors and facility managers planning to expand their scientific footprint in Telangana. We explore the vital connection between cleanroom construction, specialized ventilation, and structural compliance. These details are what help facilities pass strict international audits with flying colors.
The Anatomy of a Cleanroom: Where Architecture Meets Particle Control
Cleanrooms are the beating heart of any medical production facility. These highly controlled zones rely on specialized interior surfaces, directed airflow, and precise pressure differences to keep microscopic particles out. Working with seasoned cleanroom interior contractors Hyderabad is vital to securing airtight structural seals and flawless finishes.
Building a cleanroom starts with selecting the right wall and ceiling panels. Modular sandwich panels made of prepainted galvanized steel or glass-reinforced plastic serve as the industry standard because they are rigid and smooth. Every single joint between these panels must be sealed with medical-grade silicone to prevent bacteria from finding a place to hide.
Flooring in these zones must endure constant chemical washes, heavy equipment movement, and strict sanitization. Self-leveling epoxy or heavy-duty polyurethane screeds create a continuous, jointless surface that curves up the wall. This design eliminates sharp ninety-degree corners where dirt and grime love to collect.
To keep the sterile space completely isolated, look for these specific structural panel features:
- High-density rockwool or polyurethane insulation cores to provide excellent thermal and sound control.
- Anti-static and anti-microbial coatings that stand up to harsh chemical washes.
- Built-in utility pathways that let power and gas lines run inside the walls without breaking the sterile barrier.
- Flexible installation systems that make future expansions or changes simple to execute.
Navigating the Regulatory Maze: Compliance Standards as Design Blueprints
Designing a scientific facility in India demands complete obedience to local and global safety standards. Flawless lab design compliance India means matching every physical wall, ventilation duct, and pipe to rules set by the World Health Organization and the United States Food and Drug Administration. These rules dictate everything from how doors swing to the exact rate of fresh air cycling through active rooms.
Cleanroom classes under ISO 14644 rules form the blueprint for dividing your space. An enterprise facility must set clear physical boundaries between Class 100 sterile filling zones, Class 10,000 prep rooms, and Class 100,000 packaging areas. Airlocks with interlocking doors must guard every transition to keep the inner clean zones pure.
| ISO Classification | Particulate Limit (per m³) | Typical Use in Pharma |
|---|---|---|
| ISO 5 (Class 100) | 3,520 (particles >= 0.5 microns) | Aseptic Filling & Sterile Prep Zones |
| ISO 7 (Class 10,000) | 352,000 (particles >= 0.5 microns) | Preparation & Formulation Areas |
| ISO 8 (Class 100,000) | 3,520,000 (particles >= 0.5 microns) | Packaging & Support Zones |
Pressure cascades are another key element that builders must design into the walls. High-pressure zones keep outside air from leaking into sterile production rooms. Meanwhile, negative pressure areas stop dangerous chemical dust from escaping into offices.
Maintaining this delicate balance requires completely airtight walls. It also relies on sealed pass-through boxes to move materials in and out safely.
Passing regulatory checks demands a highly structured paper trail divided into four main steps:
- Design Qualification to verify that the proposed physical layout and utility systems meet all legal safety rules.
- Installation Qualification to prove that all materials, equipment, and pipes were put in place exactly as planned.
- Operational Qualification to test that systems like air filtration and pressure balances work perfectly under load.
- Performance Qualification to confirm that the completed building keeps the air pure and sterile during real daily work.
Beyond the Lab: Designing the Modern Pharmaceutical Office Fit Out
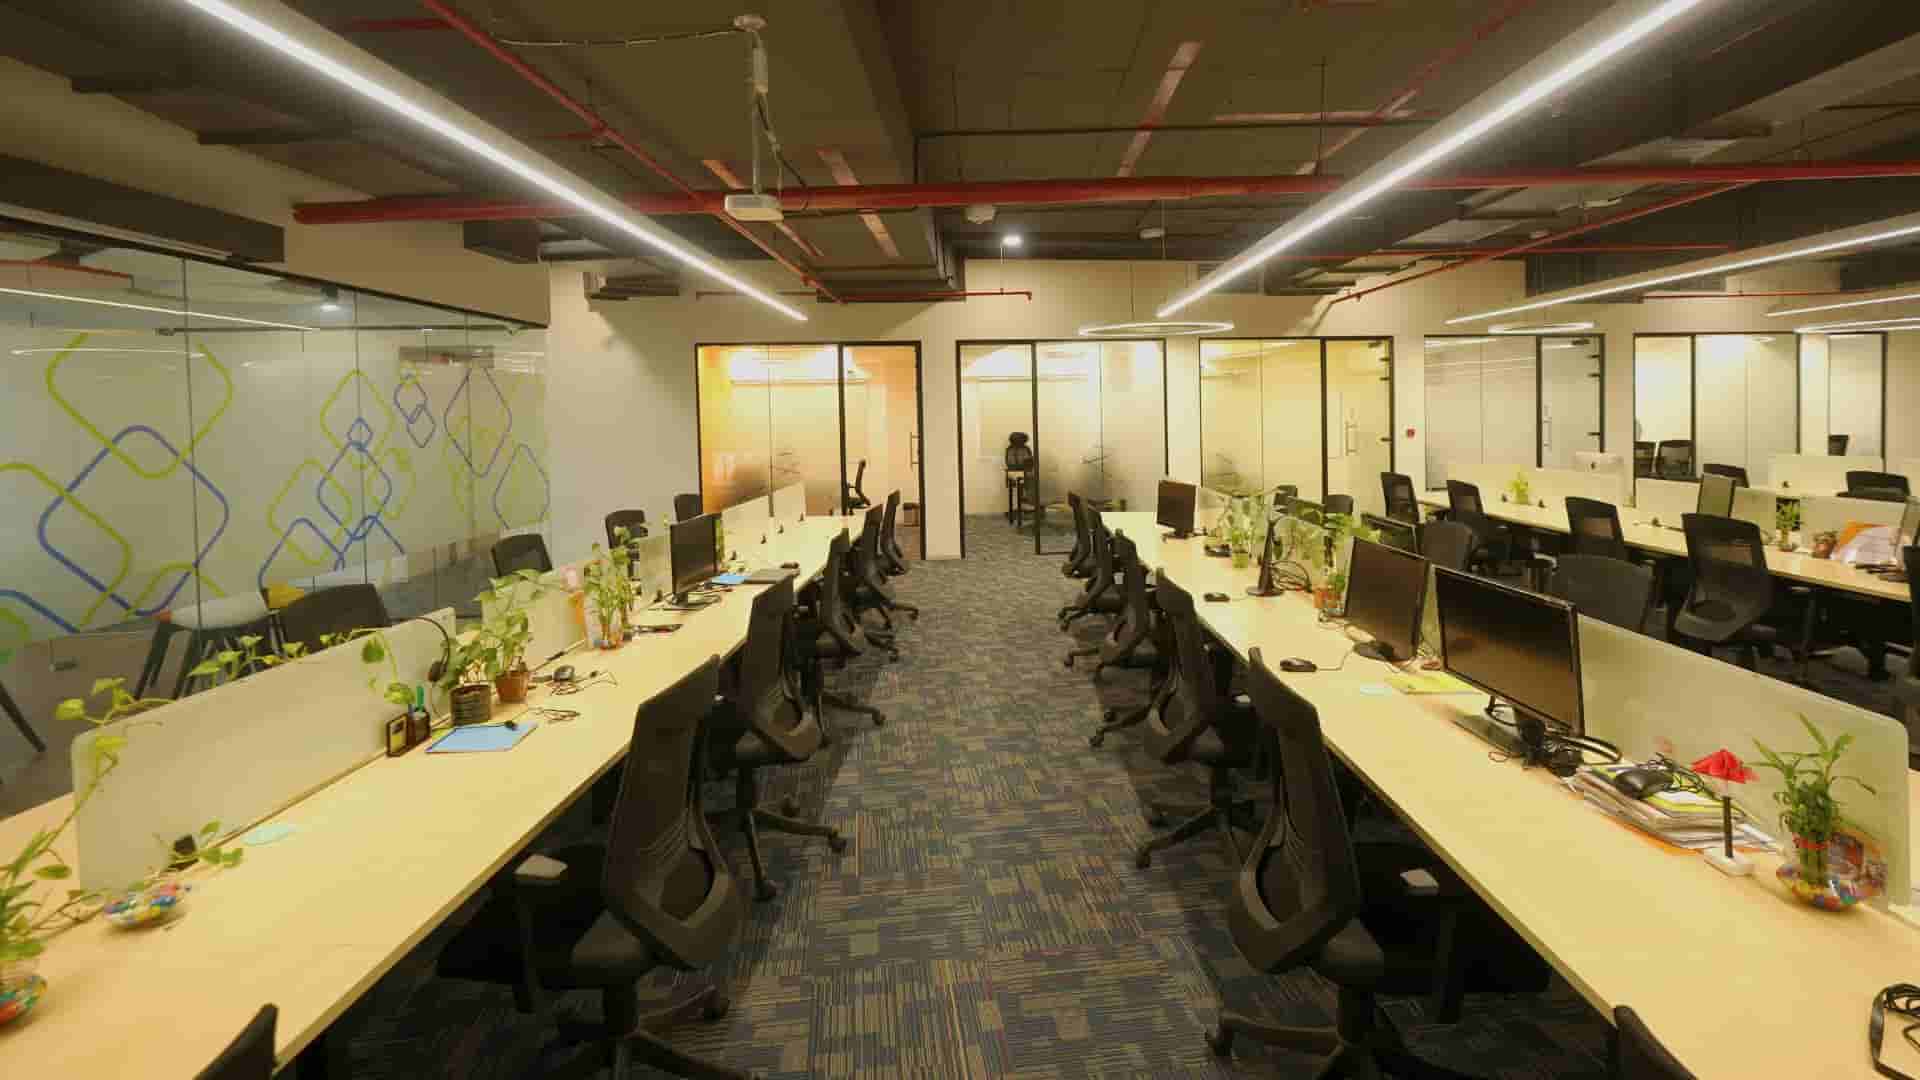
While cleanrooms and wet labs form the core of operations, scientists and directors need comfortable spaces to think and plan. A modern pharmaceutical office fit out must bridge the gap between clinical lab spaces and warm, productive corporate offices. These areas must support focus and group discussion while staying safely isolated from bio-hazard and chemical zones.
Planning these office areas requires careful soundproofing, plenty of natural light, and strong utility systems. Researchers spend long, exhausting hours analyzing data and drafting regulatory files. At Touchstone, we build workspaces that keep minds sharp and bodies rested.
Please note that Touchstone specializes exclusively in large-scale enterprise footprints; we do not do small office interior design and build.
Touchstone specializes in building these expansive, high-end corporate office footprints that show off your brand’s unique character. Our design team combines premium materials and comfortable layouts to create spaces that help you keep your best people. We focus strictly on scaled enterprise installations, making sure the move from a sterile lab to a refined corporate office feels smooth and natural.
A complete pharmaceutical workspace must include these key areas:
- Comfortable desks for writing reports, placed close to but safely walled off from wet laboratories.
- Secure document vault rooms built with fire-safe walls and strict climate control to protect valuable records.
- Comfortable meeting rooms with modern screens and cameras to connect local teams with global partners.
- Decontamination transition areas with gowning spaces, shoe locker zones, and strong air showers.
The Single-Entity Edge: Why Fragmented Contracting Fails in High-Stakes Environments
Old-school building models split a project among separate architects, designers, builders, and utility vendors. In a highly sensitive pharma building, this divided approach often leads to disaster. If the air-handling vendor and the cleanroom wall installer do not communicate, the air pressure system fails, resulting in failed audits and costly rebuilds.
Touchstone cures this common industry headache by serving as your single point of contract and single point of contact. Our unified design and build model means our in-house architects, structural engineers, utility experts, and builders work together from the start. Guided by our corporate motto, Think Big & Do Big, we stop communication breakdowns, prevent finger-pointing, and make sure tough regulatory rules are met perfectly.
For massive developments in Telangana, our single-entity model gives you total control over project timelines and build quality. Touchstone possesses a rich 16 to 18-year legacy of delivering large, complex spaces across South India, including massive corporate tech centers and industrial fit-outs. We focus strictly on enterprise-grade projects, filtering out micro-spaces to focus our skills on major facility expansions where millimeter-level precision is non-negotiable.
Our Saroornagar office in Rangareddy (located at 13-968, Road No 1B, Green Hills Colony, Saroornagar, Rangareddy, Hyderabad – 500035) serves as our main hub for delivering these premium engineering services across Telangana. We bring the same level of disciplined execution to pharmaceutical spaces that we applied to our massive projects. These include the 1,00,000 Sq.ft. CoWrks project in Perungudi, the 30,000 Sq. ft.
Daimler facility in Oragadam (completed in 2023), and the 55,000 Sq. ft. Danieli facility in Sri City.
By managing the entire cycle of civil works, cleanroom walls, specialized ventilation, and corporate interiors, we wipe out the operational risks that threaten modern enterprise expansions.
Material Science in Pharma Interiors: Choosing the Right Surfaces
Every material chosen for a pharmaceutical site must pass strict testing to ensure it can handle harsh sanitizing chemicals, physical knocks, and high moisture. Wall finishes must be completely non-porous, shed zero fibers, and survive frequent washing with strong disinfectants like hydrogen peroxide. Standard drywall and basic commercial paint are useless under these tough cleanroom conditions.
Ceiling systems must support the weight of heavy air filters, lights, and maintenance workers walking in the crawlspace above. Walkable ceiling panels made of double-skinned metal are excellent for large plants. They let crews service utility lines from above without ever stepping foot inside the sterile zone below.
This smart design choice reduces operational downtime. It also keeps the cleanroom safe from contamination during routine repairs.
Doors and windows within the sterile zones must meet strict aerodynamic and hygiene standards. Flush-mounted windows with double-pane safety glass and built-in moisture absorbers prevent fogging and remove ledges where dust settles. Cleanroom doors should feature automatic drop-down seals and smooth, rust-free stainless-steel hardware to guarantee hands-free operation and keep the air locked tight.
Airflow and MEP Setup: The Circulatory System of the Laboratory
The mechanical, electrical, and plumbing systems of a pharmaceutical plant are the most intricate parts of the build. Ventilation systems must do far more than manage temperature. They must constantly filter out tiny dust specks, control humidity, and handle air pressure differences.
This requires an intricate network of ductwork, terminal high-efficiency filters, and separate air handling units for each room class. Each zone must be treated as its own independent environment.
Plumbing systems must handle ultra-pure water, including Water for Injection and purified water loops. These pipes must be built from high-grade stainless steel with smooth orbital welding to stop bacteria from forming a slimy film inside. Drainage systems in chemical labs must use specialized chemical-resistant pipes and neutralizing tanks to meet Telangana’s strict water disposal laws.
Electrical setups require careful planning to guarantee constant power to vital research equipment, incubators, and fume hoods. Cable trays and metal pipes must be completely sealed wherever they pass through cleanroom walls to stop air leaks. Touchstone’s full civil and infrastructure package manages these tricky utility links smoothly, guaranteeing that all core systems are strong, safe, and fully compliant.
Designing for Human Dynamics: Ergonomics, Lighting, and Safety
A premier laboratory facility must put the safety, health, and comfort of scientists and technicians first. Ergonomics plays a vital role in lab furniture, where adjustable-height benches, rolling carts, and scientifically shaped chairs reduce body strain during long hours of repetitive work. Smart spatial planning keeps busy pathways clear, reducing the danger of spills or chemical exposure.
Lighting in labs must be bright, even, and glare-free to help staff make precise measurements and inspect samples. Tear-drop lights or flush cleanroom LED panels are used to avoid disturbing the smooth downward flow of air. These fixtures must be perfectly sealed, allowing crews to fix them from the ceiling space above without breaking the cleanroom’s seal.
Safety features must be built directly into the architectural layout rather than added later. Emergency eyewash stations and safety showers must be placed within a quick ten-second reach of any high-risk work zone, with clear, slip-resistant paths leading to them. Fire systems must use clean-agent gases instead of water around sensitive equipment to protect rare research data and costly machines.
The Journey of Execution: From Blueprint to Validation
Building a compliant pharmaceutical site is a journey divided into clear phases of design, construction, and deep testing. The process starts with User Requirement Specifications, which outline the daily operational needs and regulatory goals of the building. These details guide the initial drawings, which are thoroughly checked during Design Qualification to ensure they meet every law before construction starts.
During the build, strict protocol management is vital to keep the building skeleton clean. Cleanroom interior contractors Hyderabad must enforce a multi-stage cleaning protocol, raising cleanliness levels as walls, ceilings, and air ducts go up. This stops construction dust and debris from getting trapped inside vents or behind drywall panels.
The final step is validation, which tests how the systems behave under full work conditions. This step proves the building can reliably hold the right temperature, humidity, particle counts, and pressure differences. Touchstone’s turnkey contracting model delivers fully tested, operational, and code-compliant spaces ready for immediate scientific work on day one.
Building the Future of Medicine in Telangana
Constructing a pharmaceutical or laboratory space in Telangana is a high-stakes job that leaves zero room for error. Every material choice, air duct run, and joint seal directly influences the reliability of scientific research and the safety of medicine. Meeting global standards requires a detailed blend of design skill, engineering precision, and strict operational protocol.
By partnering with an experienced, single-entity design and build firm, enterprise teams can wipe out the communication failures and delays of split-vendor models. A unified approach guarantees that clean environments, complex utilities, and premium offices are built in perfect harmony. This smooth path from drawing board to validated reality lets scientific teams focus entirely on creating life-saving therapies.
Touchstone remains dedicated to shaping these high-performance corporate footprints across South India, bringing deep technical skills and design excellence to every square foot. Our commitment to quality, safety, and operational excellence ensures that your scientific facility stands as a model of compliance and innovation.